


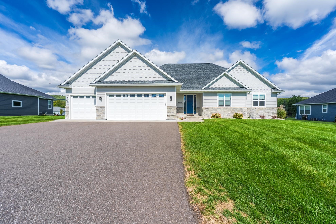
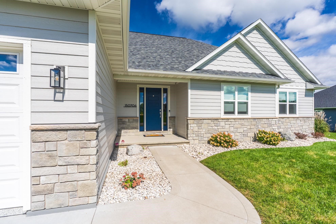
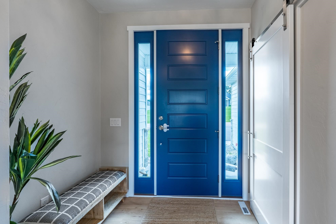
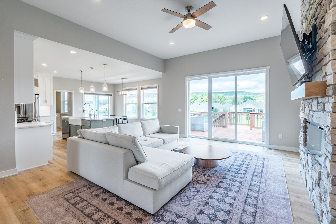
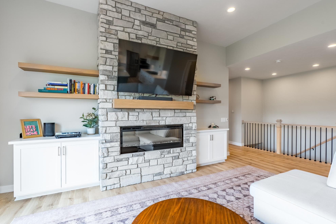
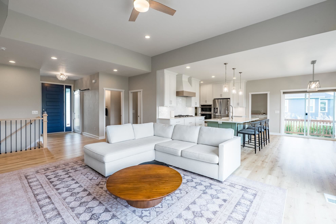
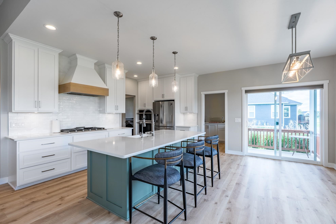
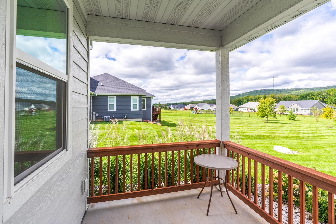
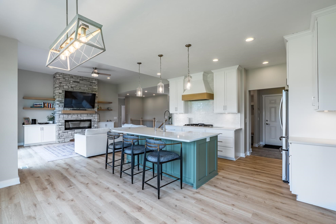
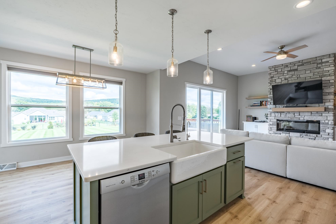
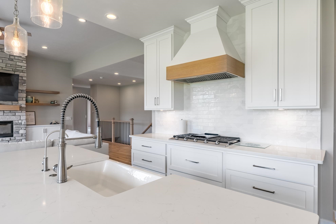
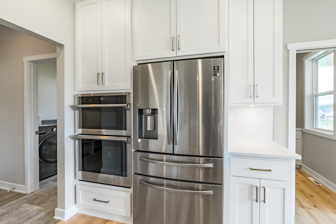
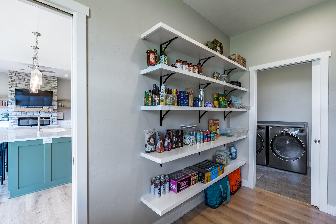
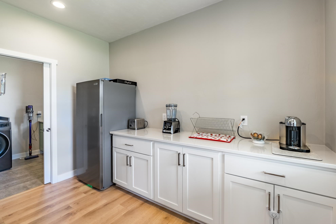
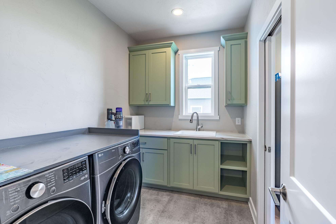
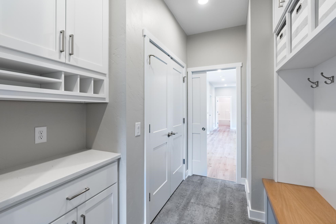
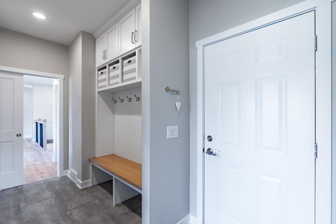
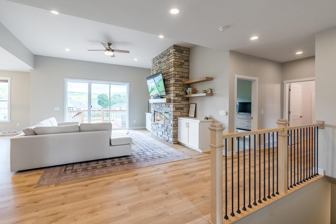
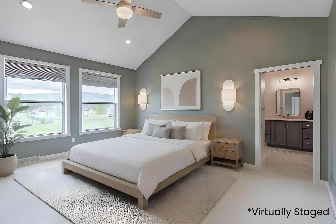
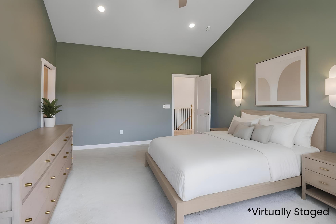
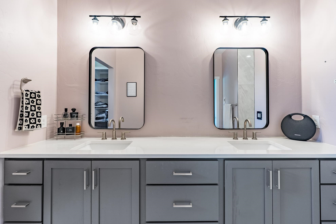
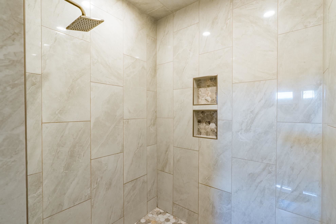
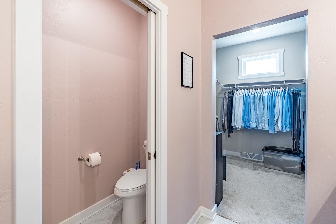
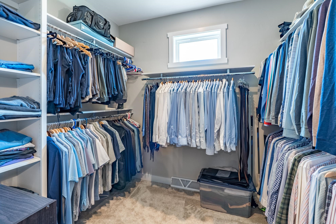
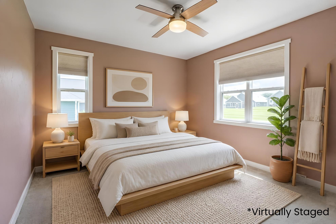
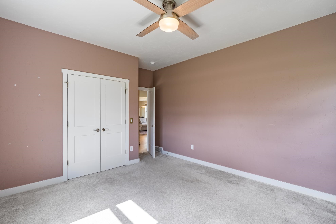
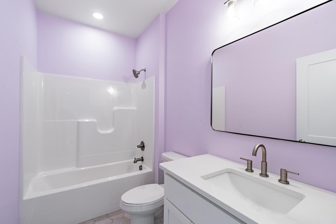
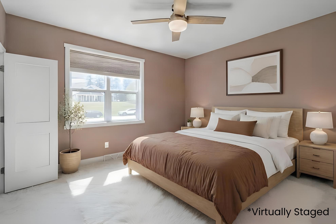
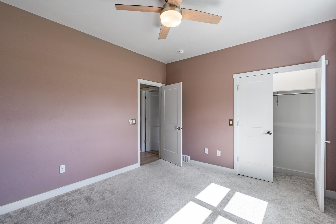
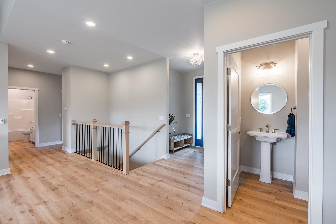
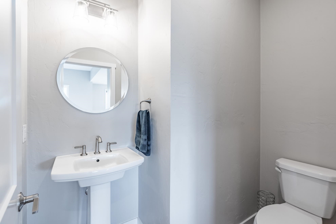
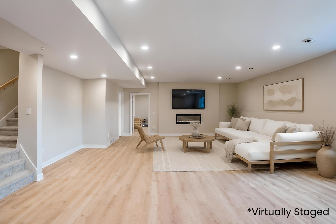
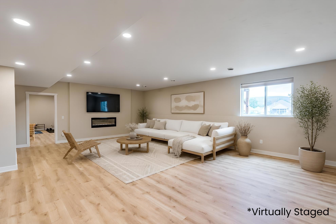
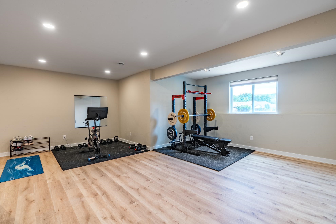
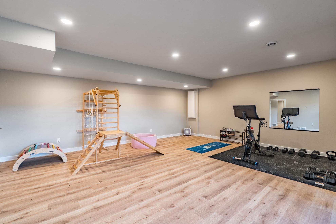
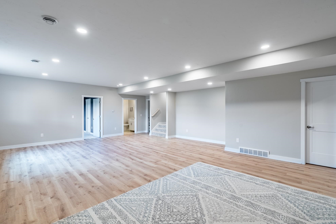
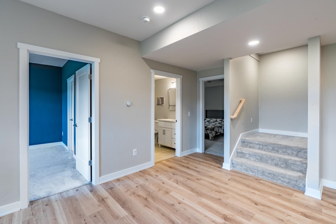
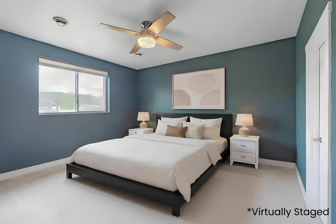
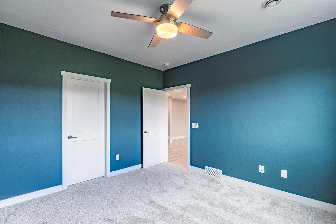
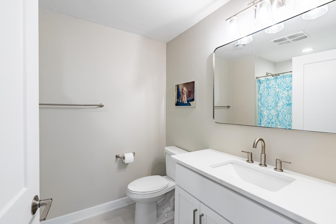
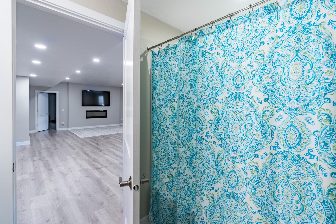
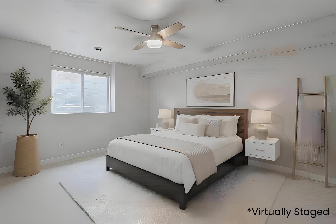
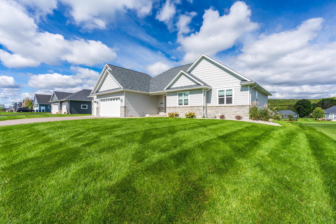
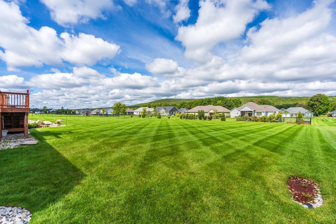
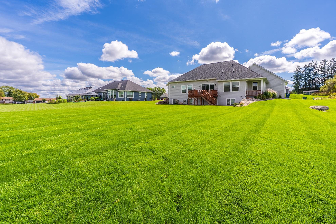
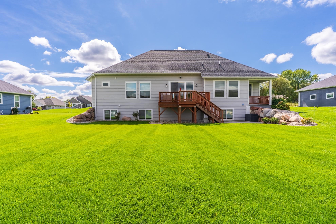
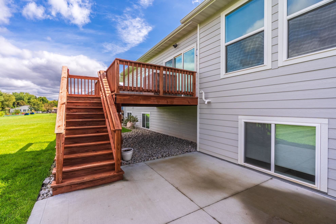
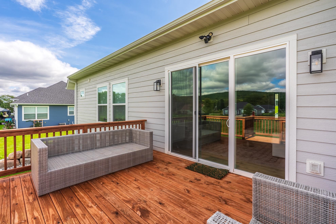
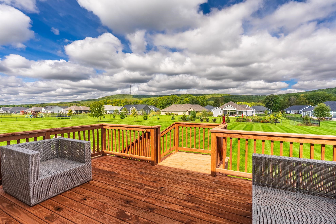
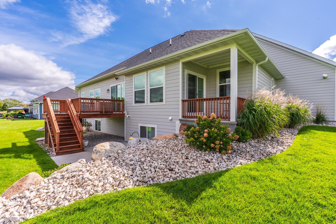
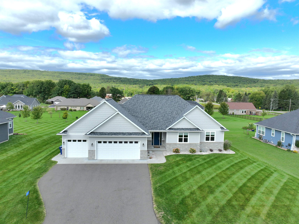
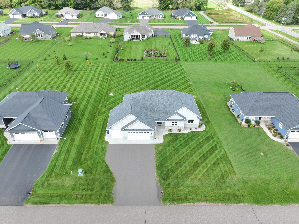
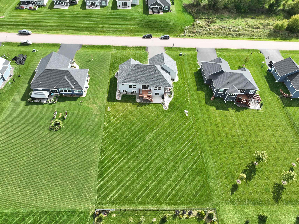
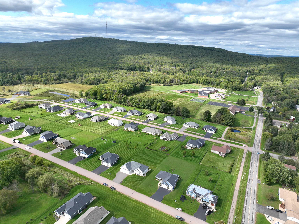
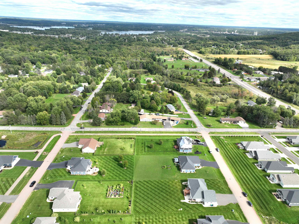
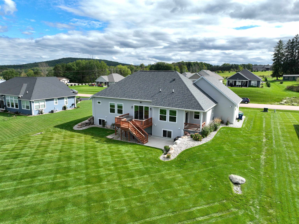
Open house Sunday, September 20 from 2:00-3:00pm. Mountain views are only the beginning at 150706 Strawberry Lane. Inside, you’ll find exceptional finishes, thoughtful design, and a layout built for both everyday living and entertaining in this 3 year old home. Set in a desirable Wausau location near Doepke Park, Rib Mountain State Park trails, and within the Wausau West School District, this exceptional home offers the space, style, and setting to truly enjoy every season. From the moment you step inside, the open-concept main level makes an impression with tall ceilings, a spacious foyer, and a warm, inviting atmosphere. The living room centers around a striking electric fireplace framed in stone reaching all the way to the ceiling, while large windows and a tall patio door bring in natural light and connect the living spaces to the outdoors. The beautifully appointed kitchen features quartz countertops, soft-close cabinetry, a farmhouse sink with reverse osmosis drinking water, a five-burner Samsung gas range with movable griddle, Bosch dishwasher, tile backsplash, range hood, and a microwave that doubles as a second oven. A generously sized island offers snack-bar seating and convenient outlets on both sides, while the walk-in pantry room adds abundant storage with built-in shelving and counters carrying the quartz counters throughout the home. The main-level primary suite offers a true retreat, complete with a cathedral ceiling and a spacious walk-in closet featuring built-in organizers and a transom window for additional natural light. The private bath is beautifully finished with heated tile floors, quartz vanity with dual sinks, a walk-in tiled shower with hexagon tile flooring and tiled ceiling, multiple towel bars, and a separate water closet. A pocket door adds both privacy and function. Two additional bedrooms on the main level feature cellular blinds & modern ceiling fans, with a linen closet and full tiled bath conveniently located nearby. A stylish half bath near the foyer is ideal for guests, while the main-level laundry room offers cabinetry and a sink for everyday convenience. The thoughtful layout continues with a mudroom featuring a closet and locker-style organizers, creating an easy transition between the foyer and finished garage. The garage itself is a standout, offering epoxy flooring, floor drains, a gas heater, and a finished interior. Downstairs, the finished lower level expands the living space with two additional bedrooms, each featuring an egress window and walk-in closet, along with a full tiled bathroom. A spacious family room with an electric fireplace and full-size window overlooking the backyard provides a comfortable gathering space, while the adjoining recreation room, currently used as a workout room, offers even more flexibility. Outside, the home continues to shine. Professional landscaping and underground sprinklers create a beautifully maintained setting, while the deck flows naturally to a concrete patio for entertaining or relaxing. The covered concrete side porch off the dinette area may quickly become a favorite spot, overlooking the northwest-facing mountain views and offering a front-row seat to spectacular western sunsets. It’s equally inviting for a quiet cup of morning coffee. Cellular blinds throughout the home provide style, privacy, and light control. Modern systems and updates add confidence, including a brand-new roof installed in September 2026, dual-zone heating and cooling, owned Morton water softener, and radon mitigation system.
Property Description
Features
2
3
: Forced air, In-floor radiant
: Central
: Full, Finished, Sump pump, Radon mitigation system, Poured, Basement storage, Full size windows
: Yes, Two, Electric
: Deck, Patio, Porch, Sprinkler system, Undr gr sprinkler
: Shingle
: Ceiling fan(s), Smoke detector, G. door opener, Cable hookup, Window treatments, Walk-in closet(s), Carbon monoxide detector, High speed internet, Pantry, Foyer entry, Vaulted/cathedral ceiling, Primary Bath
: Refrigerator, Dishwasher, Microwave, Disposal, Washer, Dryer, Water softener - owned, Cooktop, Oven, Range hood, Water purifier
: Attached, Heated, Insulated garage
: Natural gas
: Natural gas
: Carpet, Tile, Luxury Vinyl Plank
: Main level laundry
: Blacktop/asphalt
: City
: Pb sewer/pb water
Additional Information
: No
: No
: No
: Ranch
168-2807-164-0029
8448
2025
: Residential
Rib Mountain, Village Of
This information is compiled from miscellaneous so
County Rd N to N on Bittersweet, W on Strawberry
With five bedrooms, three-and-a-half baths, expansive finished living space, impressive storage, a heated and finished garage, exceptional landscaping, and a setting that puts you close to parks, trails, schools, and the natural beauty of Rib Mountain, 150706 Strawberry Lane offers more than a place to live, it offers a lifestyle worth coming home to for years to come.
Room Dimensions
17x17
17x14
16x8
13x12
16x11
13x11
13x12
29x22
16x12
22x18
10x7
5 Bedrooms
3 + Bathrooms
3,722 Sqft
$734,900
Listing ID #22604653
Courtesy of ROCK SOLID REAL ESTATE
Basic Details
Property Type : Residential
Sub-Type : Single family
Listing Type : For Sale
Listing ID : 22604653
Price : $734,900
Bedrooms : 5
Bathrooms : 3
Half Baths : 1
Square Footage : 3,722 Sqft
Lot Area : 0.59 Acre
Year Built : 2023
Country : US
State : WI
County : Marathon County
City : Wausau
Area : Wausau
Zipcode : 54401
Style : 1 Story
DOM : 4
Status : Active
Virtual Tour : Click here!
Agent info



Contact Agent