


There is no favorite listings!
Property Description

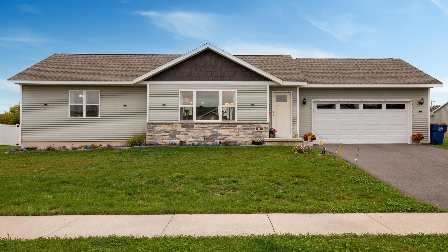
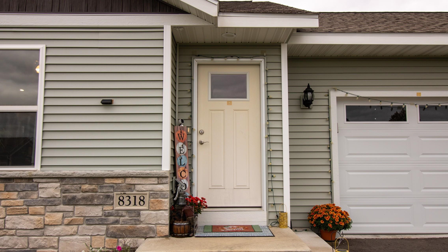
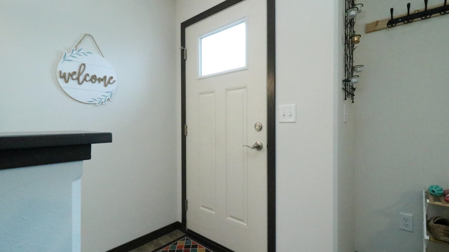
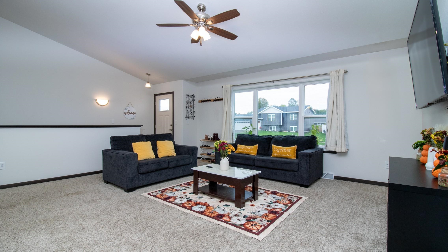
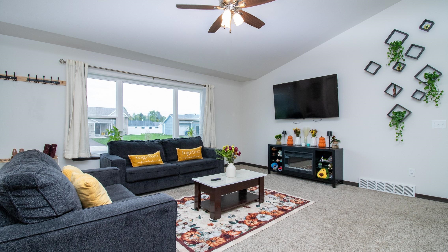
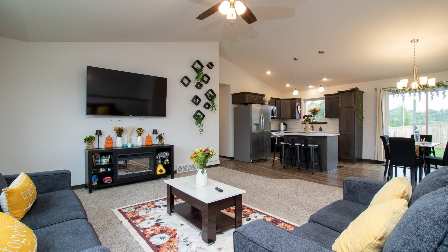
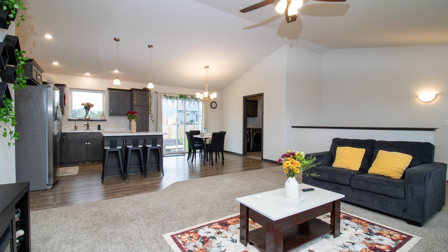
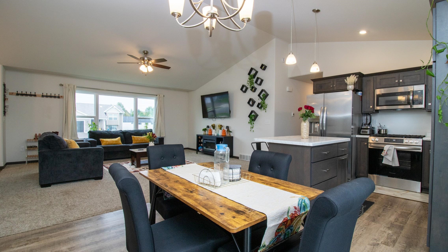
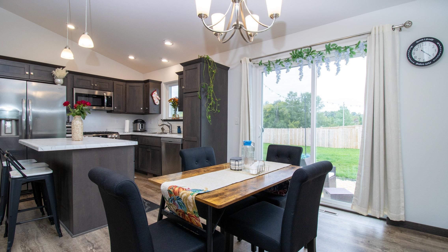
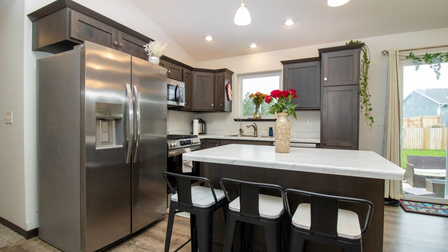
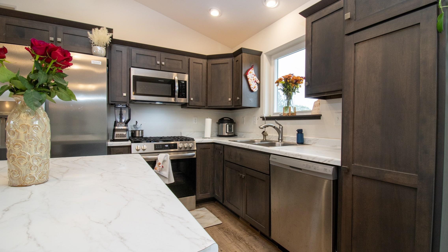
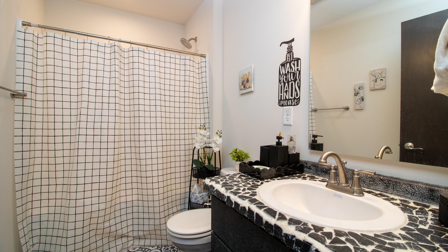
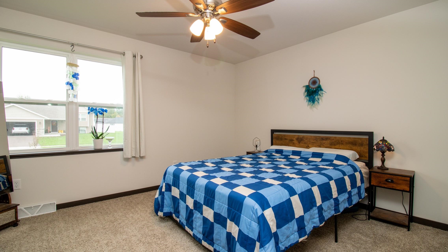
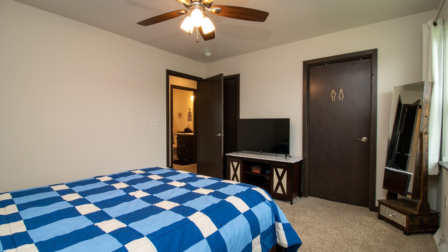
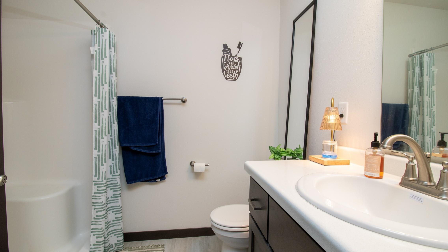
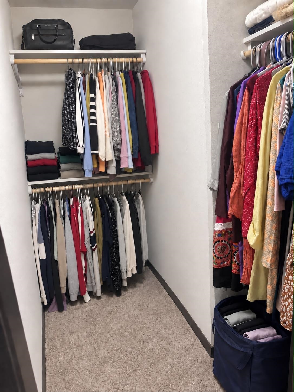
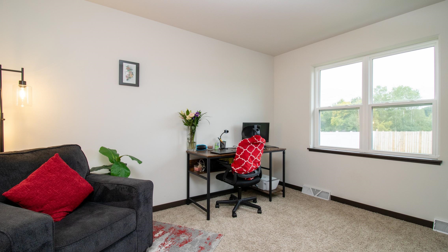
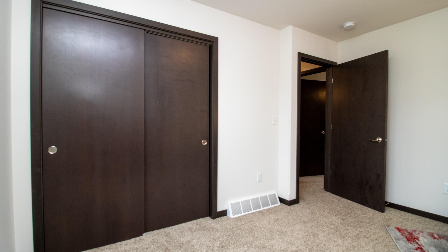
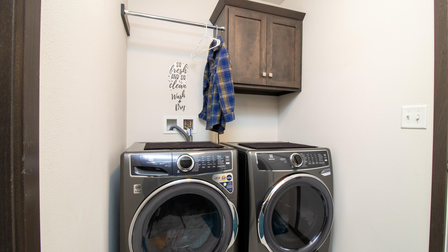
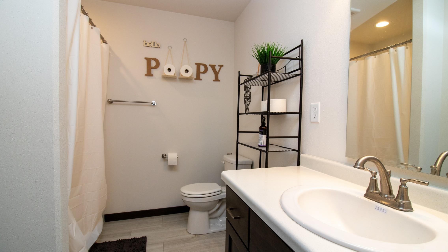
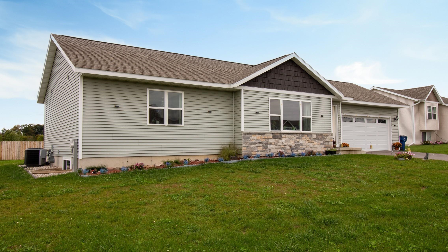
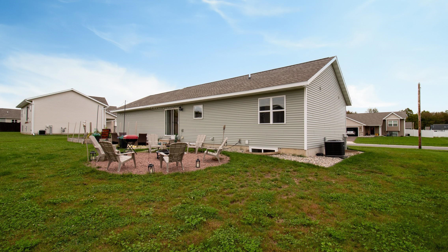
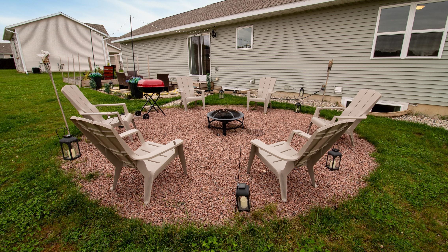
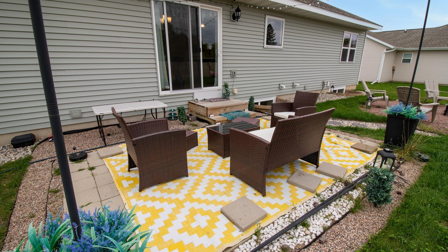
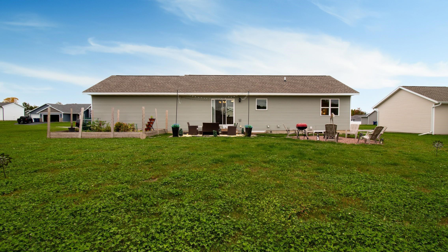
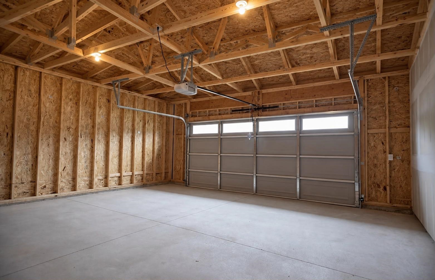
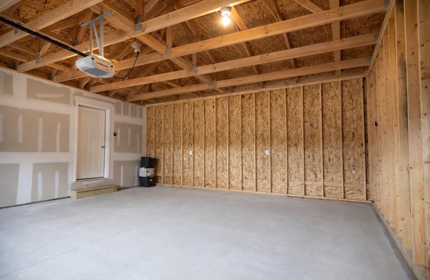
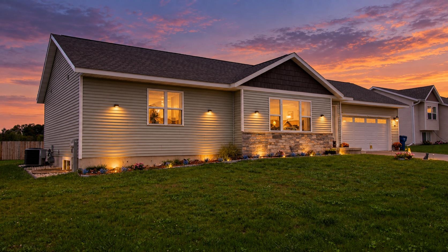
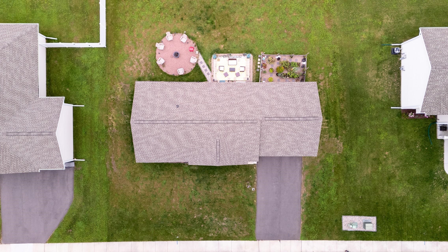
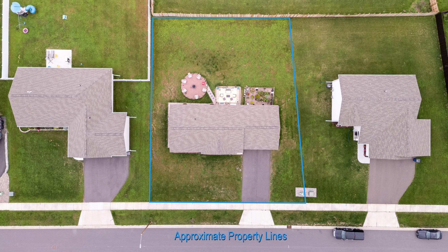
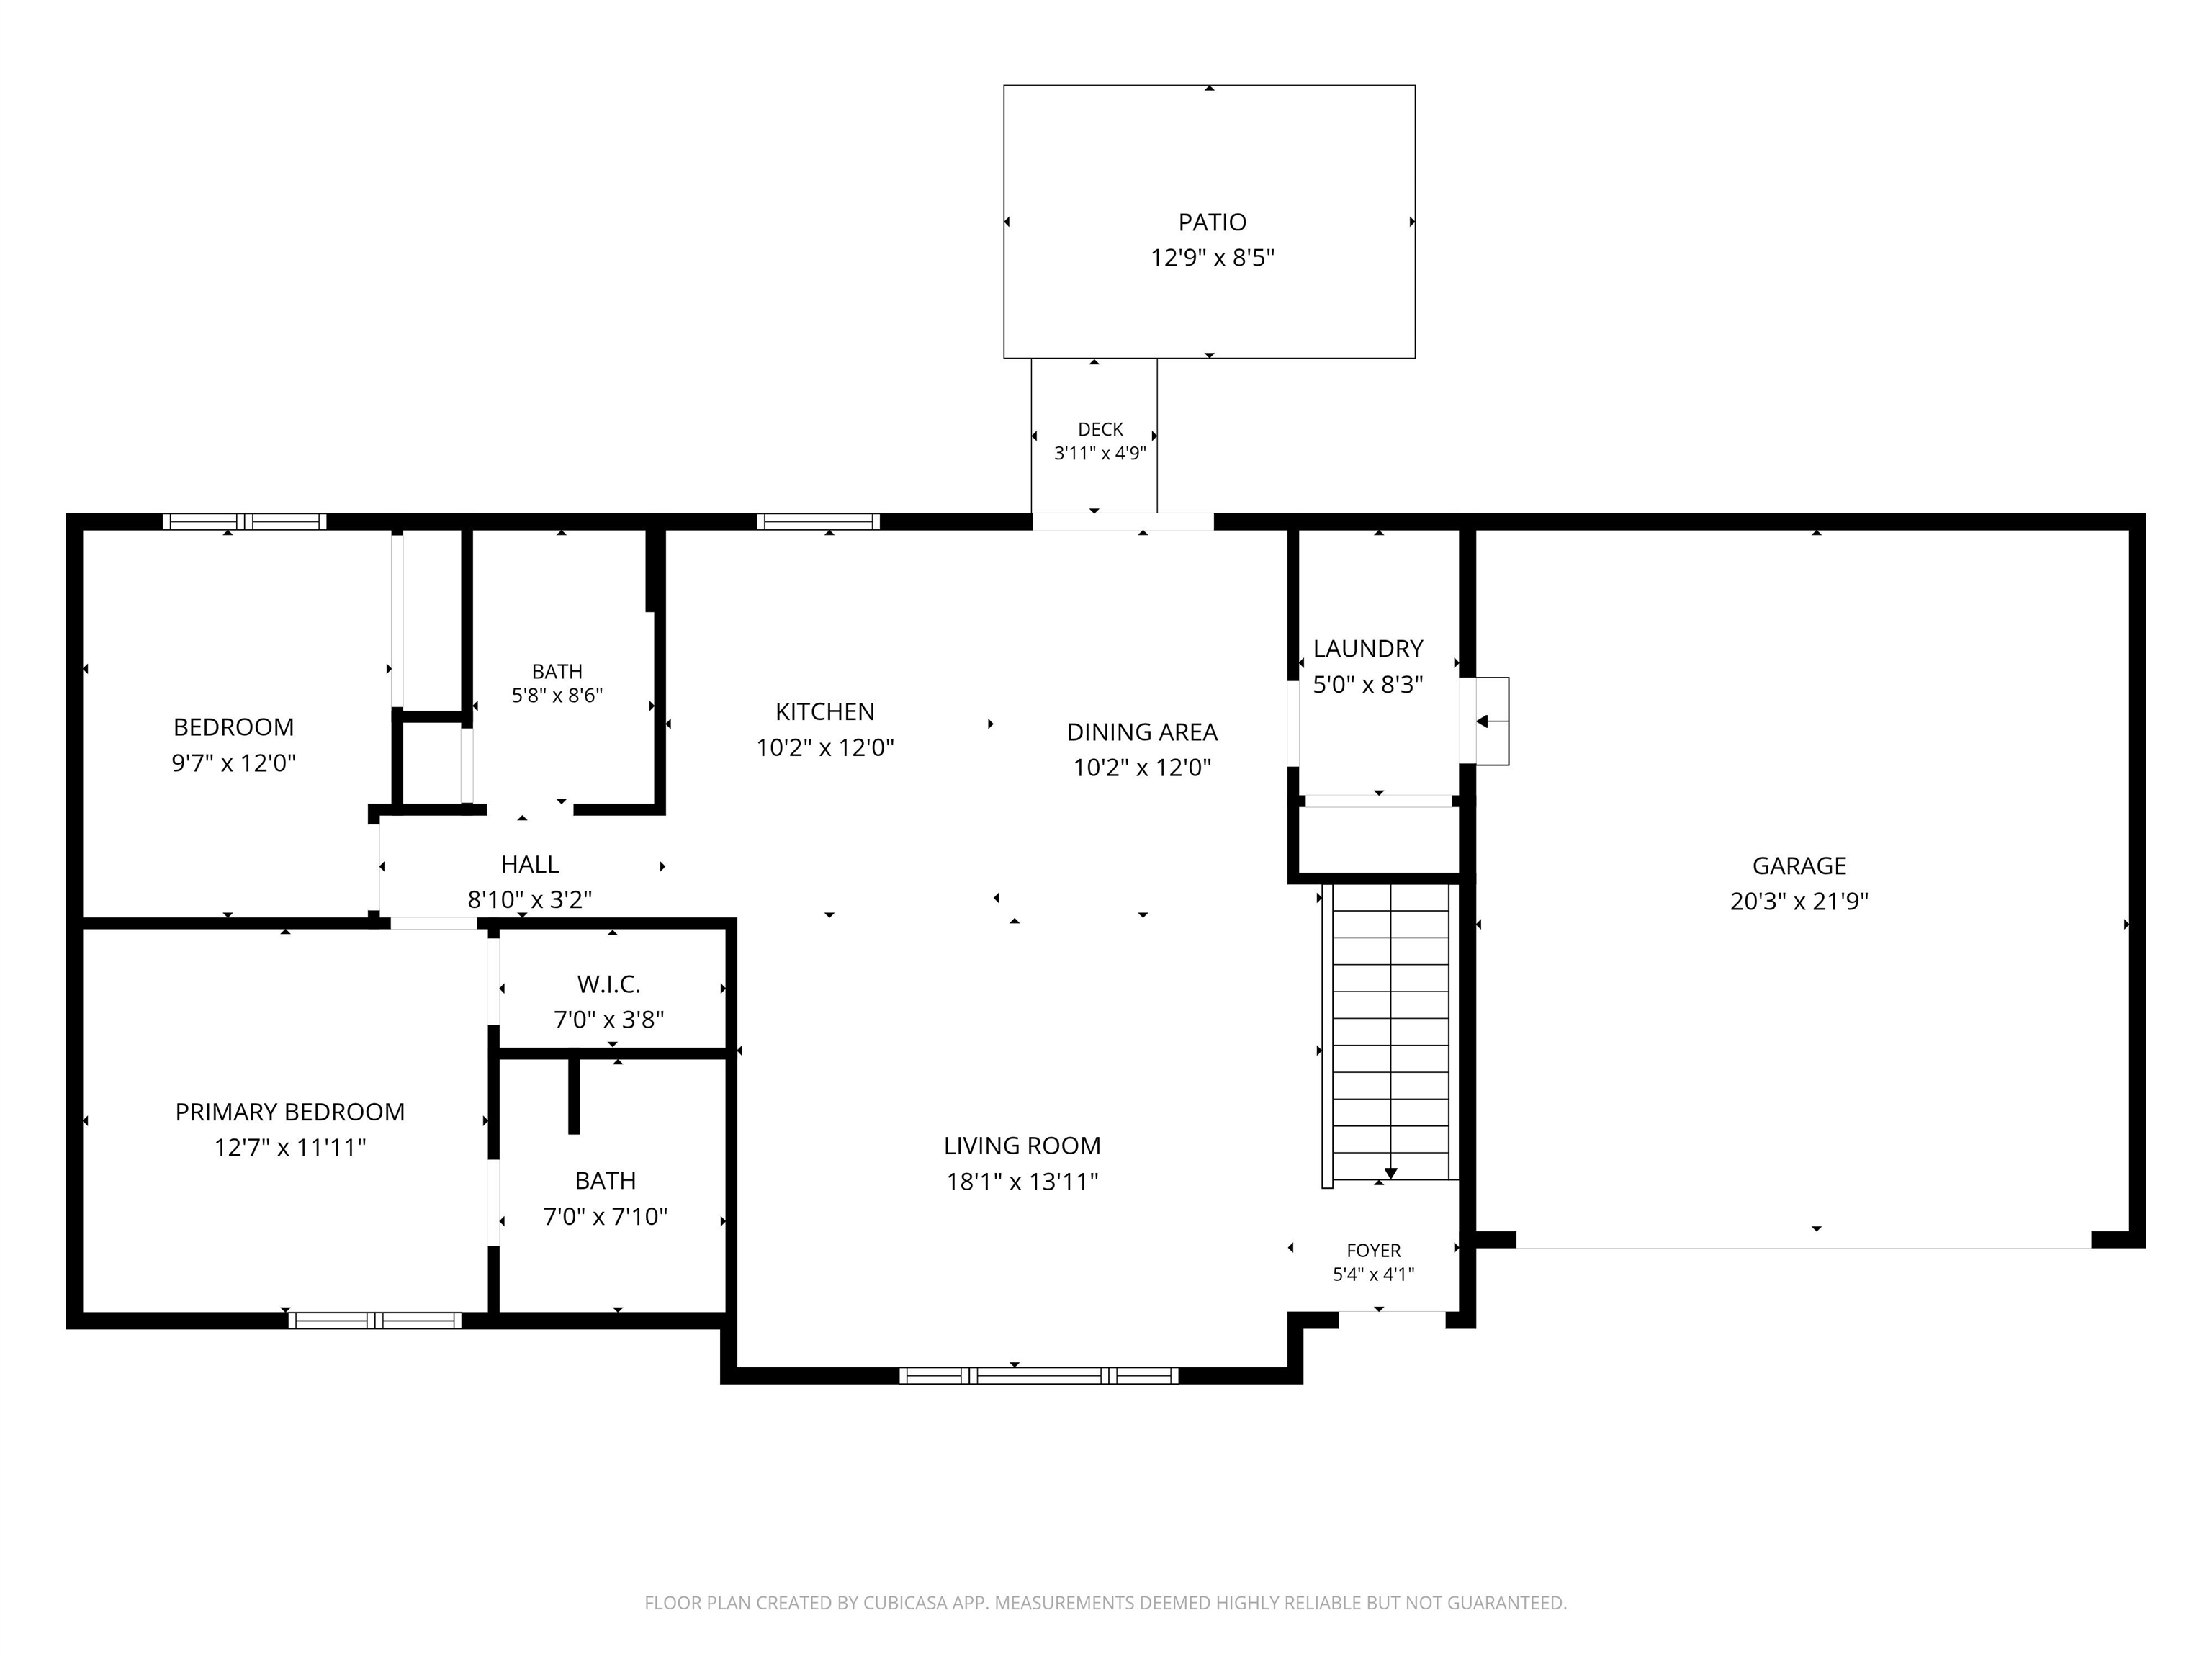
Better than new. Often said, but this home speaks it the minute you step through the front door. Come see for yourself how this beautifully detailed and creatively customized 3 bedroom, 3 bath ranch home sets itself apart from the rest. Located in one of Weston’s most sought after and convenient subdivisions, this home has easy access to the Y, Weston restaurants and shopping, and easy highway access for convenient commuting to anyplace you need to go. The open concept living, dining and kitchen areas feel spacious courtesy of the vaulted ceilings and tons of natural light. Beautiful maple cabinetry featuring a full height pantry cabinet, which practically expands storage capacity. Stainless appliance package includes dishwasher, microwave, refrigerator and gas range. Bright countertops accent the deep stain colors on the stylish cabinetry and functional kitchen island. The patio off the dining area not only brings in the natural light, but showcases the patio, raised gardens and private fenced yard with firepit entertaining area. Adjacent to the dining area is the handy main floor laundry with matching cabinetry and high-end front loader washer and dryer. The spacious 2 car garage features a new EV charging station, and a radon system. Head down the family hallway to find the main full bath with custom finish details, a linen closet, and a truly one-of-a-kind vanity countertop. The owner’s suite provides a spacious bedroom space with ceiling fan, a walk-in closet, and owners full bath. Finishing out the main level is the second bedroom currently used as a home office with a spacious closet and generous window lighting.

Features
2
: Forced air
: Central
: Partial finished, Full, Radon mitigation system, Poured, Daylight window, Basement storage
: No
: Patio, Fenced yard
: Shingle
: Ceiling fan(s), Smoke detector, G. door opener, Window treatments, Walk-in closet(s), High speed internet, Vaulted/cathedral ceiling, Primary Bath
: Refrigerator, Range, Dishwasher, Microwave, Washer, Dryer
: Attached
: Natural gas
: Electric
: Carpet, Tile, Luxury Vinyl Plank
: Main level utility
: Blacktop/asphalt
: City
: Pb sewer/pb water
Additional Information
: No
: No
: No
: Ranch
192-2808-291-0048
$4,406.89
2025
: Residential
Weston, Village Of
This Information Is Compiled From Miscellaneous So
South on Birch Street, Left on Hinner Springs Driv
Phone: 715-573-8976
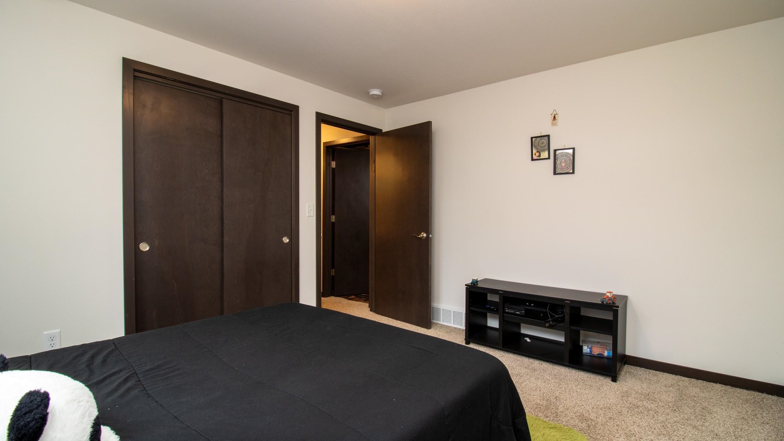
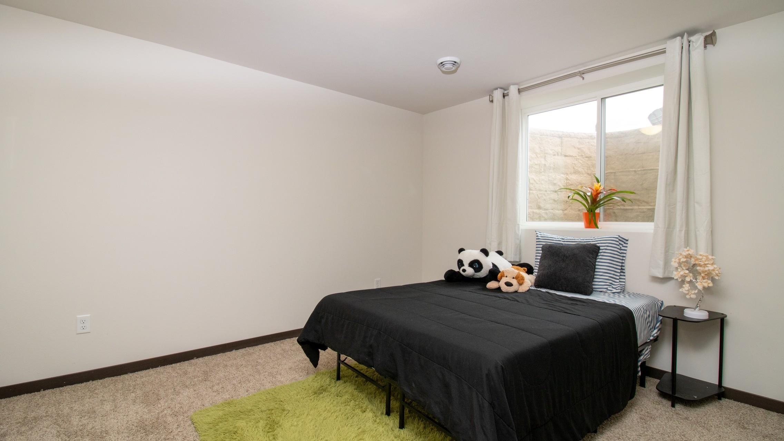
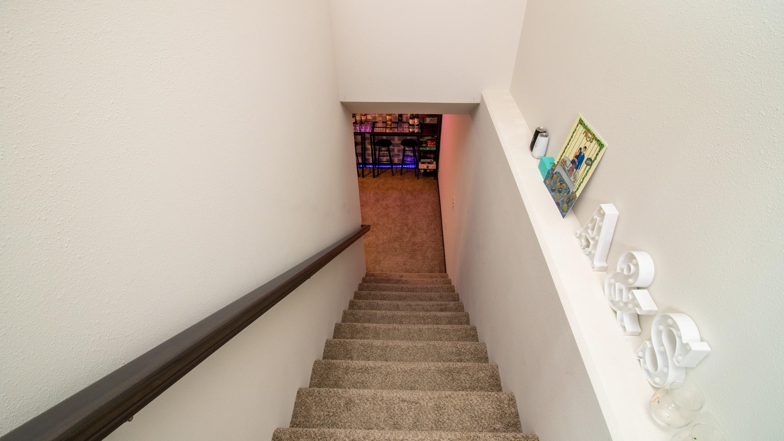
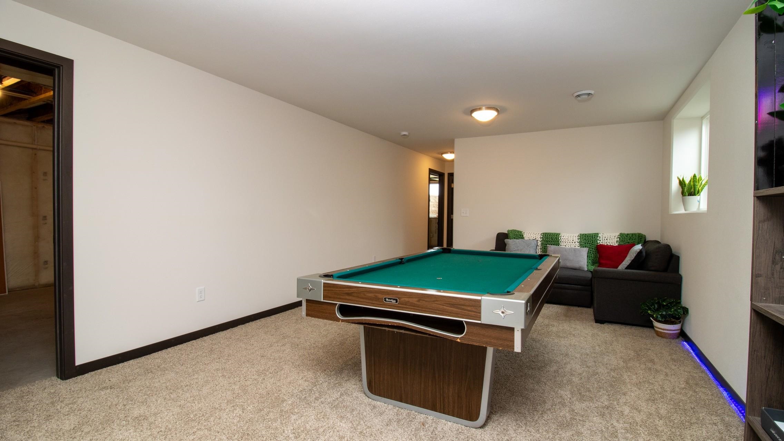
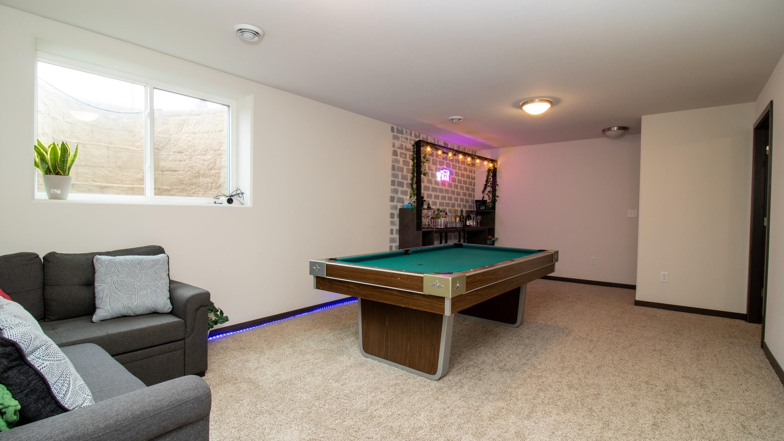
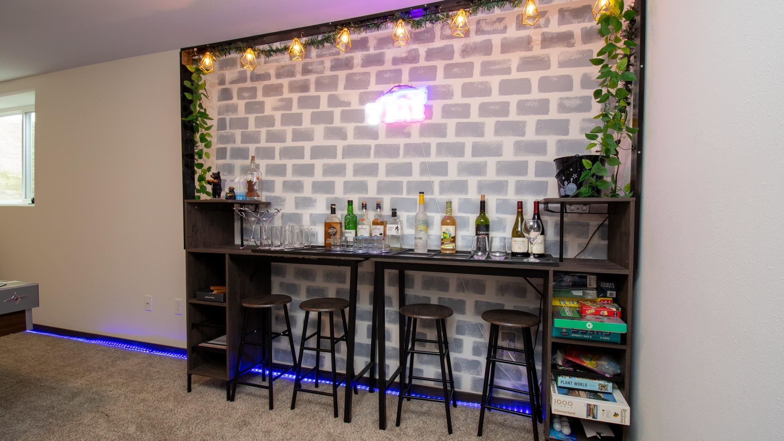
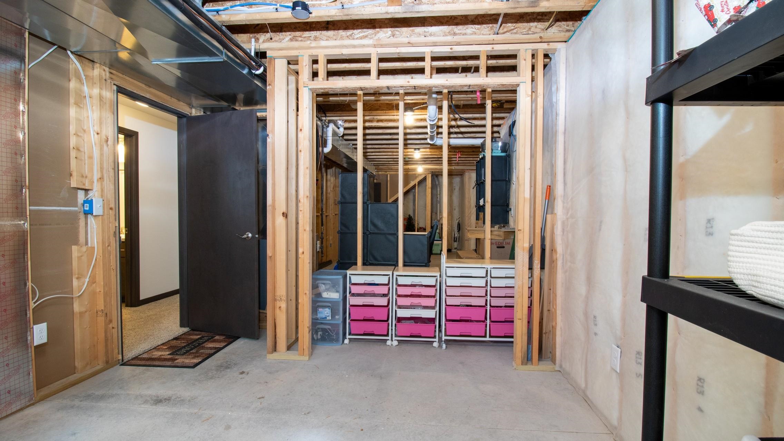
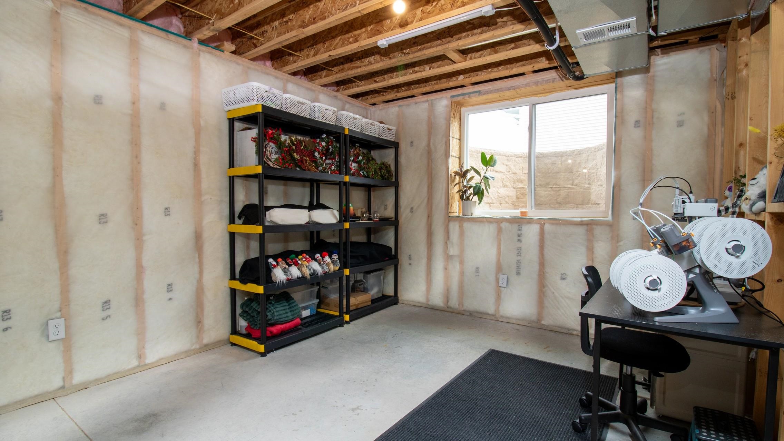
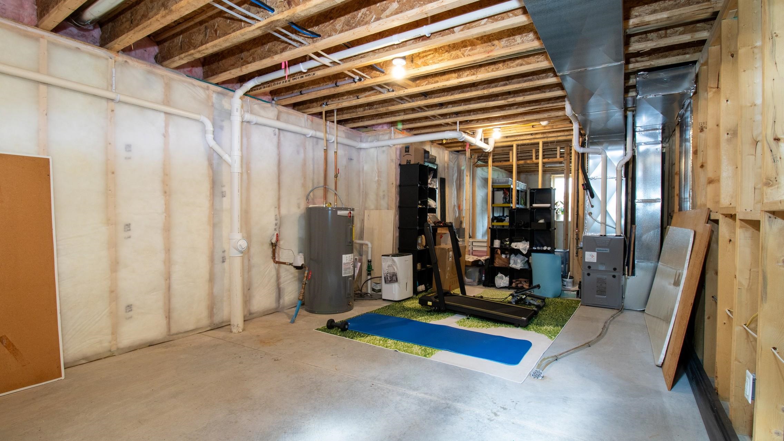
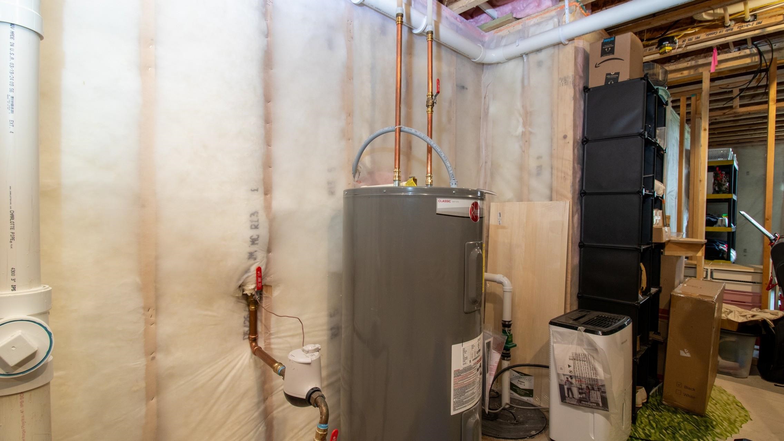
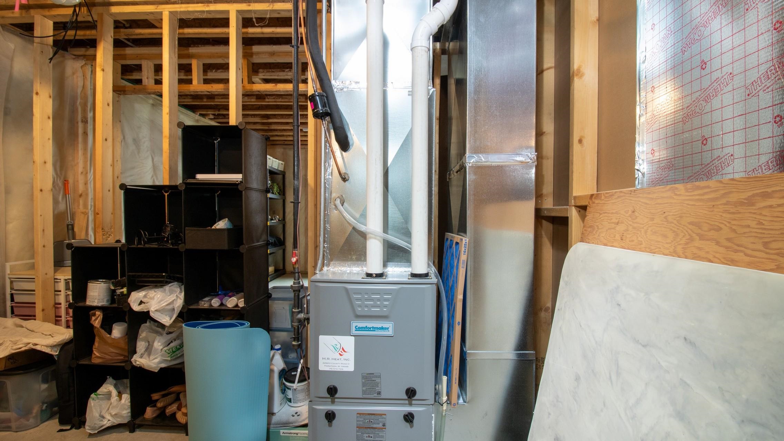
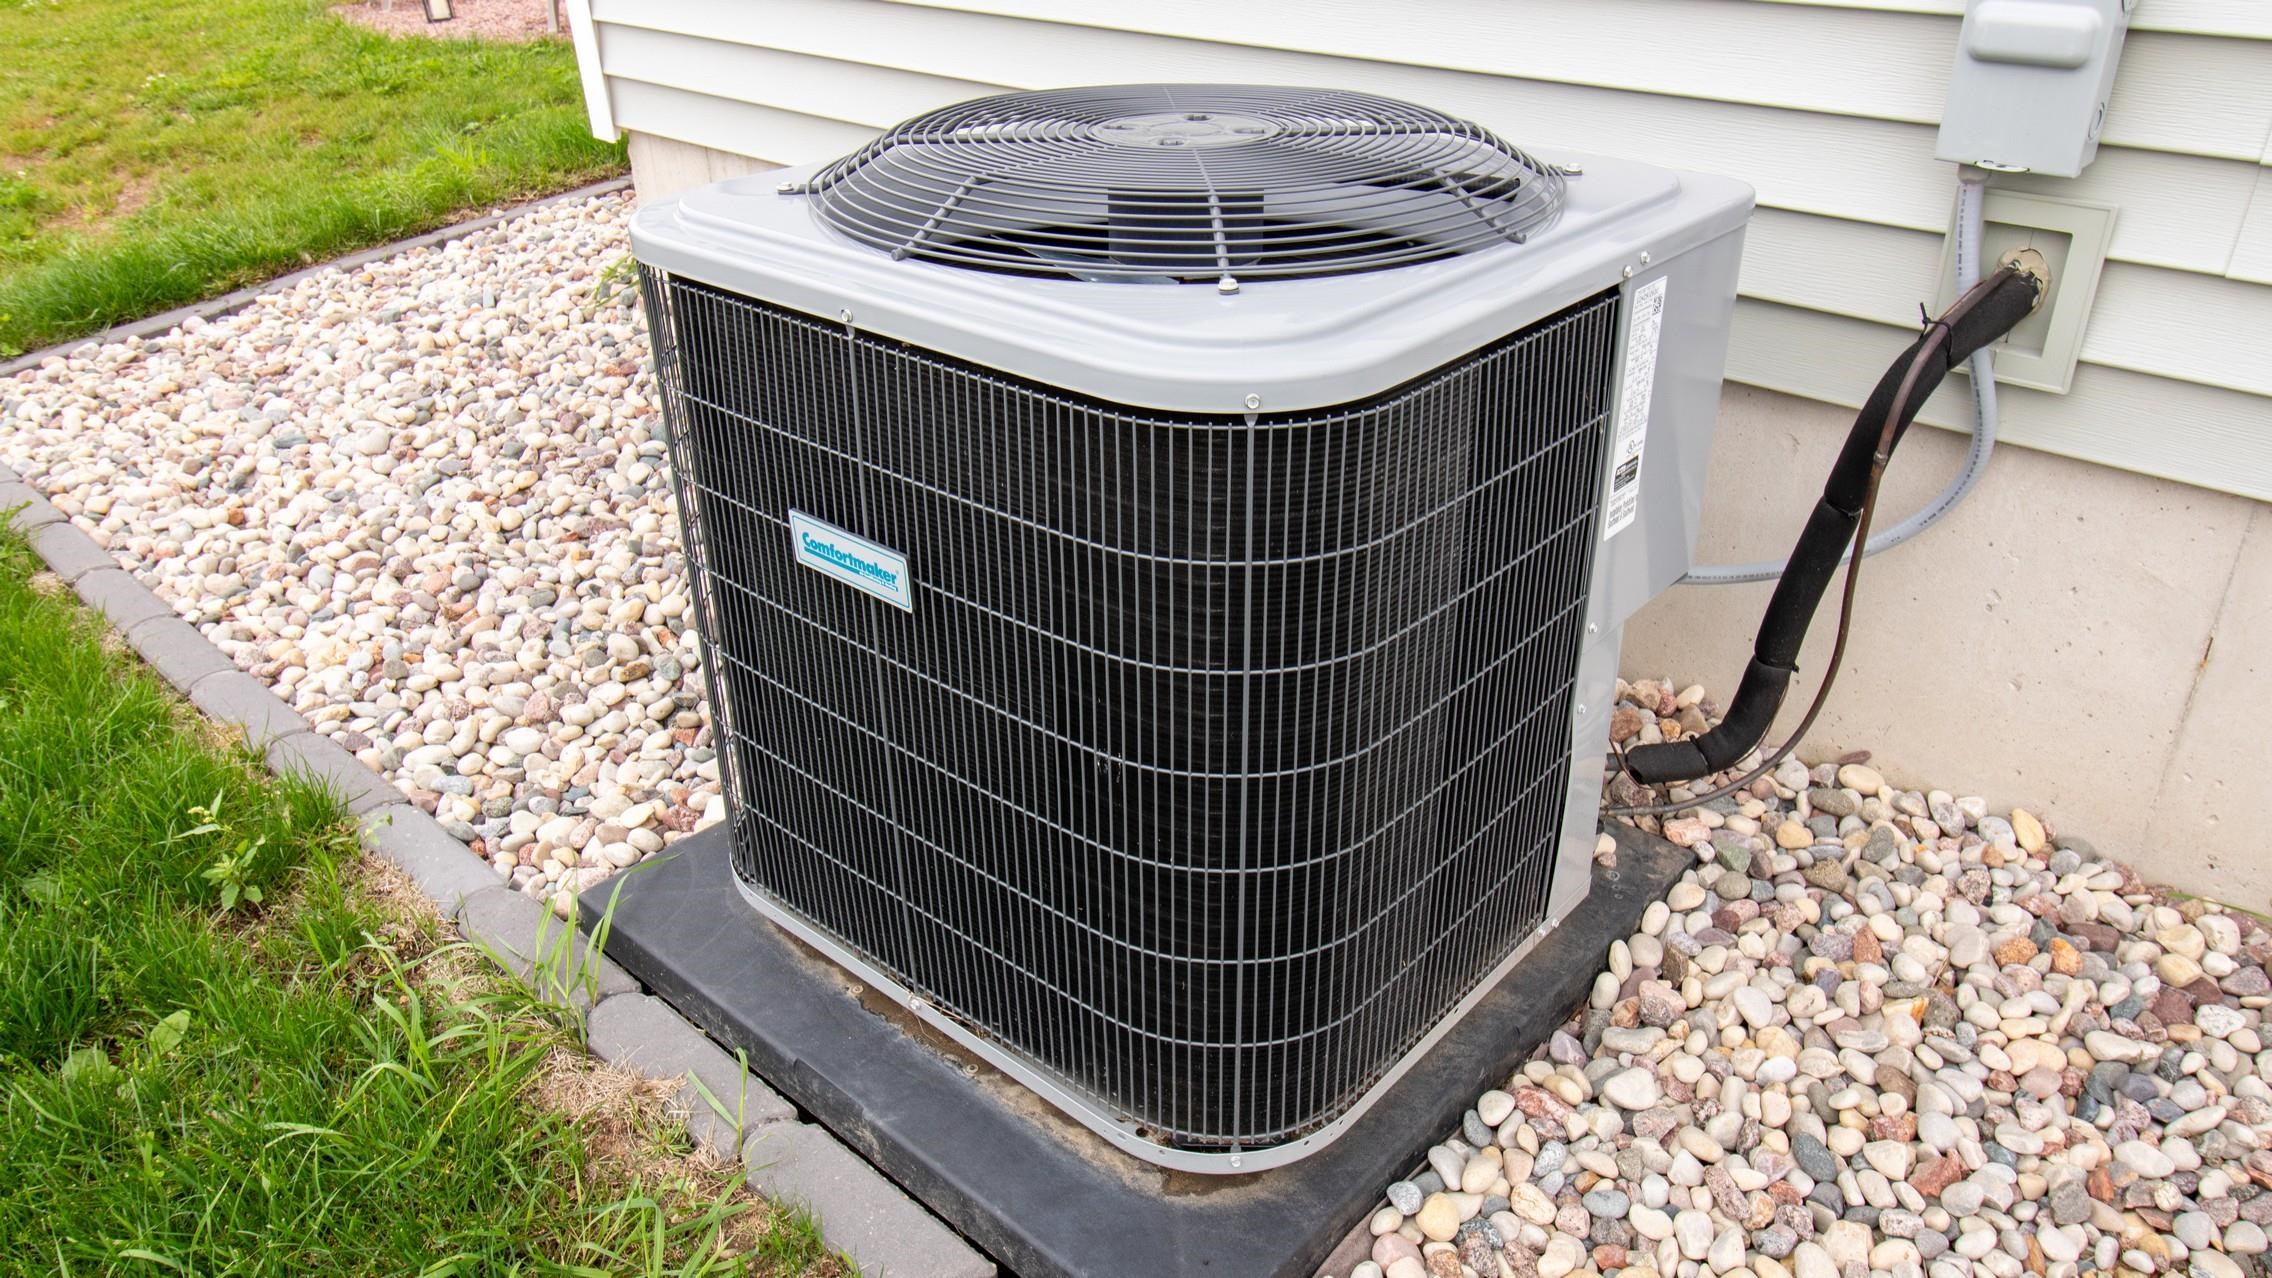
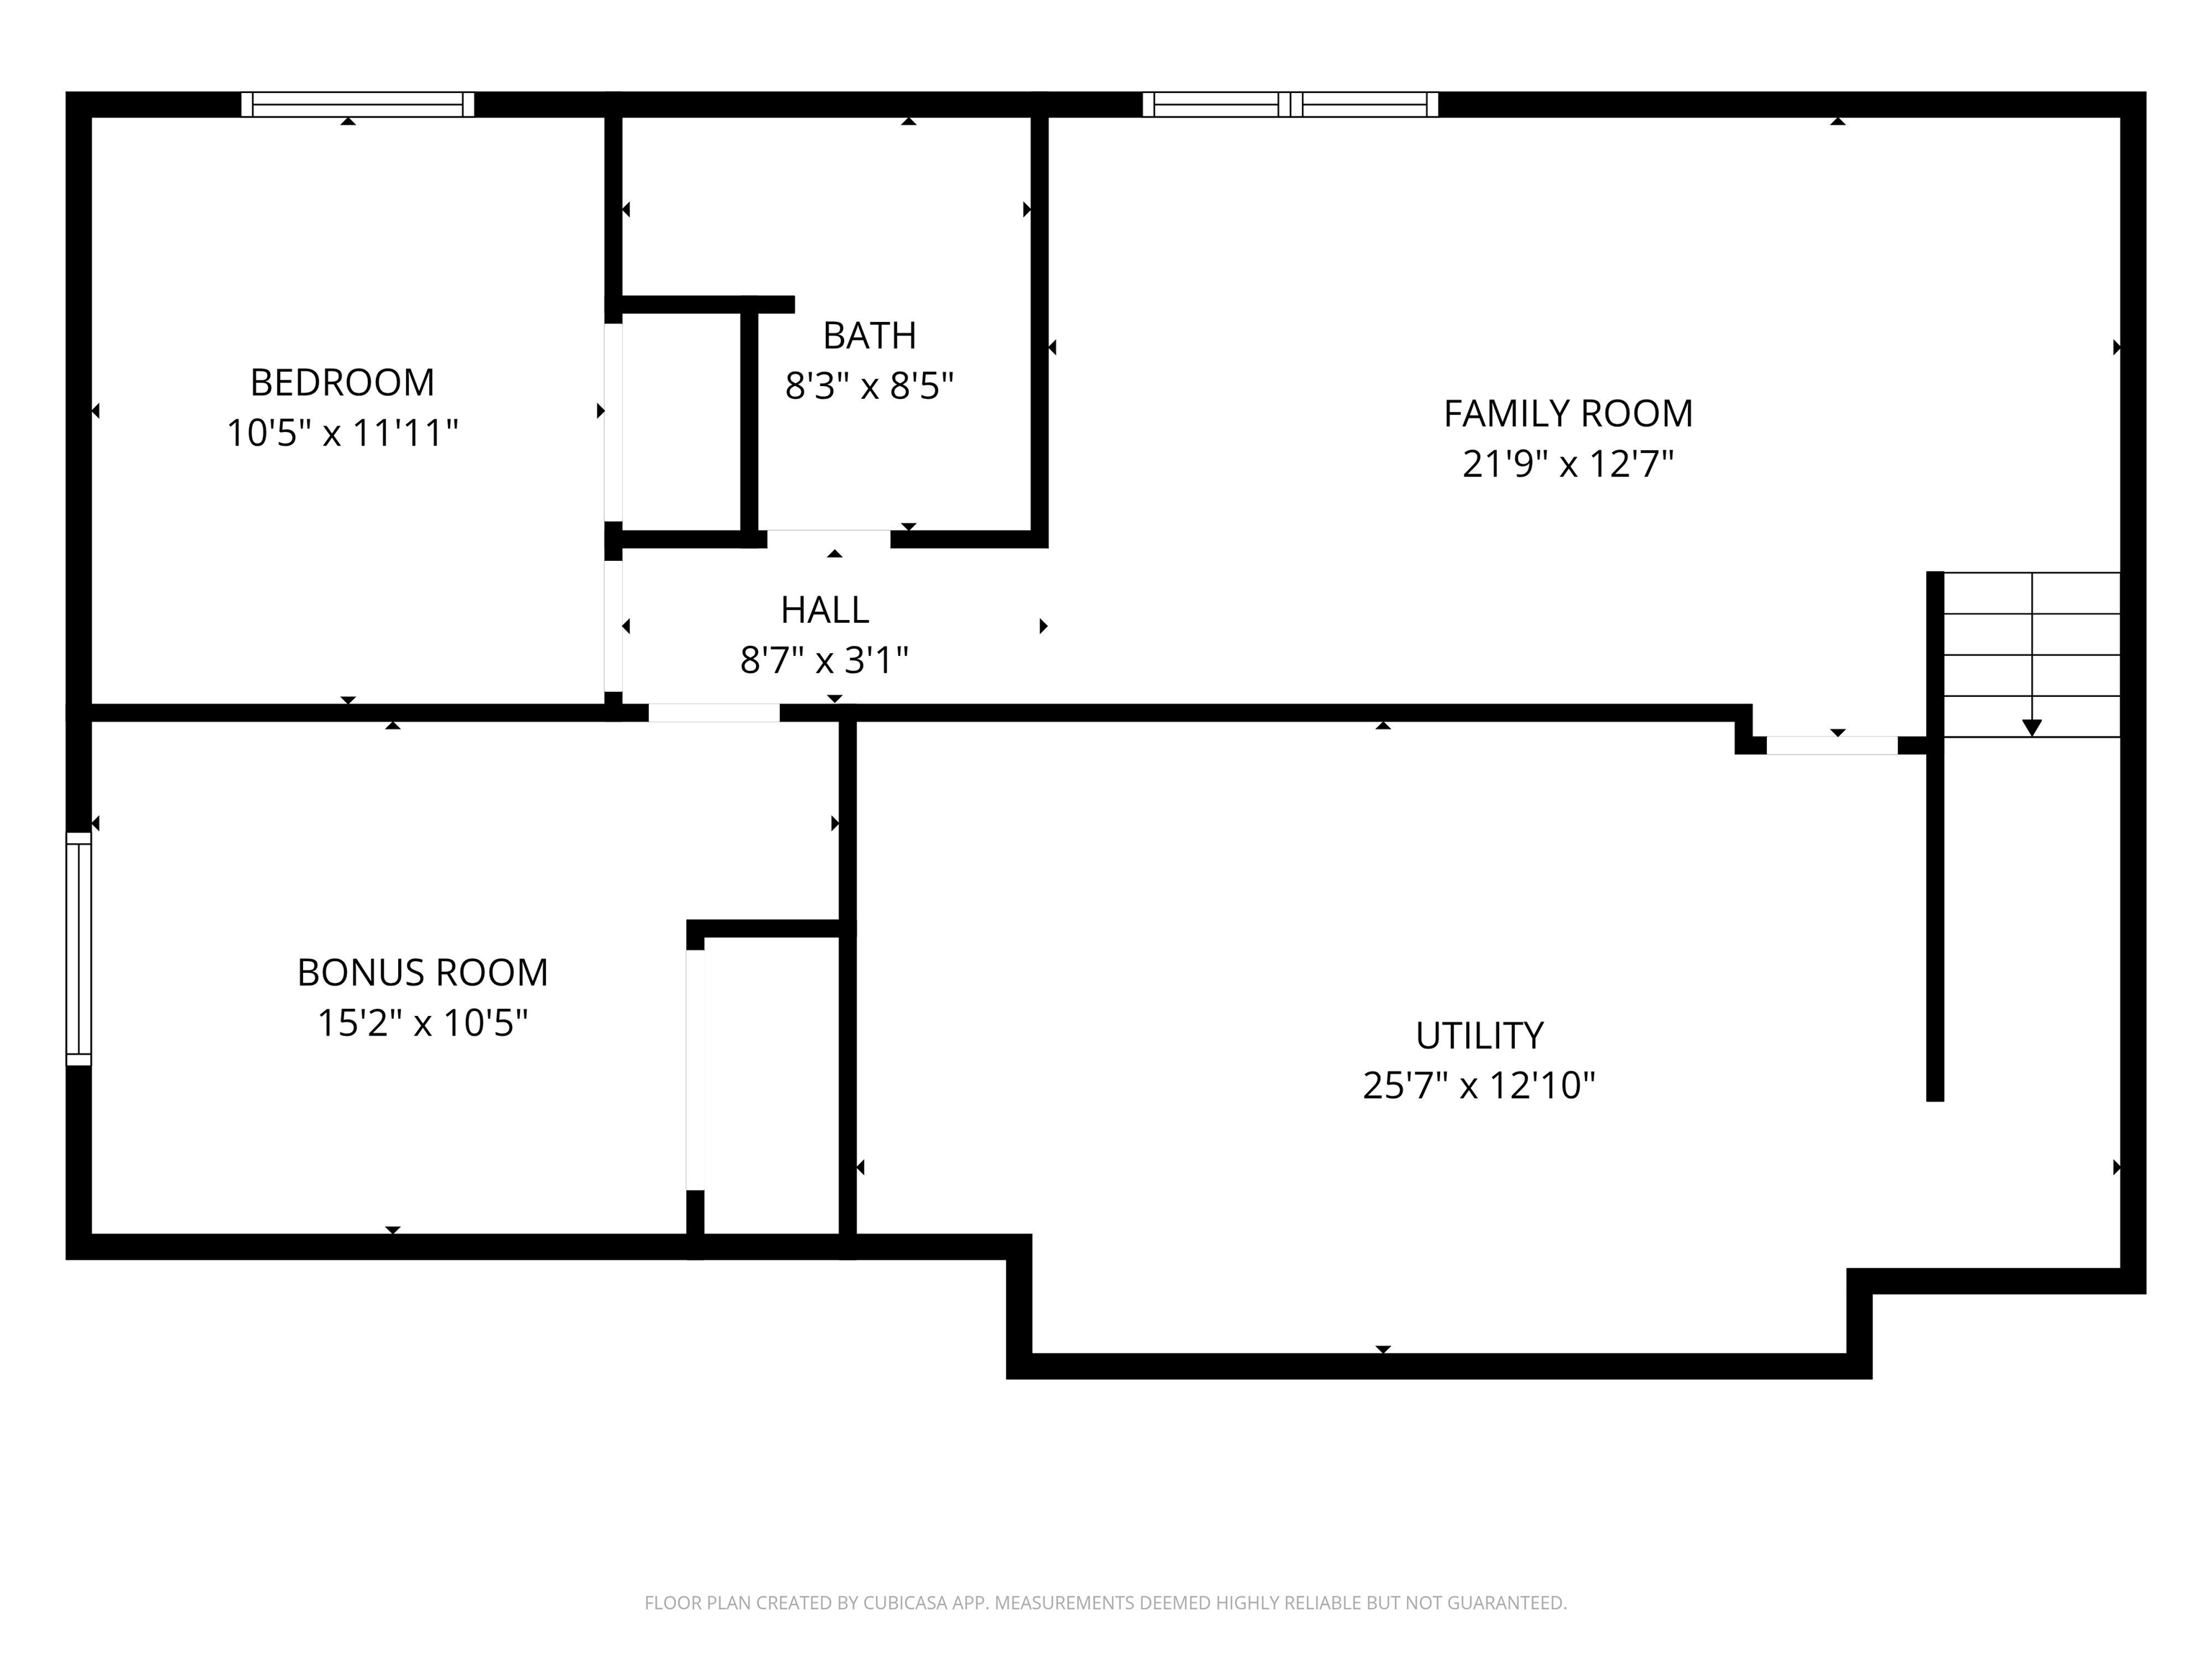
Most of the lower level is finished beginning with the family room bathed in natural light from the large egress sized window. The family room currently houses a pool table and bar area, but could be your Man Cave, movie or gaming room, family room, or kids’ playroom. There’s the 3rd finished bedroom with egress window and generous closet, AND the third full bath! Across the hall is a potential 4th bedroom already framed and wired that makes a great workshop, craft room, or home gym. The spacious storage and mechanical room houses the high efficiency gas furnace with central air, electric water heater and 200 amp breaker panel. There’s plenty of room to add shelving or storage for all your extras. Better than new? It sure is. Lawn and patio are already in place and this lovely home is personalized well beyond what a builder package provides. Schedule your showing today. This home will not disappoint.
Room Dimensions
18x14
20x12
10x9
10x13
10x9
10x12
23x13

Residential For Sale

8318 HINNER SPRINGS DRIVE, Weston, Wisconsin 54476

3 Bedrooms
3 Bathrooms
1,677 Sqft
$374,900
Listing ID #22604686
Courtesy of REMAX EXCEL
Phone: 715-573-8976
Basic Details
Property Type : Residential
Sub-Type : Single family
Listing Type : For Sale
Listing ID : 22604686
Price : $374,900
Bedrooms : 3
Bathrooms : 3
Square Footage : 1,677 Sqft
Lot Area : 0.27 Acre
Year Built : 2024
Country : US
State : WI
County : Marathon County
City : Weston
Area : Wausau
Zipcode : 54476
Style : 1 Story
DOM : 1
Status : Active
Virtual Tour : Click here!
Contact Agent
Disclaimer: Information contained herein must be verified by user/buyer.
Real estate data provided by Central Wisconsin Multiple Listing Service Inc. (CWMLS) unauthorized use of this data is prohibited.
Style Selector
Select the layout
Choose the theme
Preset colors
No Preset
Select the pattern

