


There is no favorite listings!
Property Description

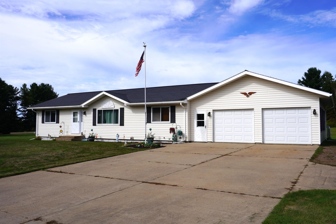
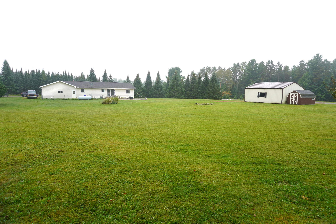
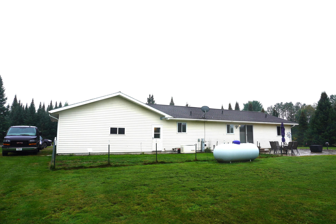
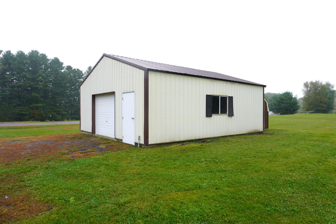
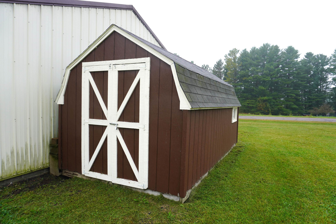
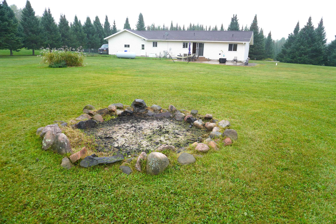
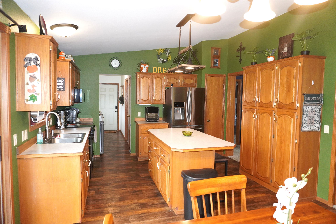
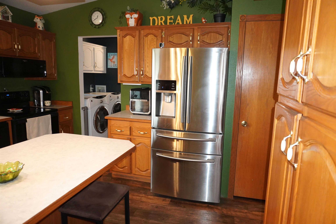
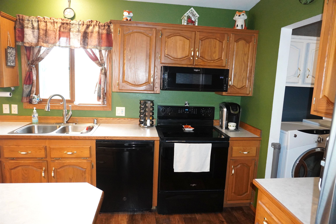
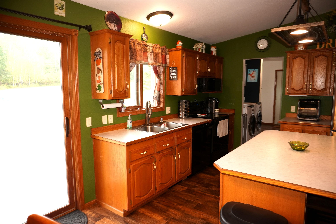
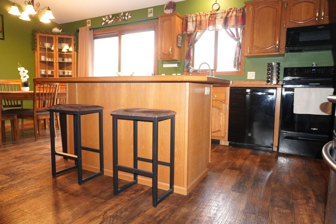
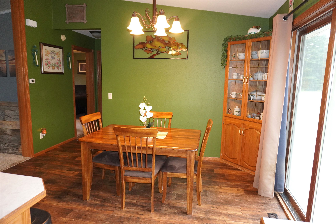
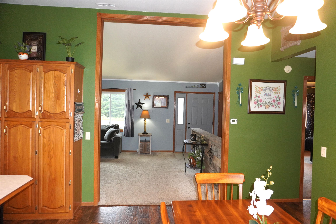
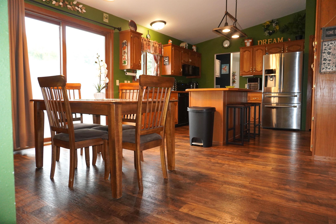
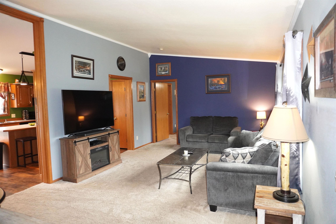
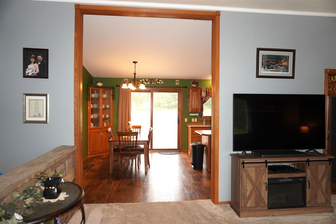
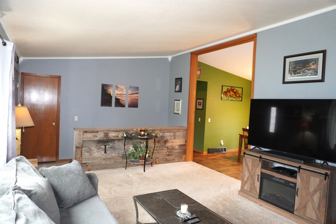
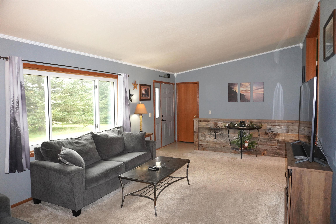
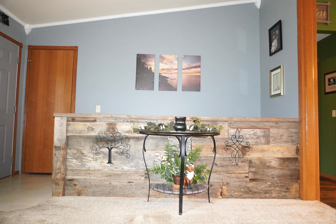
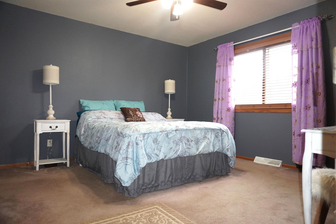
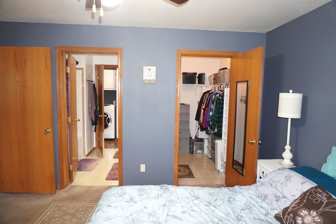
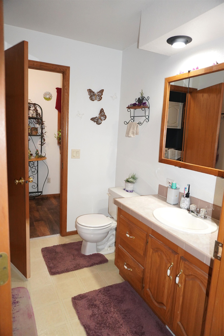
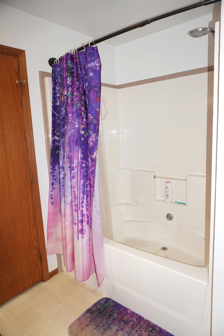
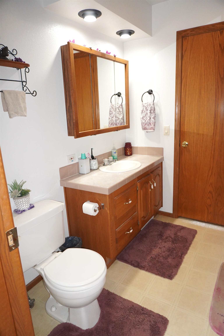
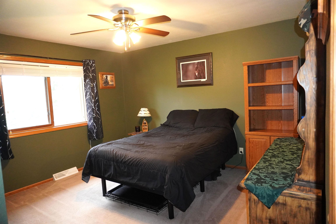
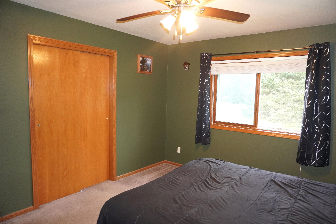
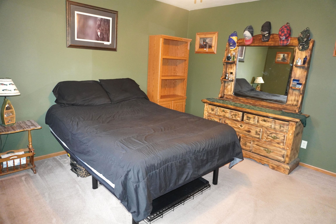
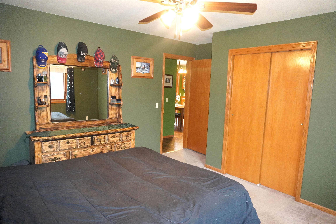
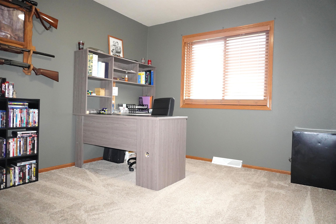
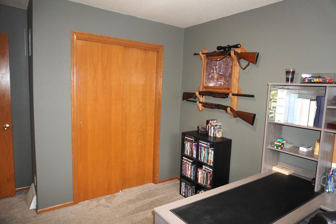
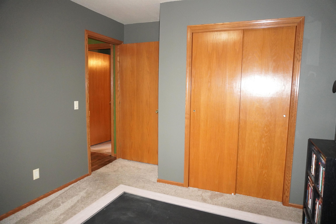
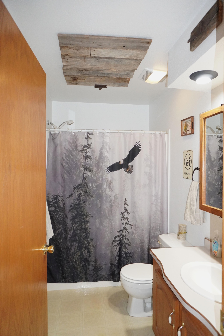
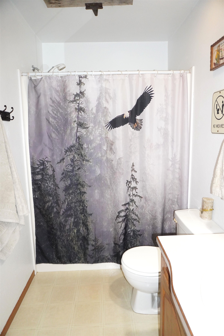
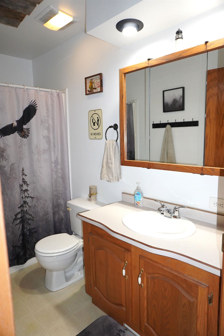
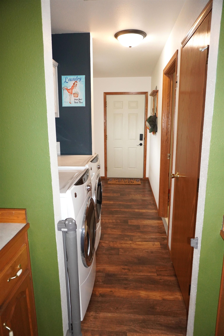
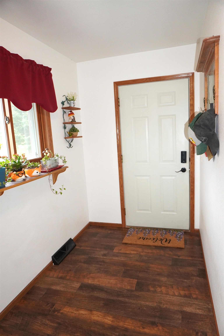
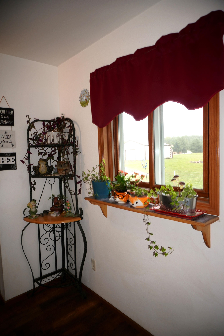
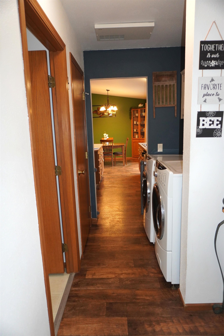
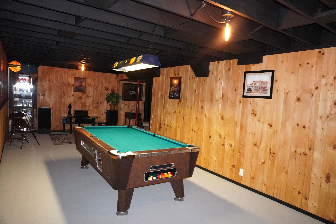
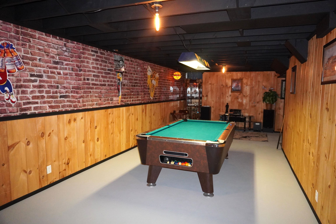
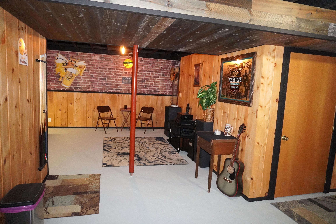
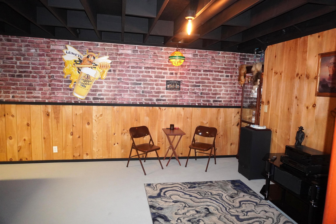
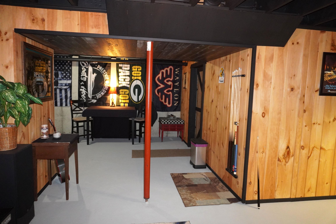
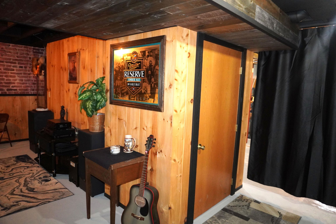
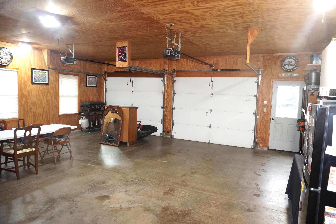
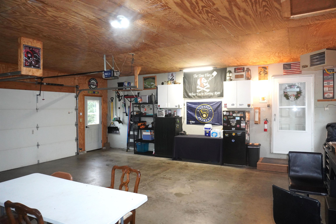
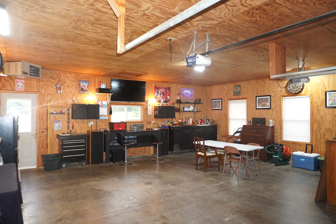
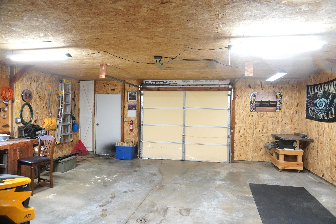
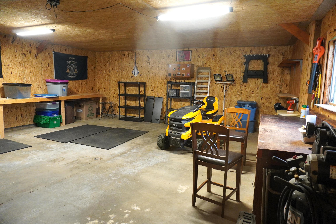
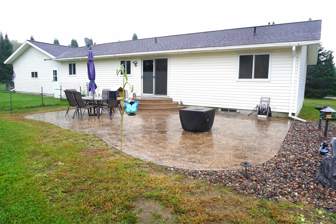
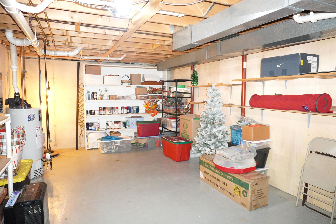
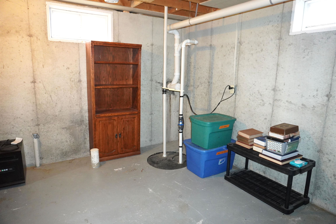
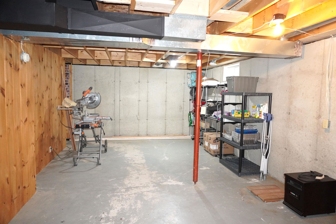
If your list of wants for your new home includes: country but close to town, 2 full bathrooms, main level laundry, a couple acres, attached garage, extra building/workshop, and a Rec room. You can have all that plus a meticulously clean property that has been maintained and taken care of. Park in the insulated, attached 2+ car garage and enter into an area to hang your coat and take off your shoes. Main level laundry is nearby. Bathroom has dual entry from entry or master bedroom. Master has walk-in closet and is on the east end of the house. The center of the house includes the spacious living room (with an accented half wall around the basement stairway), dining area (includes corner hutch) with a patio door for a view of the backyard and access to the beautiful patio, And Wow! This kitchen has an awesome amount of cabinetry and counter space. Westend has 2 more bedrooms and full bath. Comfortable lower-level rec room includes the pool table and overhead light. Utility Room with storage, and large storage room with plumbing stubbed in for a 3rd bath. Stamped concrete patio, landscaped back yard area, and large fire pit for family and friend gatherings. 25 x 30 pole building has concrete floor, insulated & sheathed, with some shelving included. Yard shed has dividing wall and is accessible from either end.

Features
2
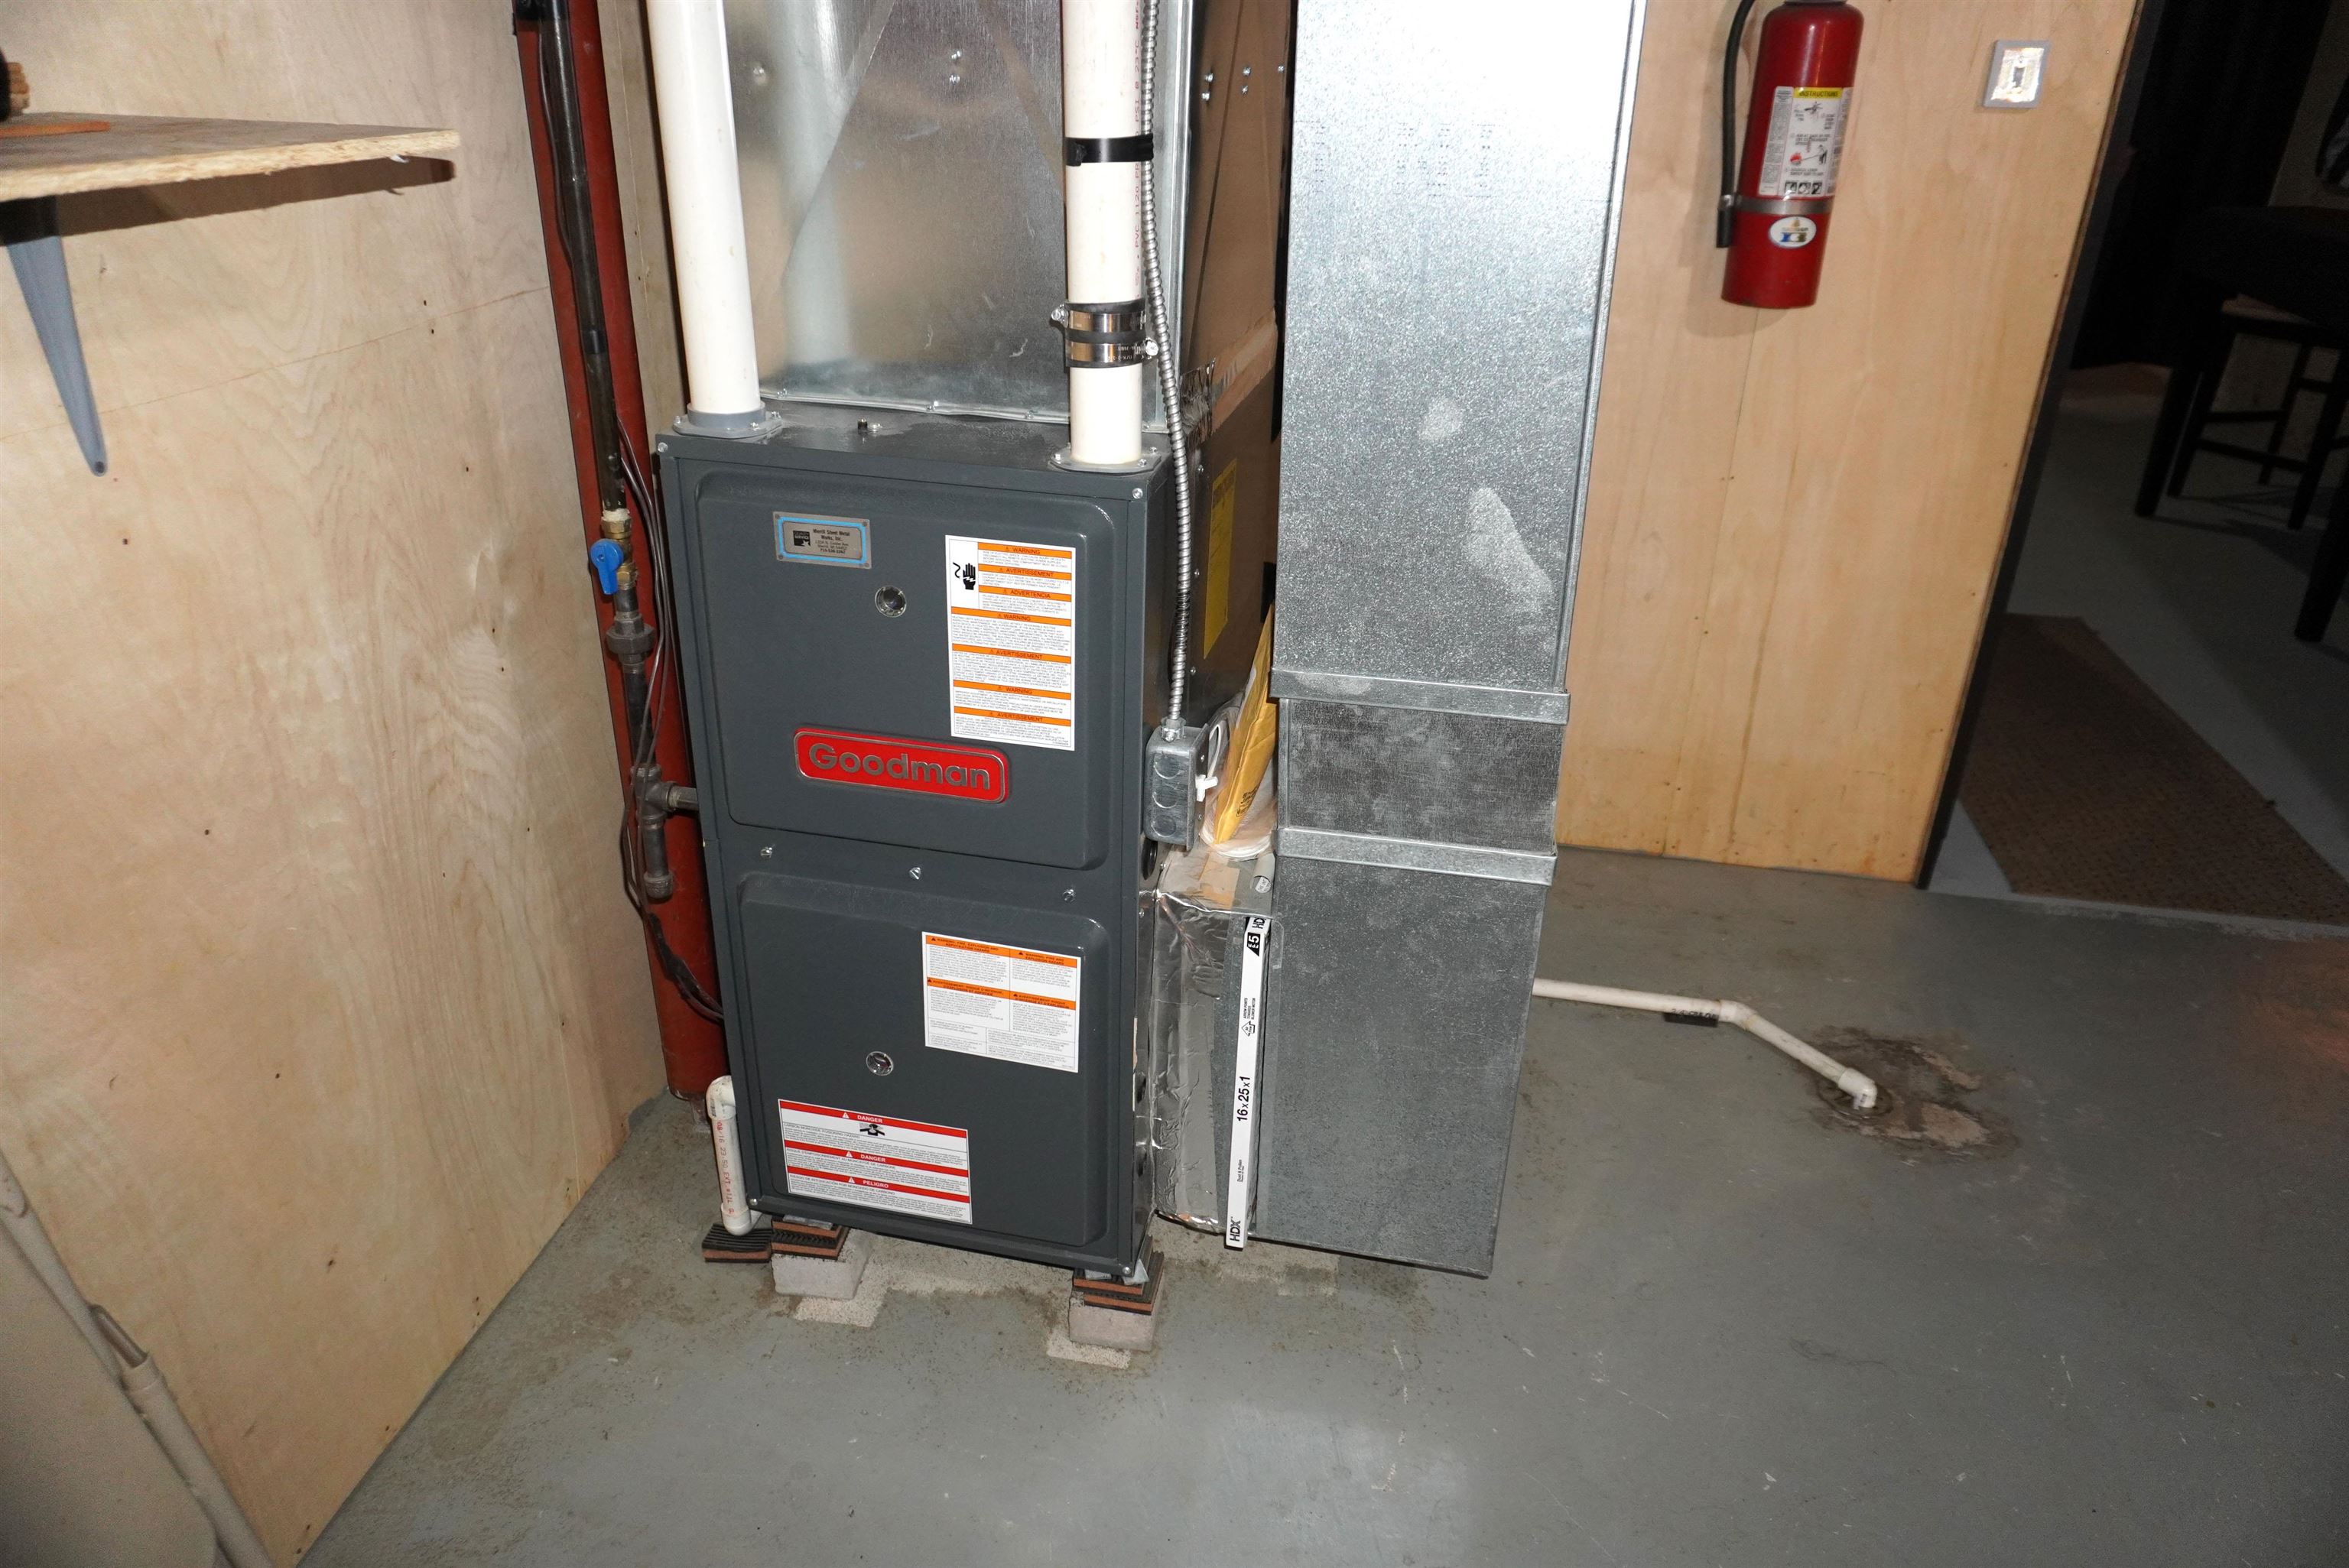
: Forced air
: Central
: Full, Poured
: No
: Patio, Out/pole building, Storage/garden shed
: Shingle
: Ceiling fan(s), Smoke detector, G. door opener, Window treatments, Walk-in closet(s), Pantry, Foyer entry, Vaulted/cathedral ceiling, Primary Bath
: Refrigerator, Range, Dishwasher, Microwave, Washer, Dryer, Oven/range-electric
: Detached, Attached
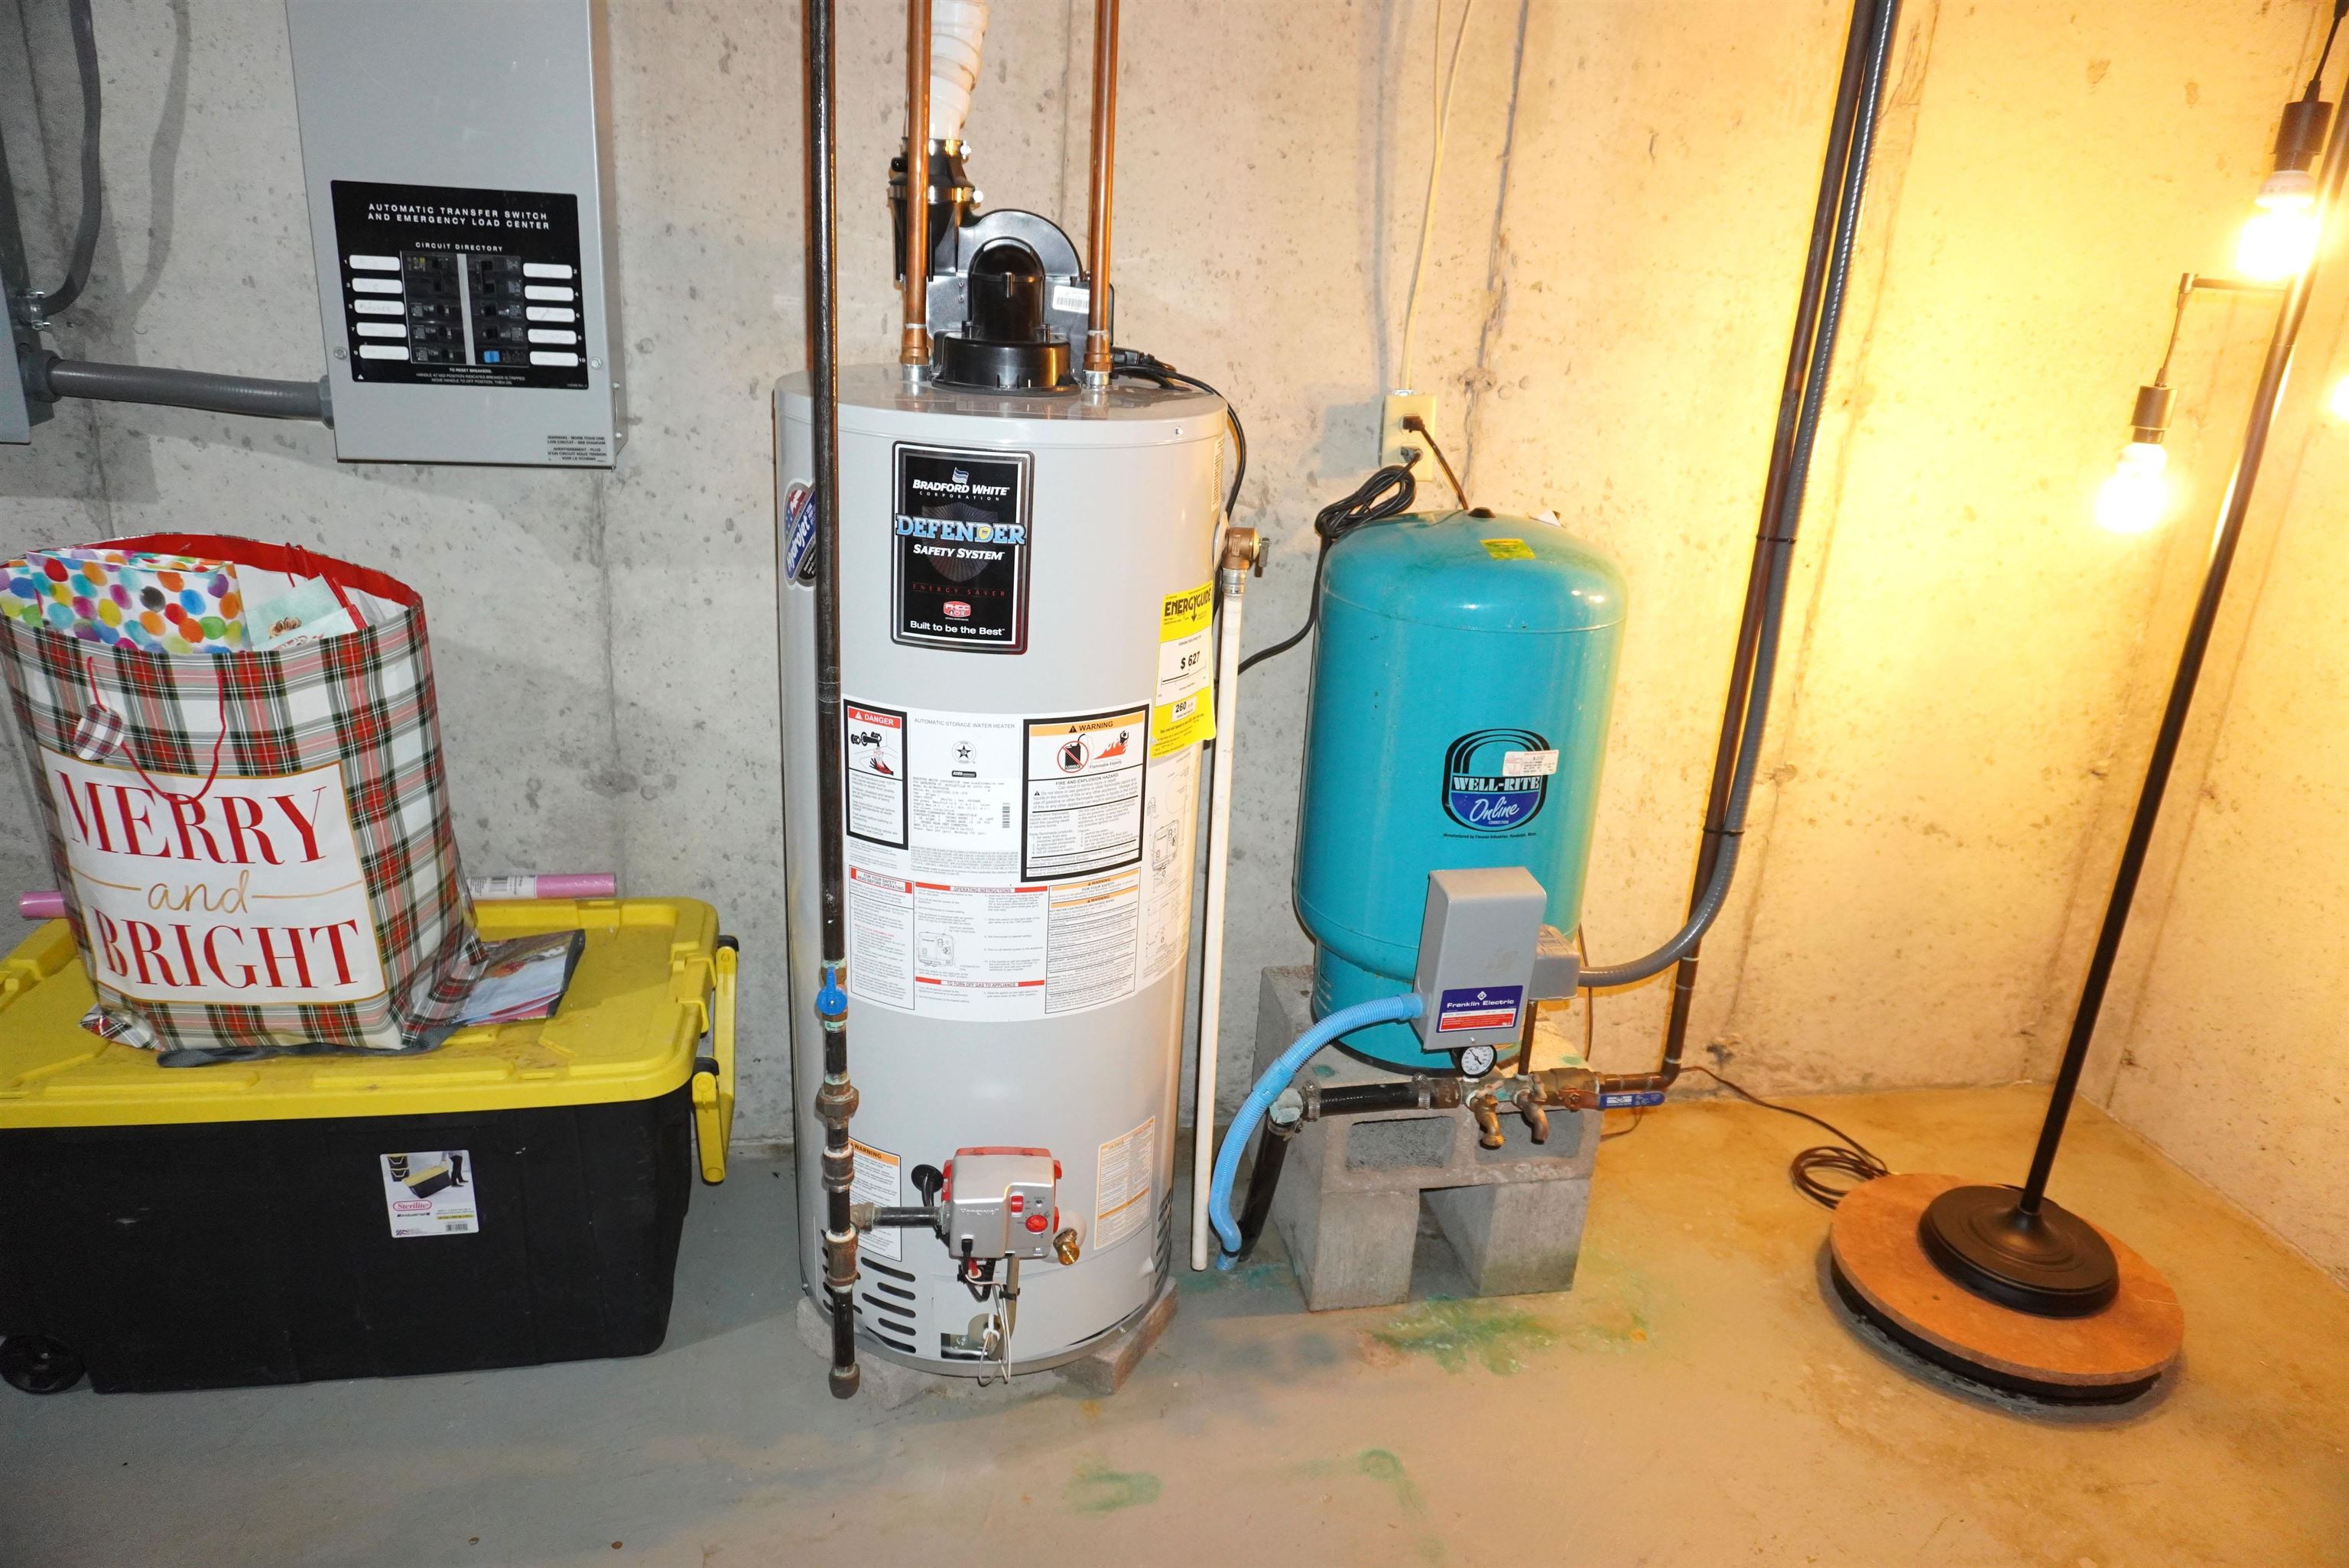
: Lp gas
: Lp
: Carpet, Vinyl
: Main level laundry
: Concrete
: Conventional
: Pv sewer/pv water
Additional Information
: No
: No
: Ranch
018-3205-244-9984
$2,681
2025
: Residential
Rock Falls, Town Of
This information is compiled from miscellaneous so
From Hwy 51: W on Main St turn R on Hwy 107 N/Gran
Offic: 715-536-0550
Room Dimensions
13x20
12x13
10x13
11x13
10x13
10x10
12x32
5x8
5x5

Residential For Sale

W7380 MATHEWS ROAD, Merrill, Wisconsin 54452

3 Bedrooms
2 Bathrooms
2,022 Sqft
$359,900
Listing ID #22604692
Courtesy of COLDWELL BANKER ACTION
Offic: 715-536-0550
Basic Details
Property Type : Residential
Sub-Type : Single family
Listing Type : For Sale
Listing ID : 22604692
Price : $359,900
Bedrooms : 3
Bathrooms : 2
Square Footage : 2,022 Sqft
Lot Area : 2.42 Acre
Year Built : 2000
Country : US
State : WI
County : Lincoln County
City : Merrill
Area : Merrill
Zipcode : 54452
Style : 1 Story
DOM : 9
Status : Active
Contact Agent
Disclaimer: Information contained herein must be verified by user/buyer.
Real estate data provided by Central Wisconsin Multiple Listing Service Inc. (CWMLS) unauthorized use of this data is prohibited.
Style Selector
Select the layout
Choose the theme
Preset colors
No Preset
Select the pattern

