


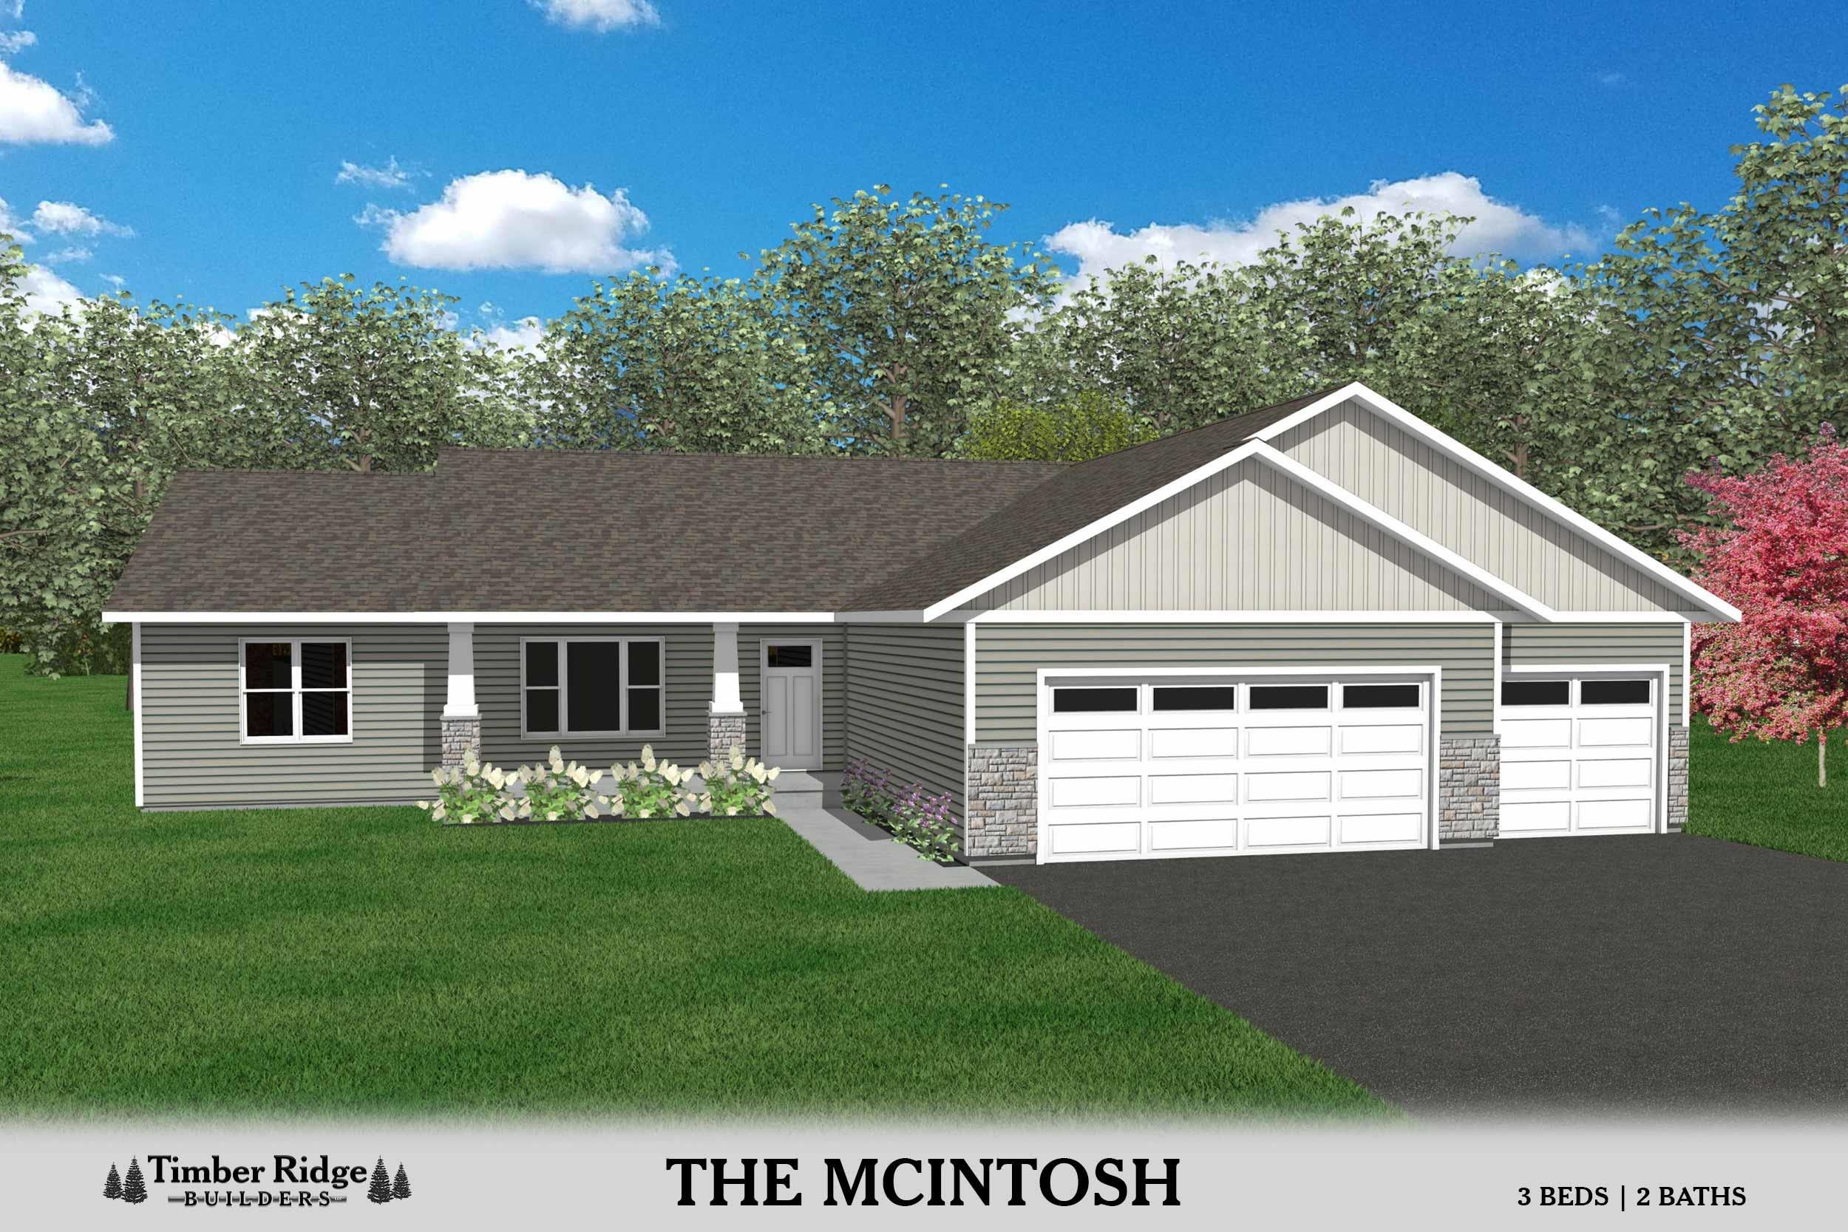
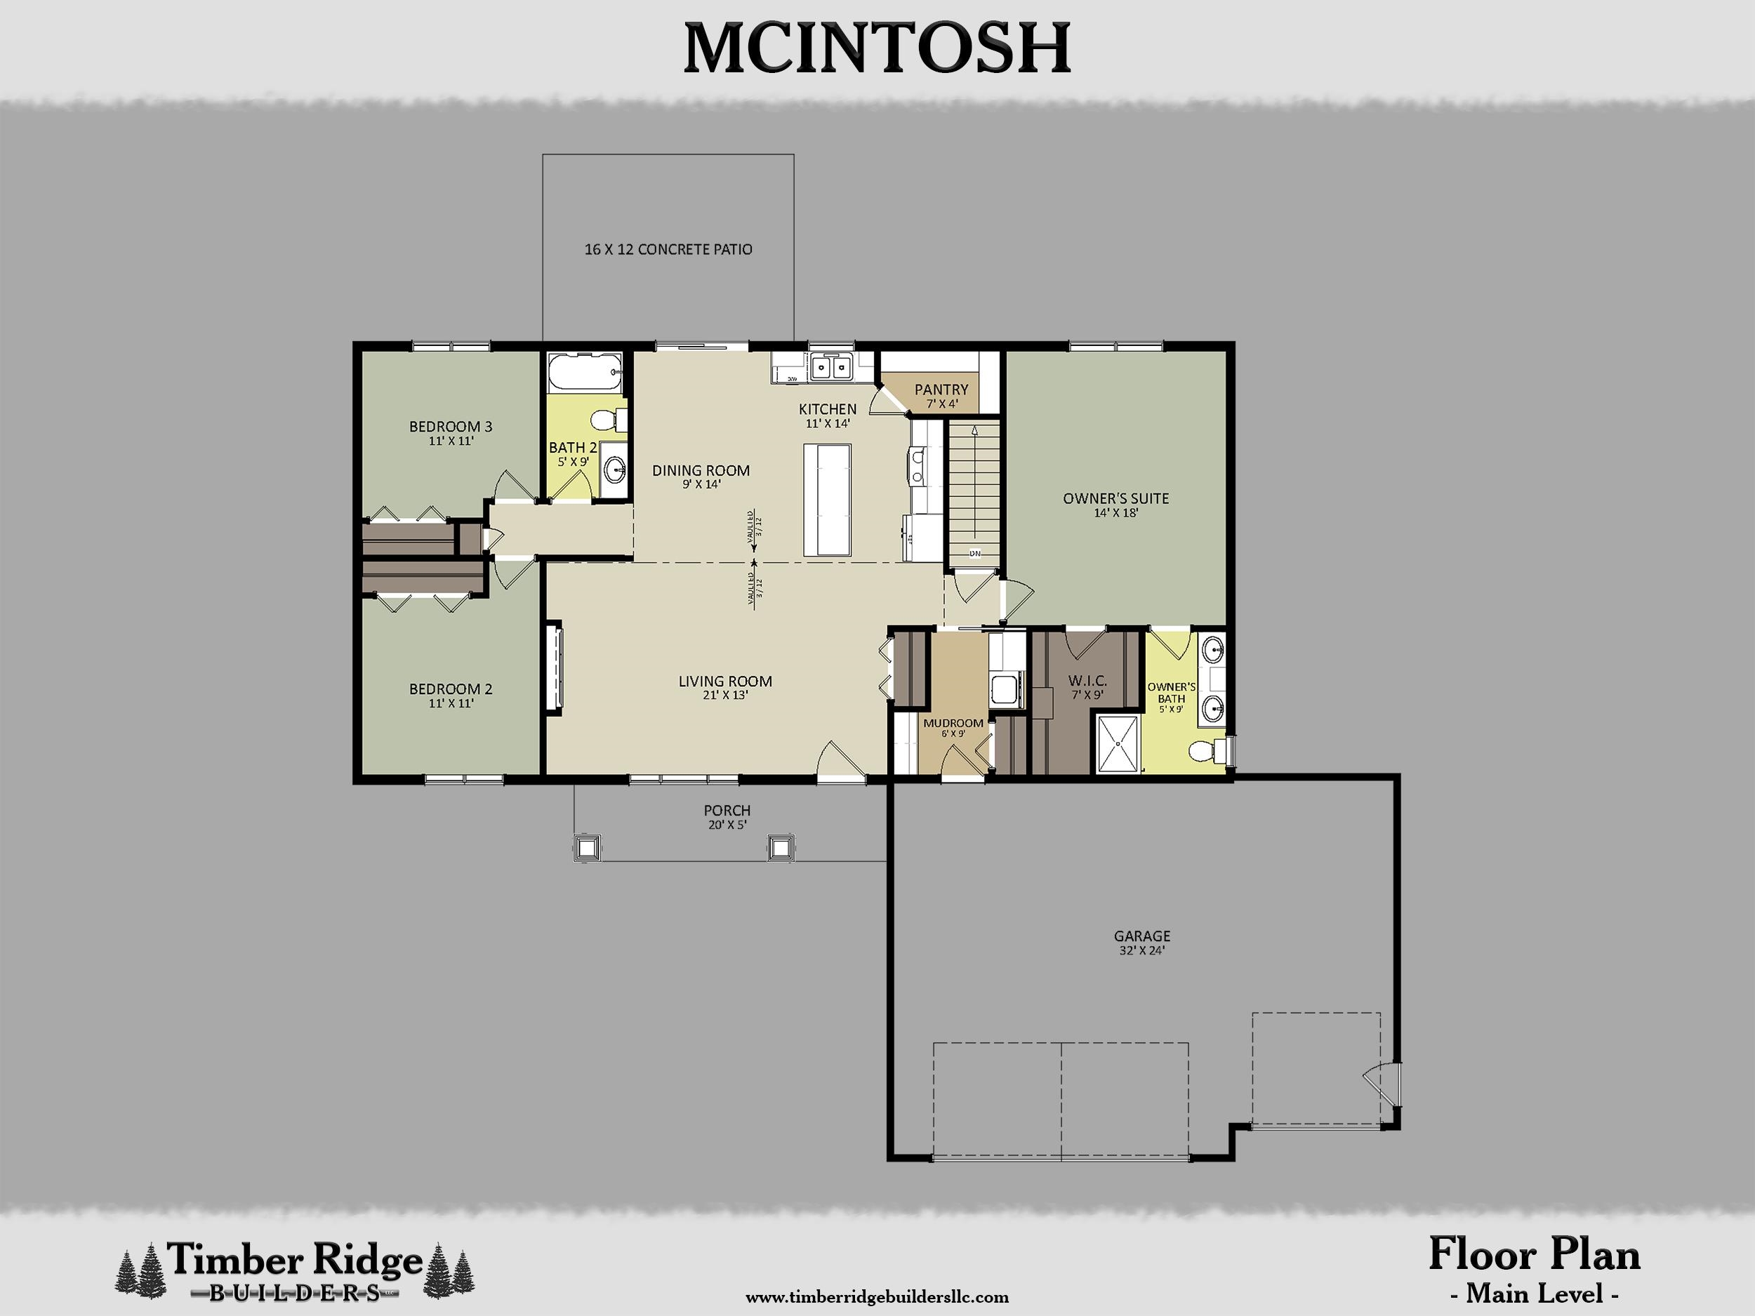
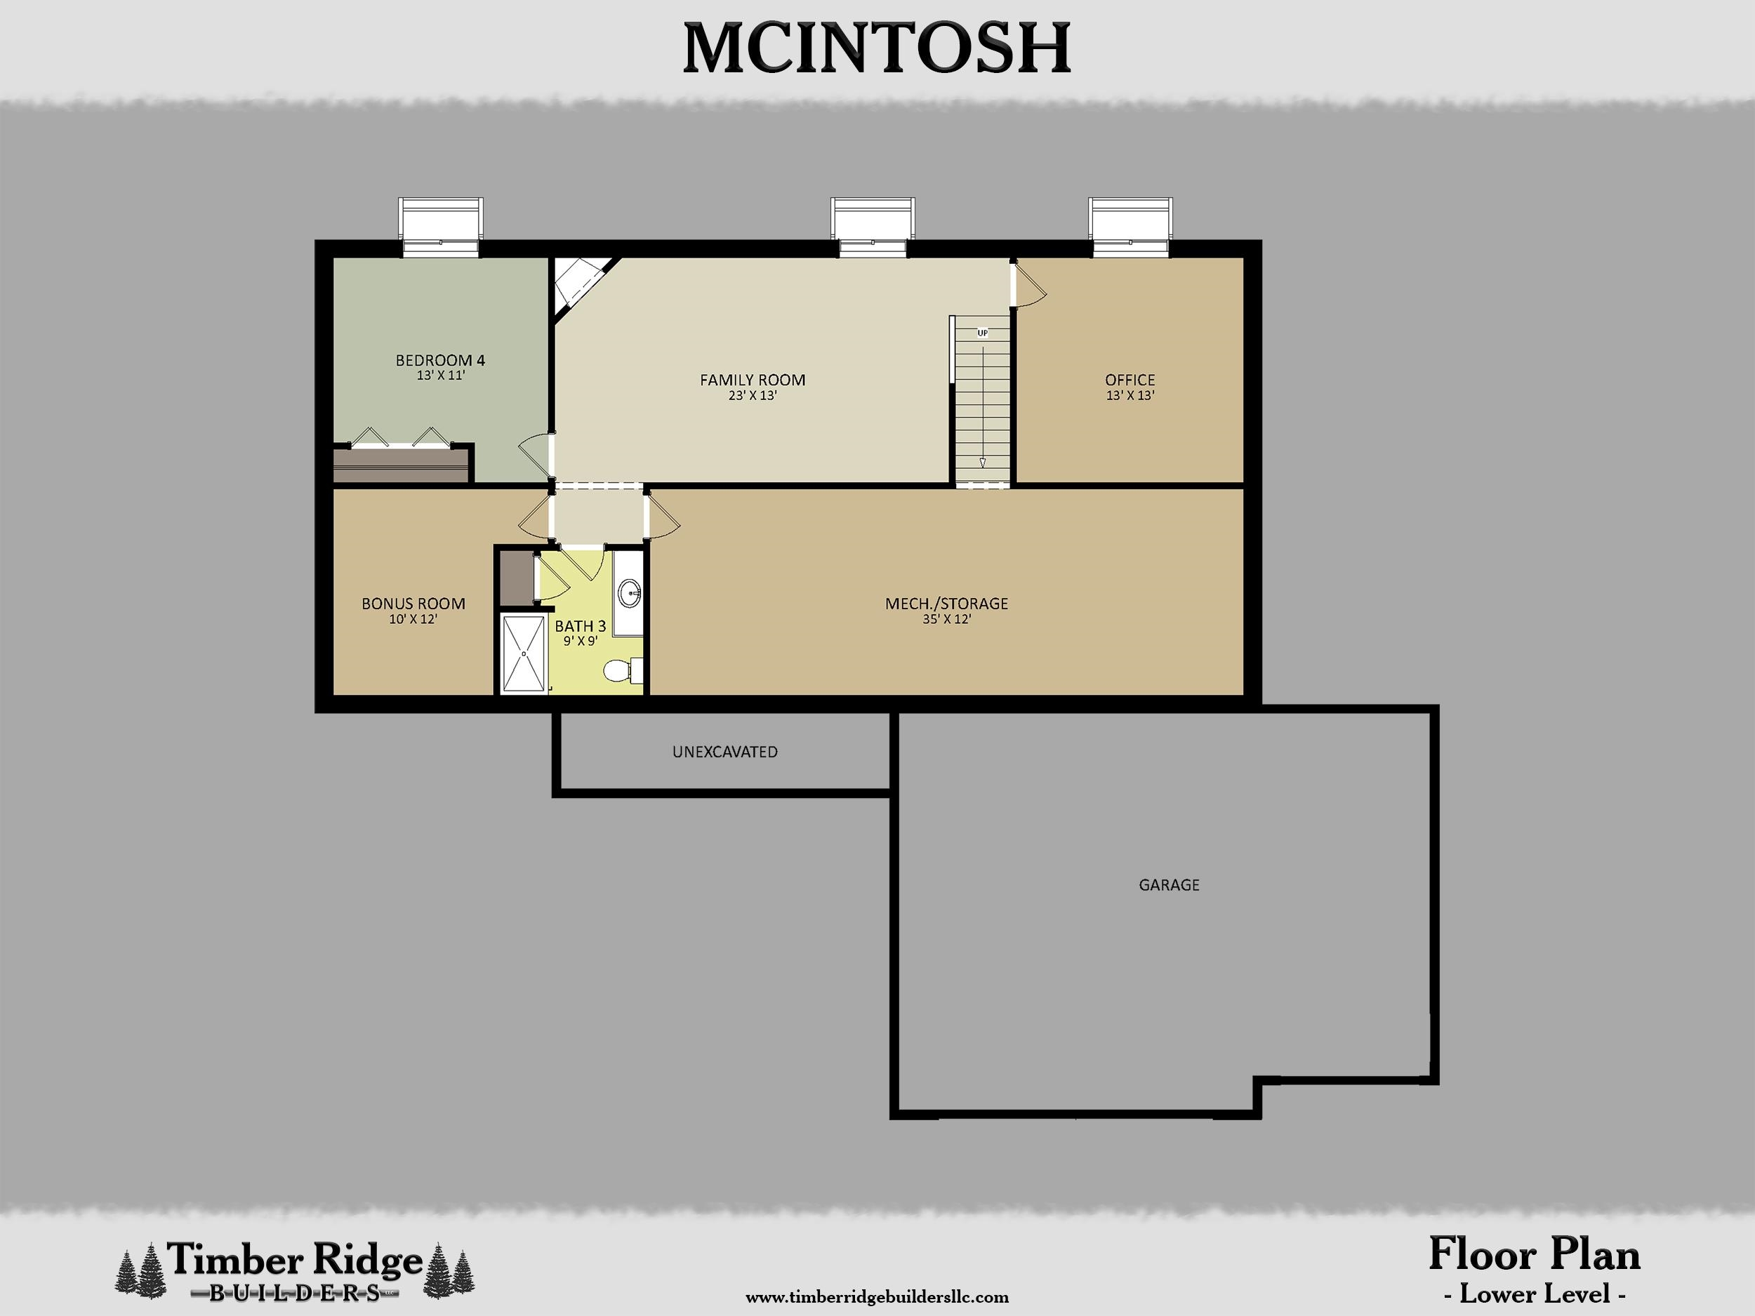
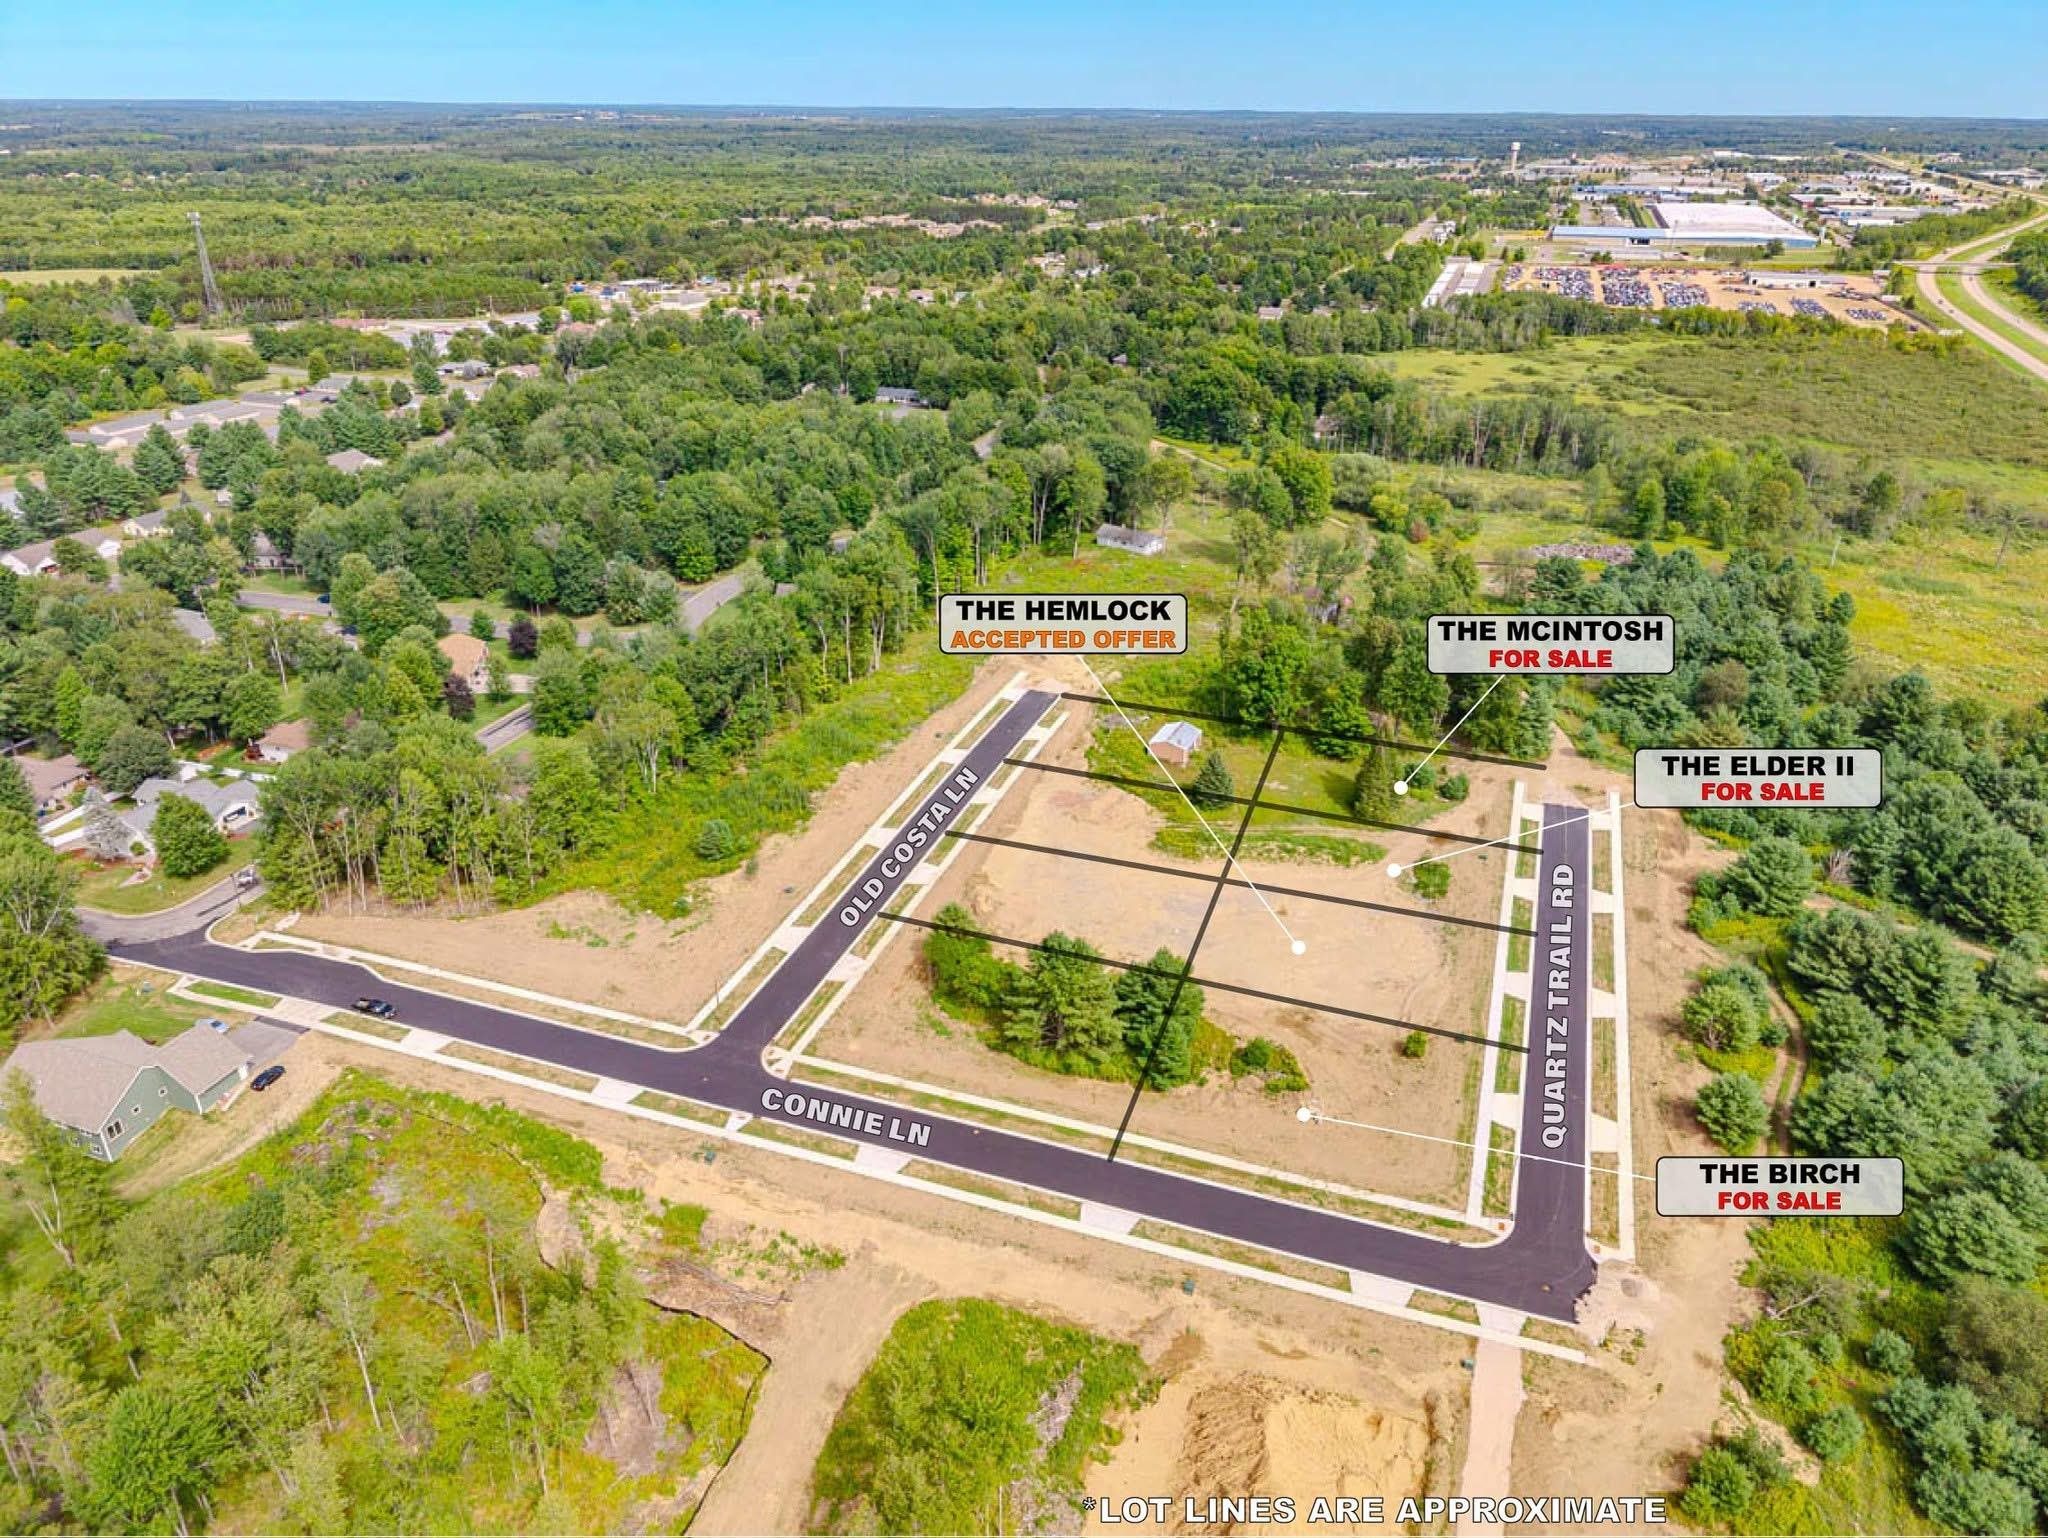
Premier New Homes by Timber Ridge Builders! Meet the McIntosh! It’s roomy, welcoming, and designed to fit our modern lifestyles. Right off the bat, open-concept living dominates the view once through the front door. The open-concept living room, dining room, and kitchen act as the centerpiece for the split bedroom design of this floor plan. With the main-living area constructed between the owner’s suite and the secondary bedrooms, this, in effect, creates two different “wings” to the home. Overall, our McIntosh floor plan is a three-bedroom, two-bathroom design, and includes plenty of creative features. For those in need of additional home space, the lower level of the McIntosh allows for the following rooms to be finished: a family room, an office, a bonus room, a fourth bedroom, and a third full bathroom. Even with these rooms finished, there is still plenty of storage area! Feel free to contact us to learn even more about this floor plan. Located in the NEW Granite Ridge Subdivision.
Residential For Sale
5716 QUARTZ TRAIL ROAD, Weston, Wisconsin 54476
Main: 715-359-0521


