


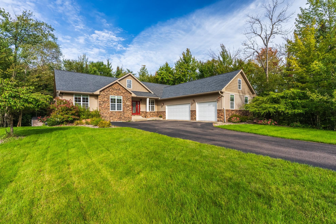
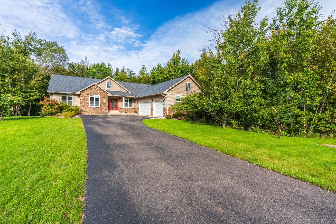
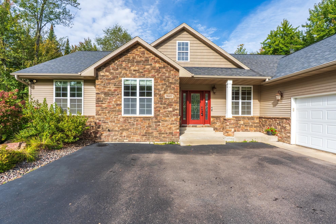
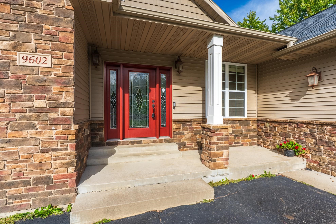
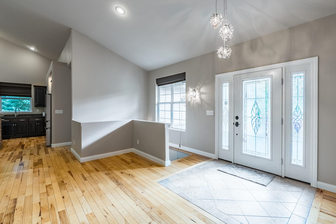
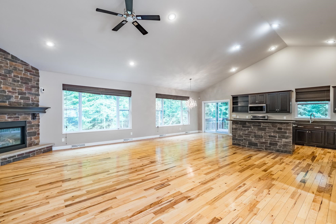
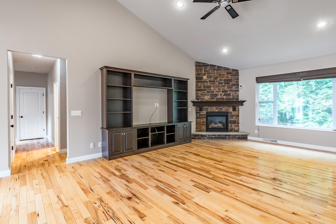
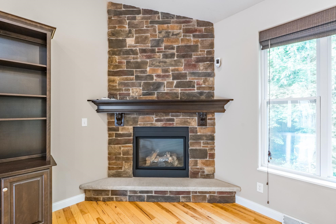
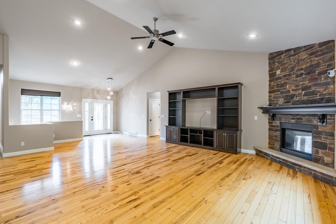
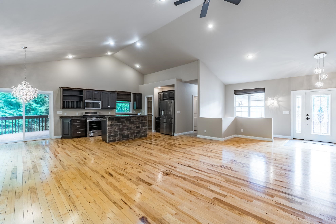
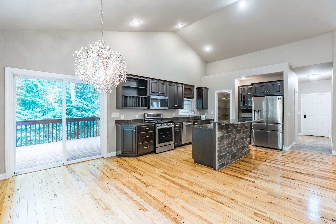
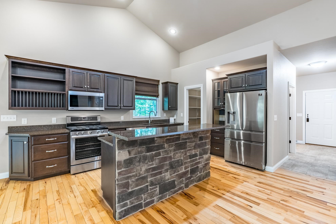
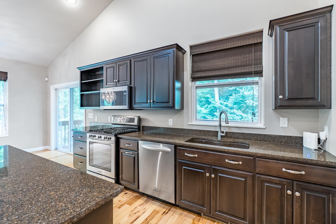
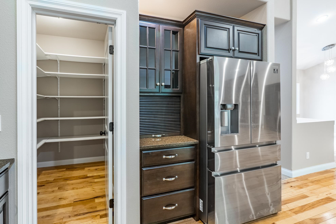
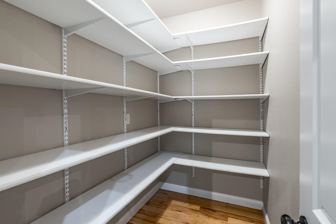
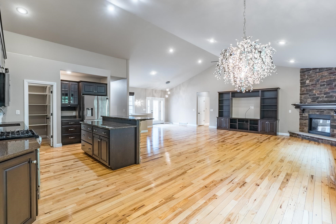
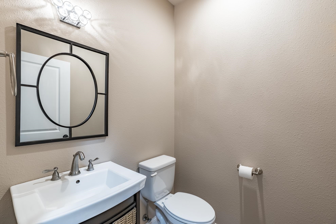
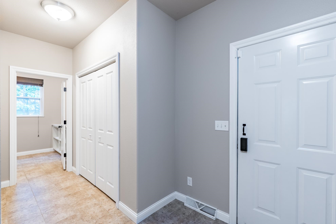
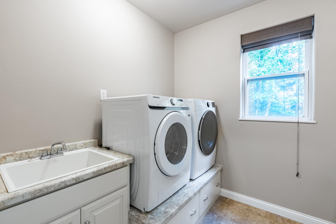
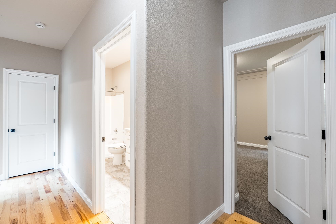
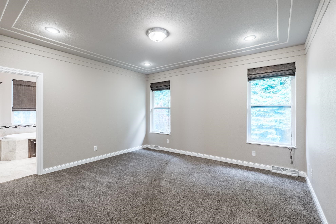
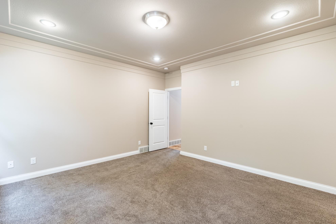
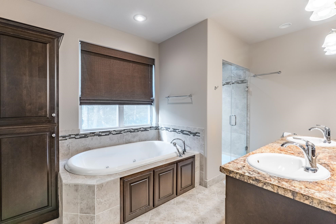
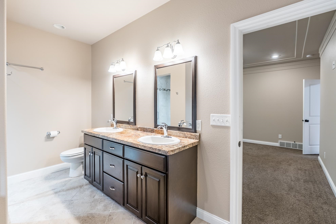
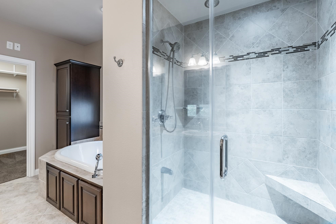
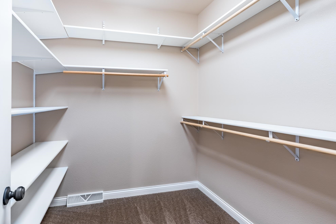
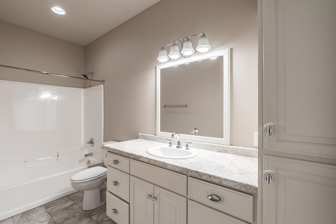
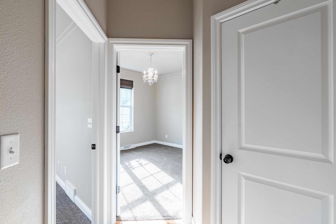
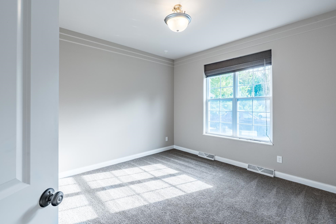
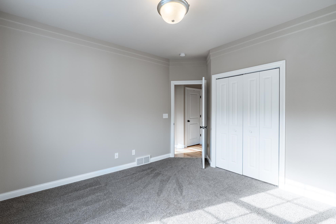
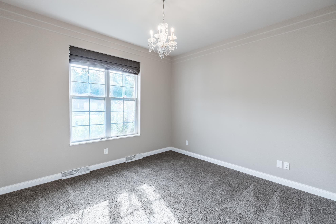
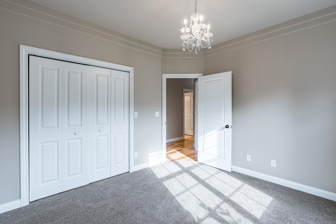
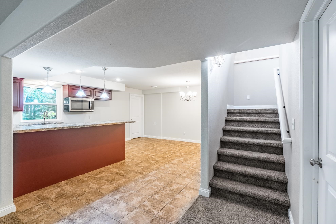
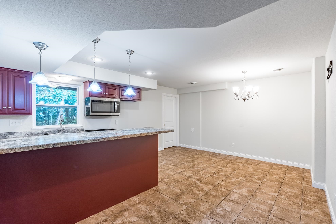
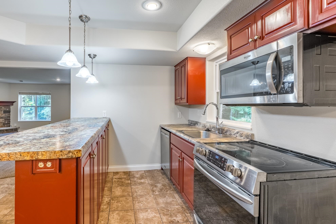
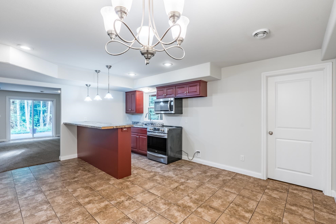
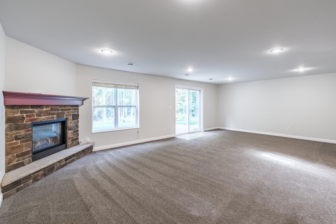
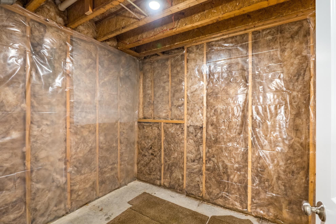
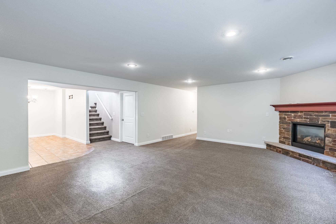
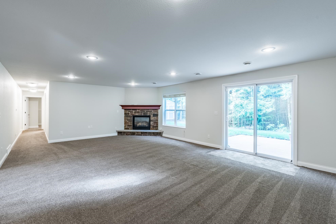
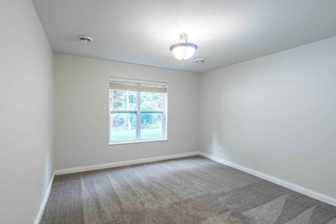
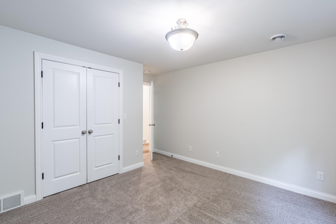
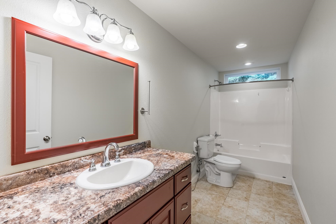
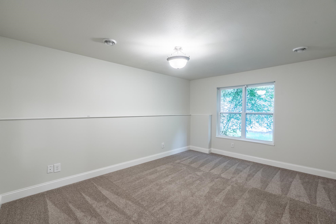
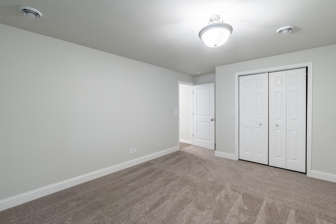
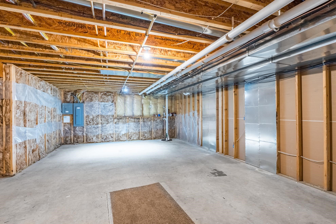
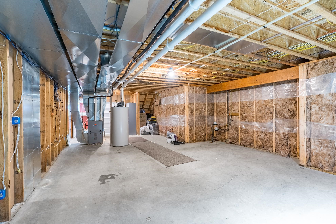
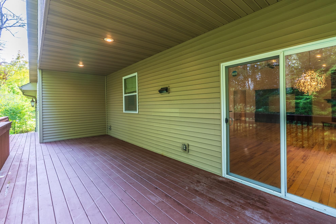
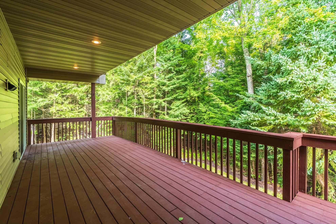
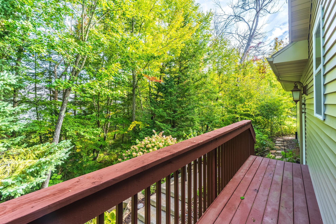
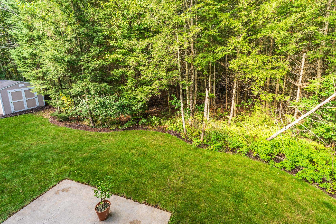
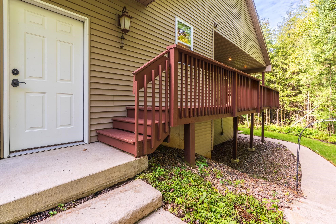
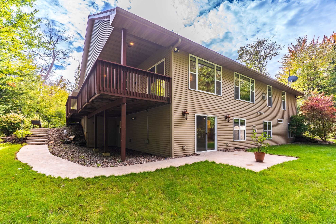
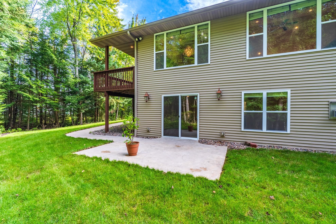
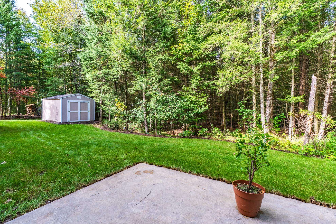
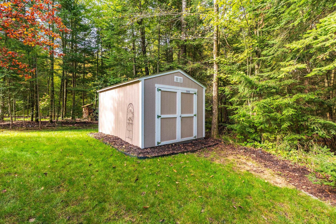
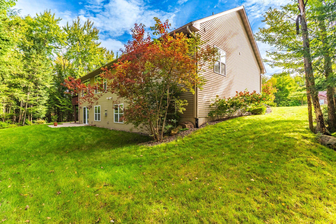
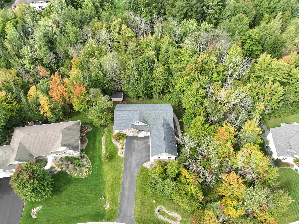
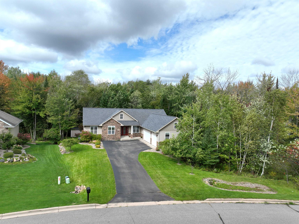
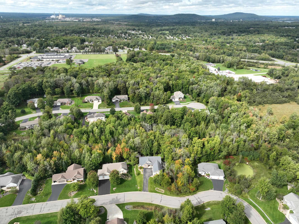
Open house on Saturday, October 10 from 3:00-4:00 PM. Here it is! That executive style home you have been searching for in the sought after Heritage Hills subdivision near the Weston YMCA within the D.C. Everest School District. This spacious five-bedroom, three-and-a-half-bath home offers the comfort of main-level living with the flexibility and room for a mother-in-law suite in the lower level with a full second kitchen! From the moment that you gaze upon this lovely home, the covered front porch creates a warm first impression, while the blacktop driveway leads to an impressive three-car attached garage. The garage is finished and even equipped with an electric vehicle charging 220 outlet, offering a thoughtful touch of modern convenience. In the back of the home, ultimate privacy is found with a covered deck providing a natural place to relax, entertain, or enjoy the surrounding mature landscaping. The wooded backdrop allows you to relax without anyone watching in a secluded sanctuary. Keep the lawn mower in the storage shed for everyday practicality while the underground sprinkler system helps keep the lawn lush & healthy. Inside, the ranch-style layout is centered around comfortable living with a tiled foyer entryway. The 20×18 living room features a cathedral ceiling and built-in entertainment cabinetry with a floor to ceiling stone faced, gas fireplace. A wall of windows is a picturesque canvas for the trees whether in summer or winter! Open concept living allows you to be a part of the excitement of the big game or entertain in style with Hickory hardwood floors underfoot. Snackbar seating on the two tiered island with stone accents allows for quick convenience while the dinette offers plenty of space for family gatherings. A patio door where you can grill on the deck, is close to the robust kitchen with granite countertops, stainless appliances including a brand new microwave, & a walk-in pantry. A half bath for guests is found just down the hall between the kitchen and garage. A coat closet has the space to turn into a locker system, adjacent to the laundry room with sink, counters and cabinetry. The primary suite offers a private retreat with its own bathroom and a jet tub, walk-in tile shower with two showerheads including the rainfall showerhead, dual sinks and a walk-in closet. Bedroom 2 & 3 offer lighted closets, they have an adjacent full bathroom, & hallway linen closet. The lower level walk-out showcases a family room with gas fireplace. The sliding door leads to the concrete patio, sidewalk & stairs around the back of the home for easy access to the deck. The second full kitchen offers an electric stove, microwave, dishwasher and space for a full size refrigerator. A dinette space on the tiled floor along with snackbar seating provides ample sitting areas. An unfinished walk-in closet off the dinette offers space for a large pantry or storage closet. Bedroom 4 & 5 are located in the lower level with a full bathroom in between the two. A very spacious, unfinished storage room holds a 75-gallon gas water heater, a dual-zone furnace to heat the lower level independently from the main floor, a passive radon system and a 2nd water meter so the underground sprinklers are metered separately. Technology and security features are also already in place, with a camera and doorbell, security panel in the pantry, and door sensors included with the home. A newer dryer, approximately 1-2 years old, & a brand new washer in June 2026, is another added convenience. With its combination of generous living space, desirable ranch-style design, substantial garage space, outdoor amenities, and convenient Weston location, 9602 Heritage Hills Dr offers a wonderful opportunity to settle into a home designed for both everyday comfort in the years ahead.
Property Description
Features
2
3
: Forced air, Zoned heating
: Central
: Full, Walk out, Finished, Sump pump, Poured, Walk out/outer door, Basement storage, Full size windows
: Yes, Gas/gas log, Two
: Deck, Front porch, Deck-covered, Undr gr sprinkler, Storage/garden shed, Ev Charging Station
: Shingle
: Ceiling fan(s), Smoke detector, Cable hookup, Window treatments, Walk-in closet(s), High speed internet, Security system, Wet bar, Pantry, Foyer entry, Vaulted/cathedral ceiling, Primary Bath
: Refrigerator, Range, Dishwasher, Microwave
: Attached, Insulated garage
: Natural gas
: Natural gas
: Carpet, Tile, Wood
: Main level laundry
: Blacktop/asphalt
: City
: Pb sewer/pb water
: No
Additional Information
: No
: No
: No
: Ranch
192-2808-321-0024
$7,556.20
2025
: Residential
Weston, Village Of
This information is compiled from miscellaneous so
Camp Philips Rd to E on Howland to L on Heritage H
Room Dimensions
24x20
15x14
15x8
12x12
15x10
12x11
12x12
26x17
15x11
7x9
12x10
5 Bedrooms
3 + Bathrooms
3,554 Sqft
$667,500
Listing ID #22604707
Courtesy of ROCK SOLID REAL ESTATE
Basic Details
Property Type : Residential
Sub-Type : Single family
Listing Type : For Sale
Listing ID : 22604707
Price : $667,500
Bedrooms : 5
Bathrooms : 3
Half Baths : 1
Square Footage : 3,554 Sqft
Lot Area : 0.77 Acre
Year Built : 2013
Country : US
State : WI
County : Marathon County
City : Weston
Area : Wausau
Zipcode : 54476
Style : 1 Story
DOM : 26
Status : Active
Virtual Tour : Click here!
Agent info



Contact Agent