


There is no favorite listings!
Property Description

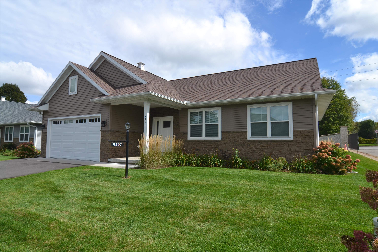
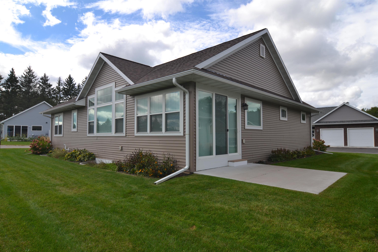
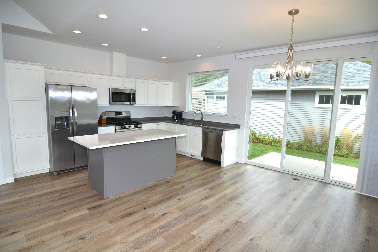
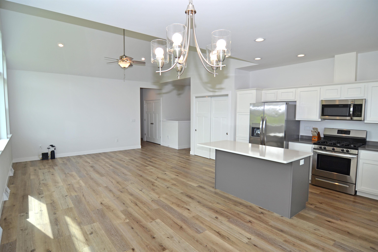
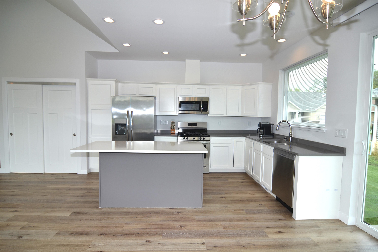
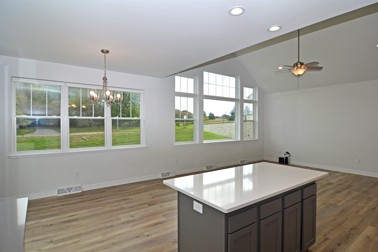
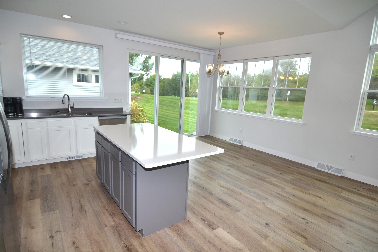
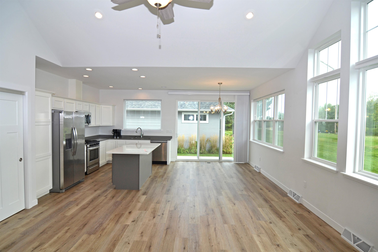
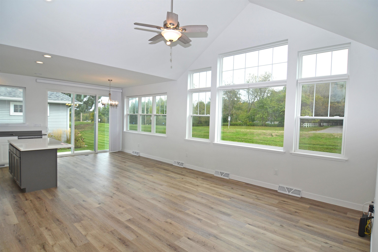
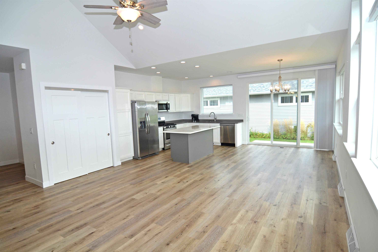
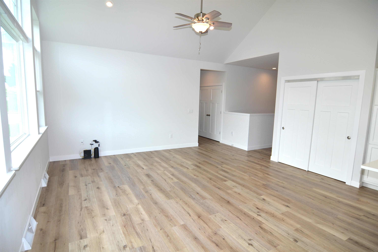
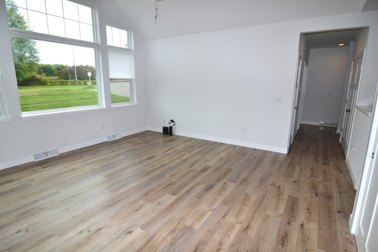
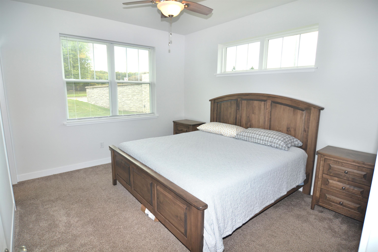
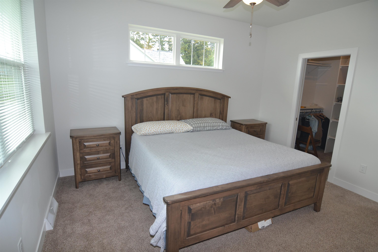
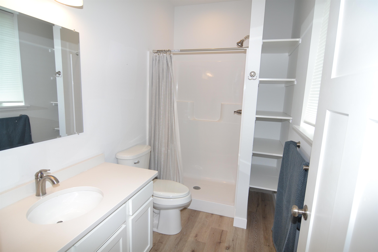
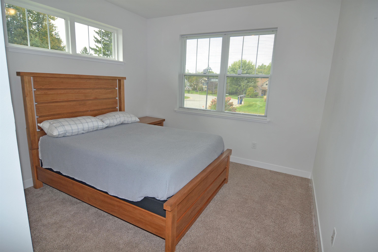
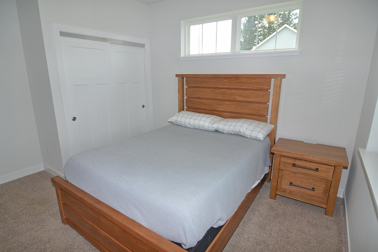
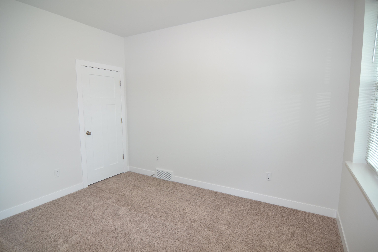
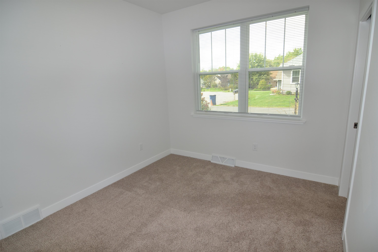
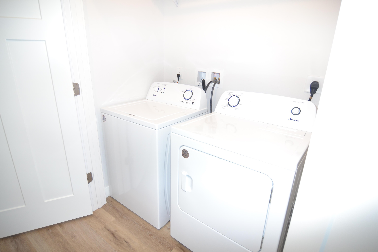
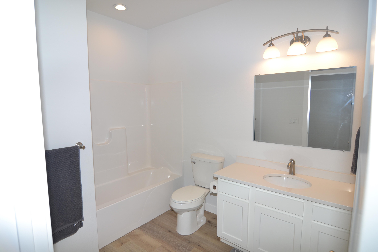
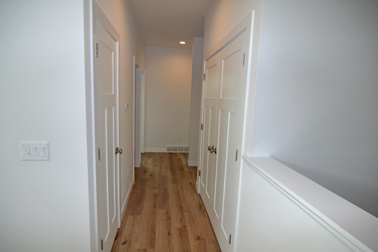
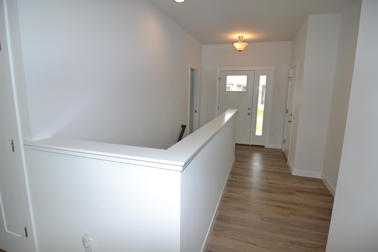
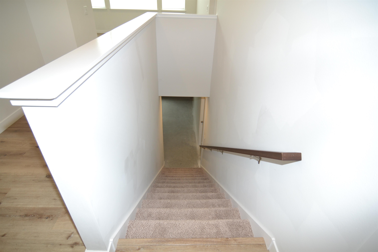
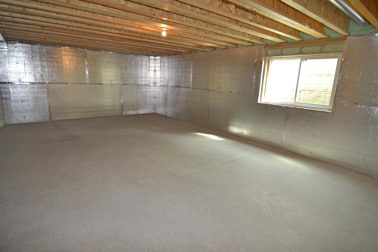
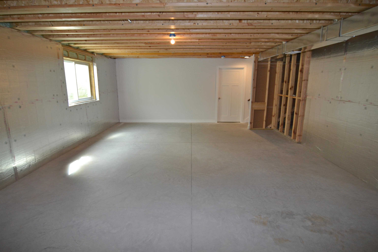
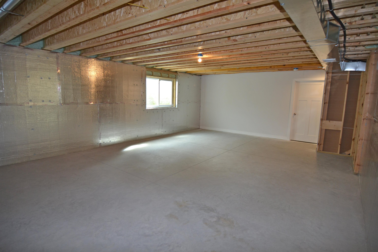
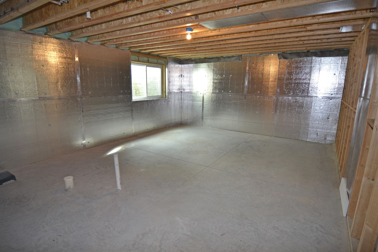
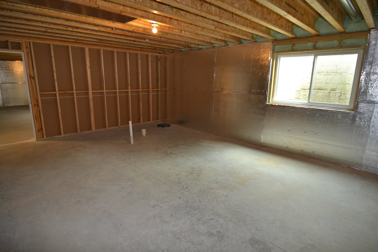
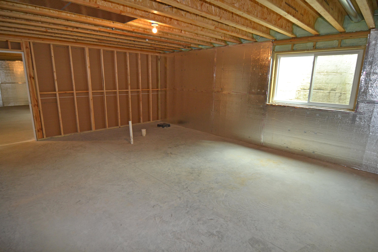
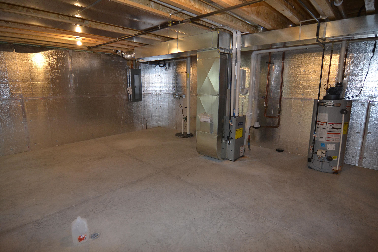
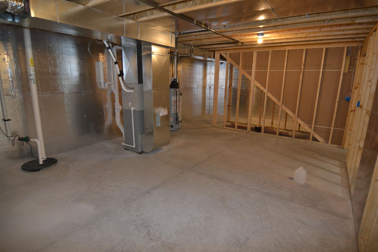
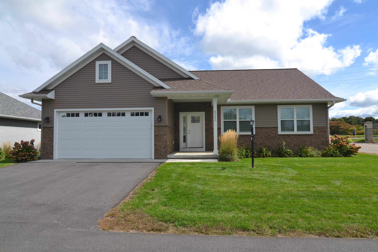
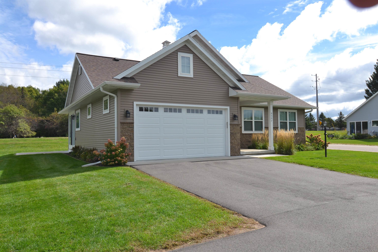
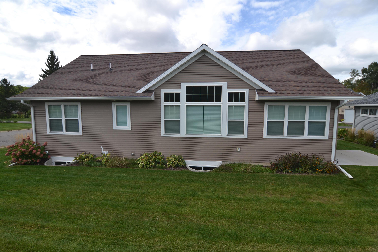
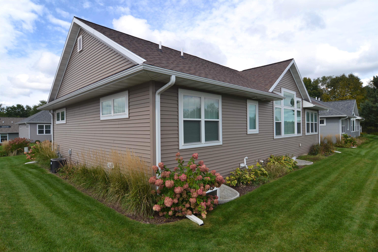
Welcome to easy, elevated condo living! This beautifully designed 3-bedroom, 2-bathroom gated condo offers an open-concept main level with high-end finishes and thoughtful details throughout. The main floor features three spacious bedrooms, two full baths, convenient main-level laundry, and a bright, open layout perfect for everyday living and entertaining. Enjoy stylish LVT flooring, soaring cathedral/vaulted ceilings, and a gourmet kitchen featuring quartz countertops and quality finishes. The private primary suite offers a walk-in closet and a luxurious primary bath with a walk-in shower. The full unfinished basement provides incredible potential for future living space, with plumbing already in place for a third bathroom and two egress windows offering options for future bedrooms, a family room, home office, or recreation area. A 2-car attached garage provides everyday convenience, while an additional detached garage/storage unit is available for purchase—perfect for extra vehicles, recreational toys, or additional storage. Let the HOA take care of the work so you can enjoy more free time. For just $231 per month, the HOA covers landscaping, lawn mowing, and snow removal. With its gated setting, premium finishes, flexible lower-level potential, and low-maintenance lifestyle, this condo offers comfort, convenience, and room to grow.

Features
2
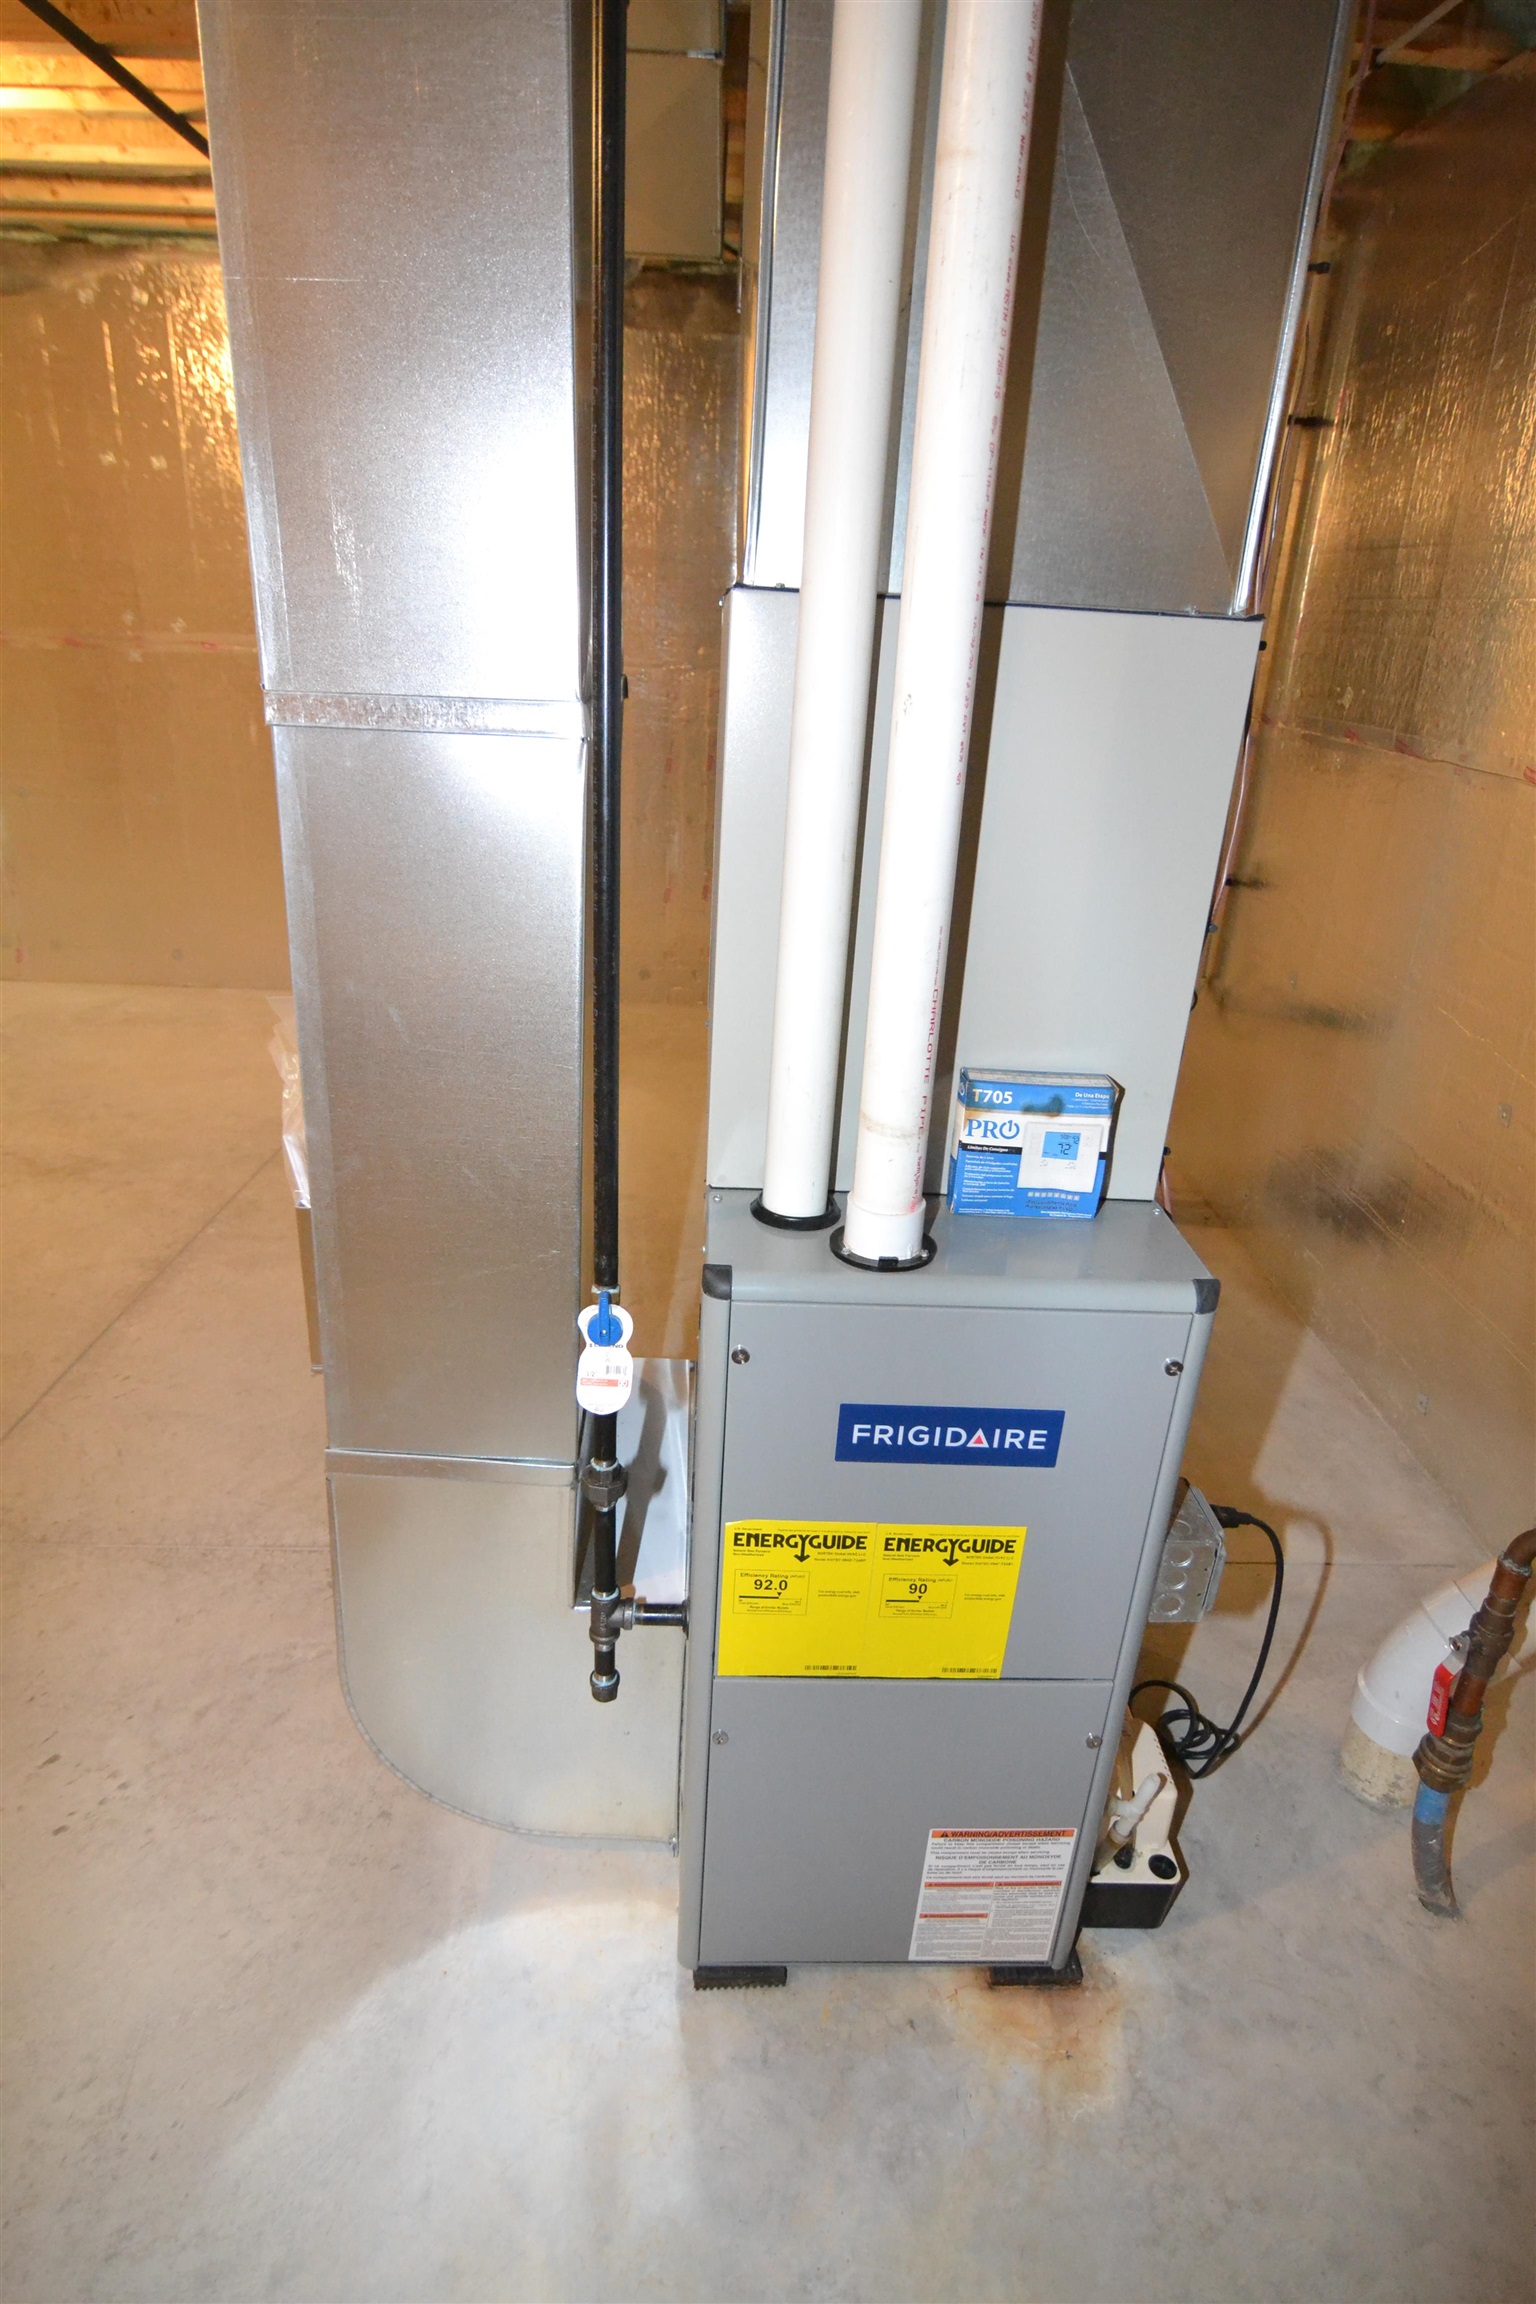
: Forced air
: Central
: Full, Unfinished, Radon mitigation system, Plumbed for bath, Poured, Basement storage, Full size windows
: No
: Patio, Porch
: Shingle
: Ceiling fan(s), Smoke detector, G. door opener, Cable hookup, Window treatments, Walk-in closet(s), High speed internet, Pantry, Vaulted/cathedral ceiling, Primary Bath
: Refrigerator, Range, Dishwasher, Microwave, Washer, Dryer
: Attached
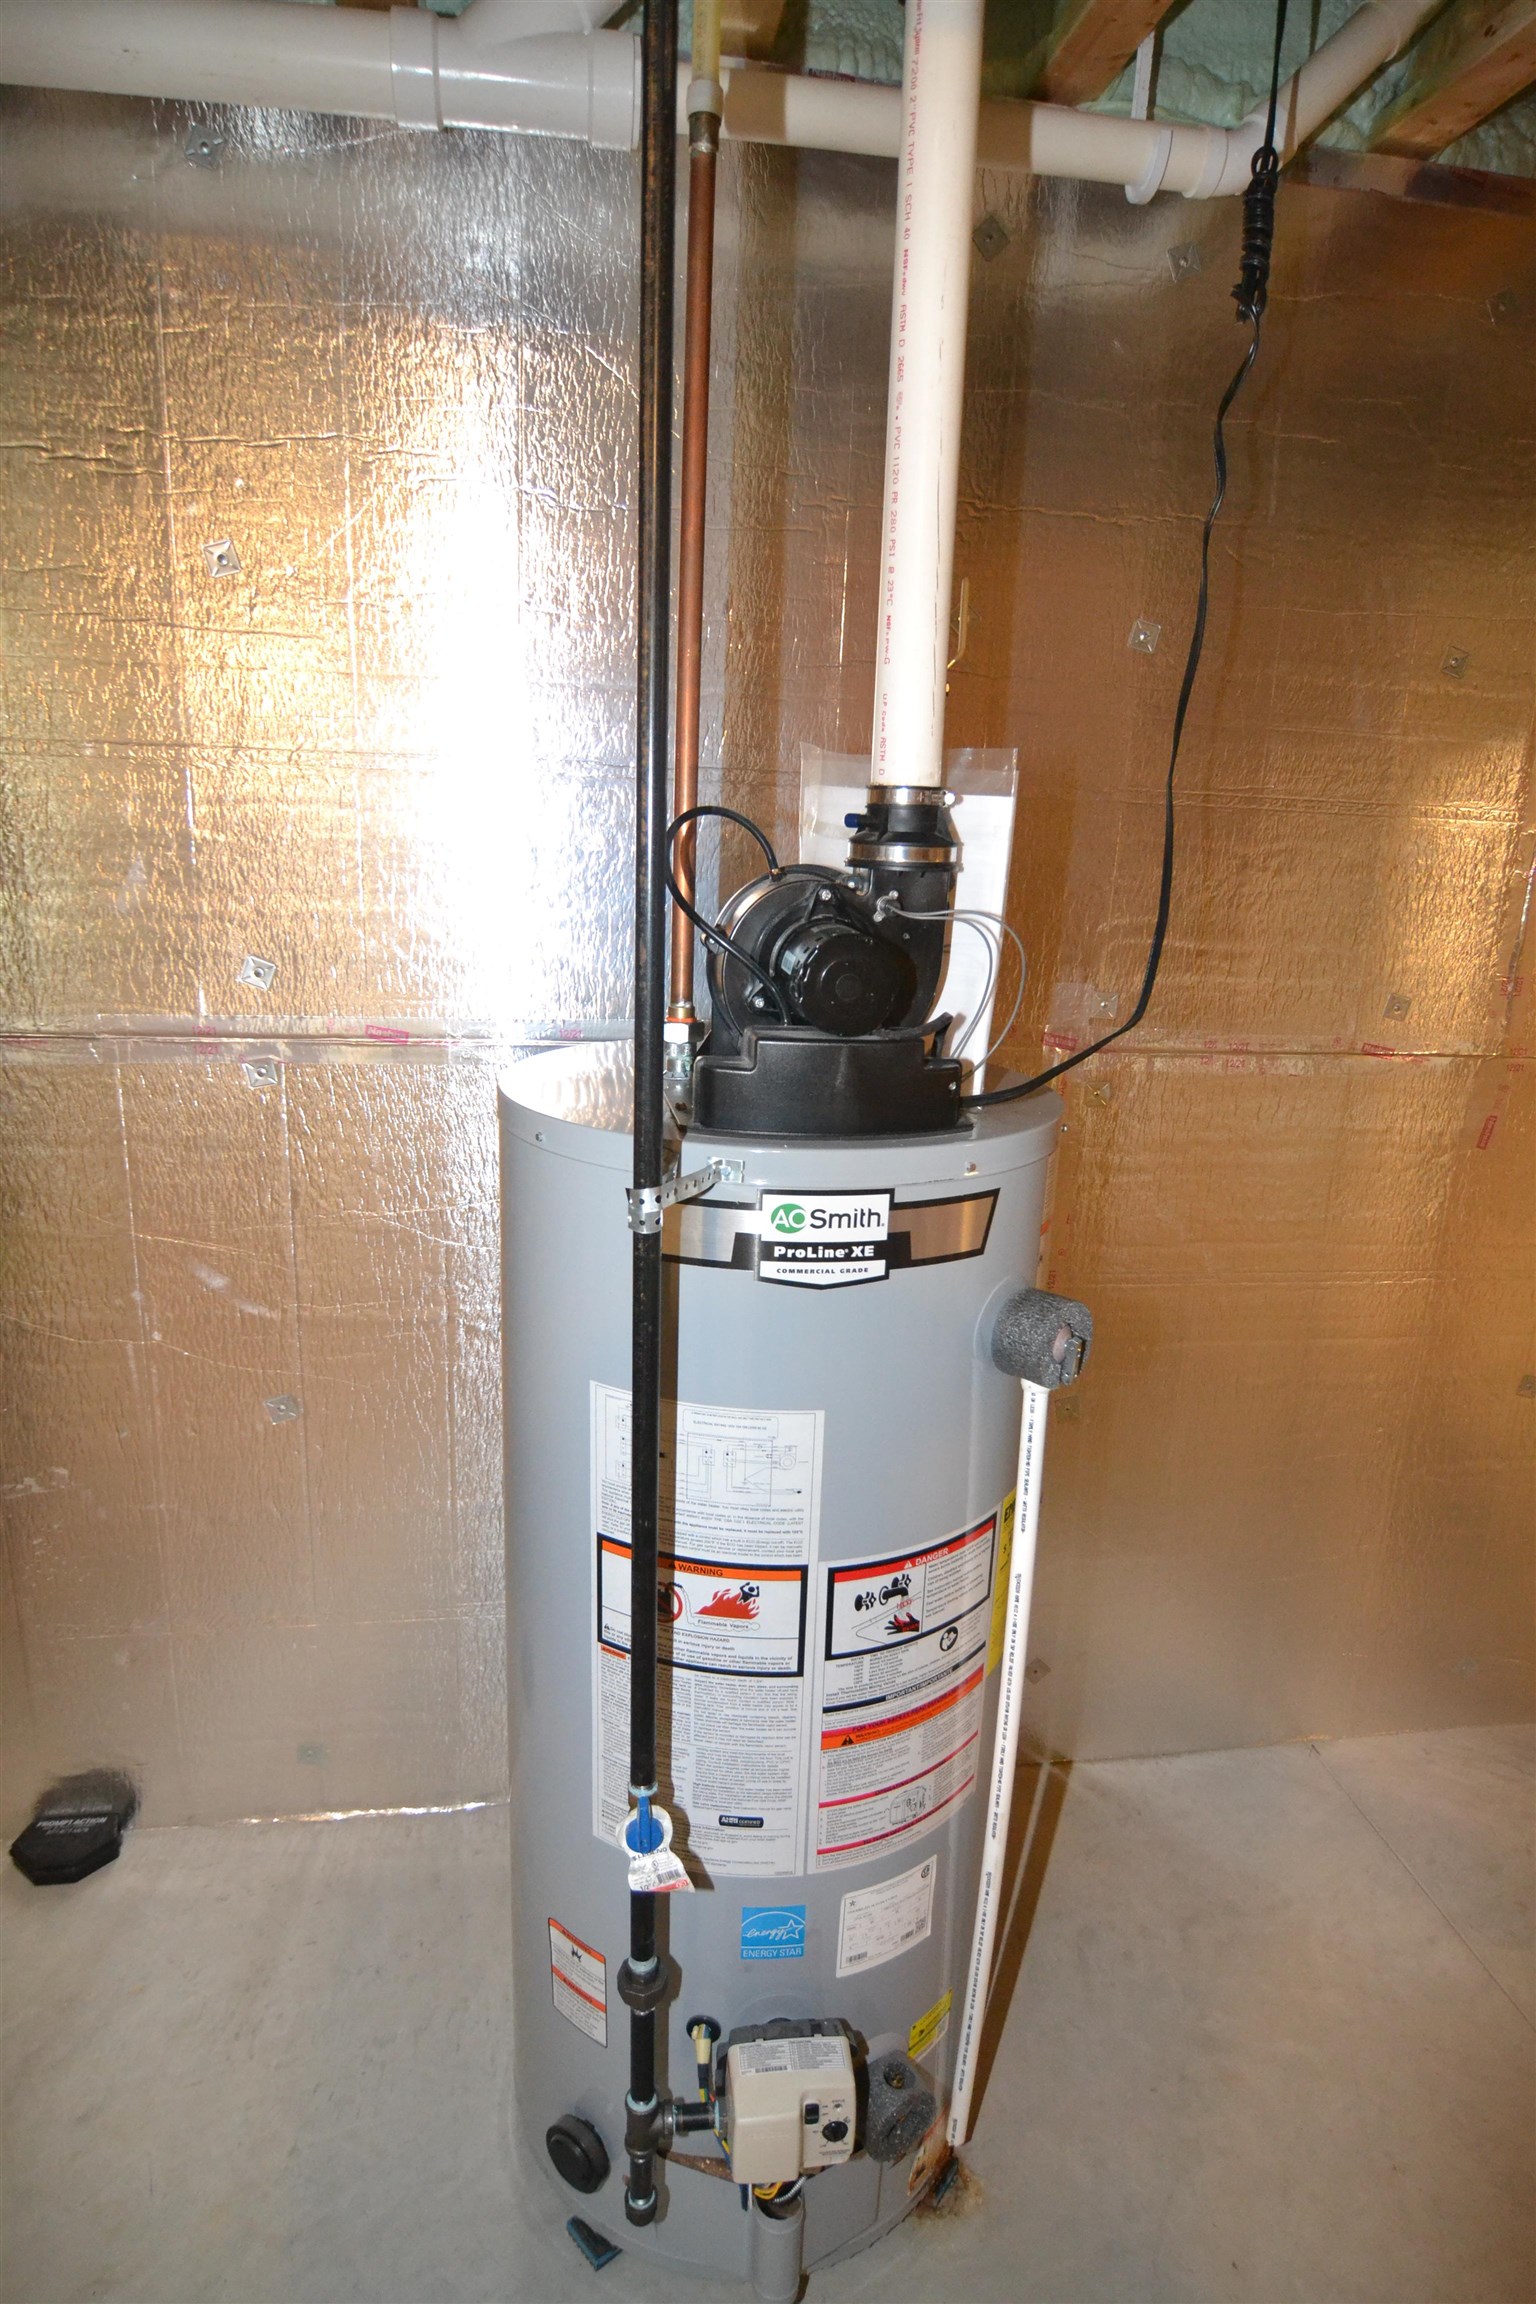
: Natural gas
: Natural gas
: Carpet, Luxury Vinyl Plank
: Lower level utility, Main level laundry
: Blacktop/asphalt
: City
: Pb sewer/pb water
Additional Information
: No
: No
: Ranch
192-2808-322-0224
5009
2025
: Residential
Weston, Village Of
Camp Phillips Rd to West on Howland to Stone Gate
Phone: 715-571-1295
This information is compiled from miscellaneous sources and is believed accurate but not warranted. Neither the listing broker nor its agents, sub-agents or property owner are responsible for the accuracy of the information. Buyers are advised to verify all information.
Room Dimensions
15x14
14x11
14x8
11x11
14x12
12x10

Residential For Sale

9507 EXCALIBUR DRIVE, Weston, Wisconsin 54476

3 Bedrooms
2 Bathrooms
1,432 Sqft
$385,900
Listing ID #22604708
Courtesy of HOCKING REAL ESTATE LLC
Phone: 715-571-1295
Basic Details
Property Type : Residential
Sub-Type : Condo
Listing Type : For Sale
Listing ID : 22604708
Price : $385,900
Bedrooms : 3
Bathrooms : 2
Square Footage : 1,432 Sqft
Year Built : 2022
Country : US
State : WI
County : Marathon County
City : Weston
Area : Wausau
Zipcode : 54476
Style : 1 Story
DOM : 18
Status : Active
Contact Agent
Disclaimer: Information contained herein must be verified by user/buyer.
Real estate data provided by Central Wisconsin Multiple Listing Service Inc. (CWMLS) unauthorized use of this data is prohibited.
Style Selector
Select the layout
Choose the theme
Preset colors
No Preset
Select the pattern

