


There is no favorite listings!
Property Description

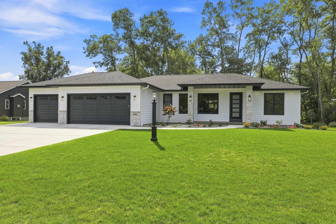
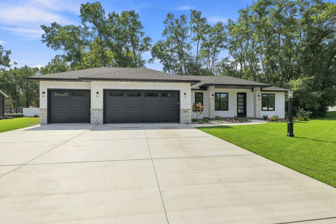
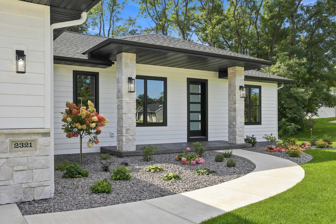
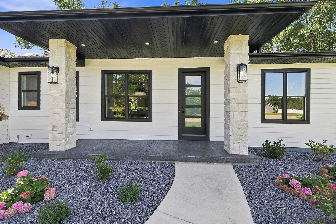
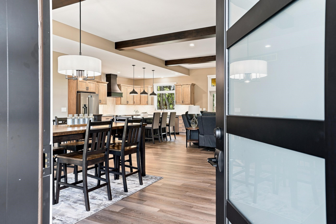
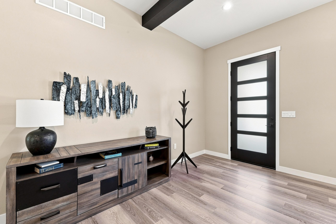
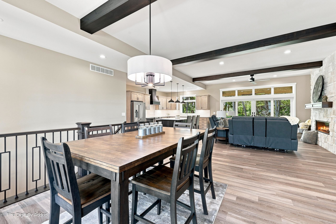
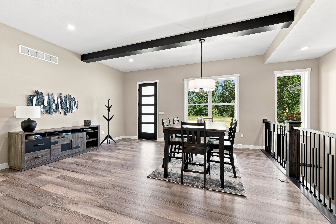
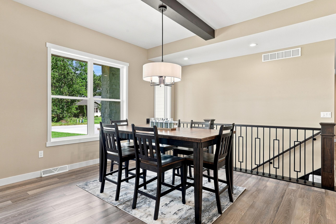
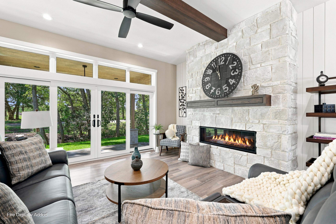
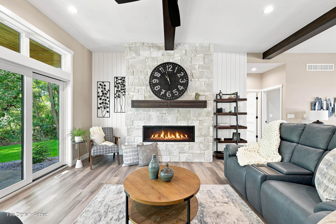
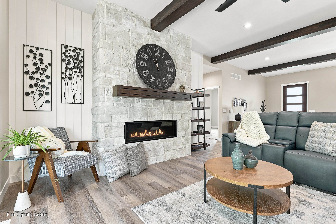
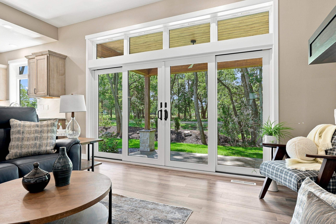
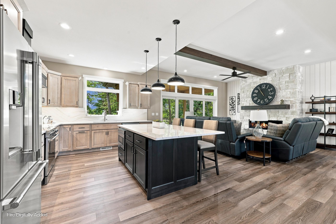
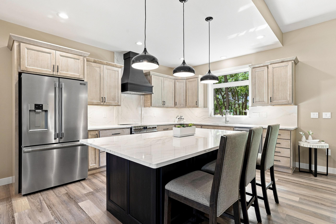
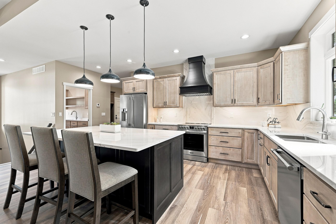
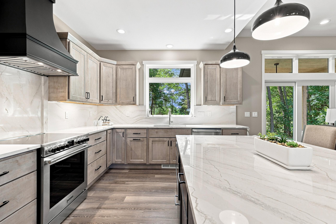
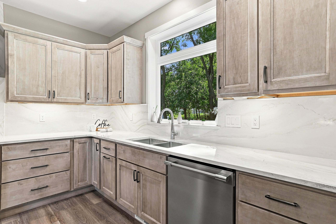
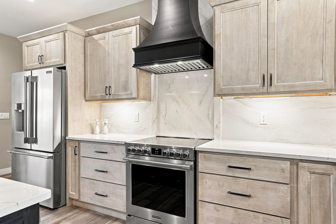
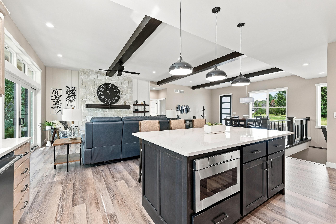
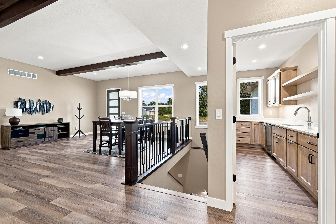
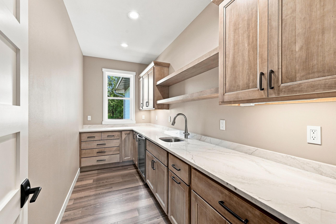
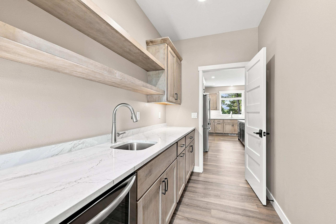
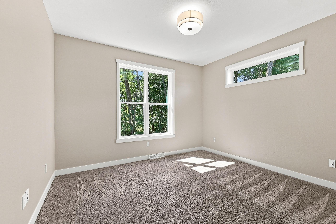
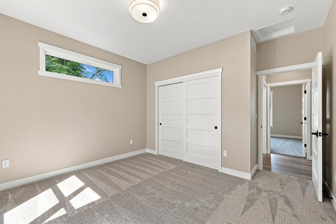
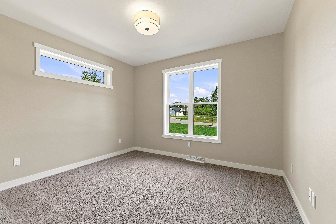
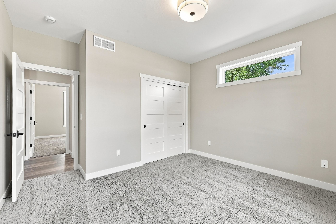
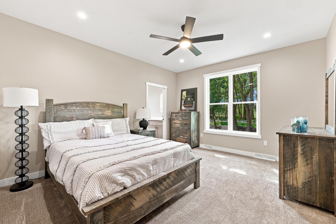
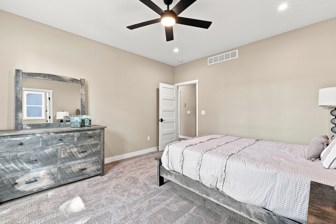
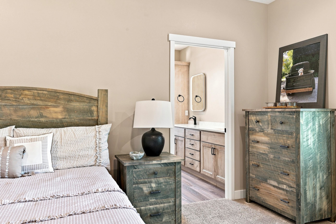
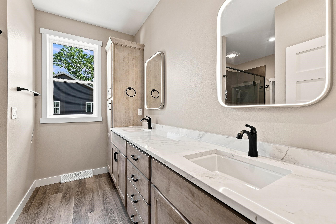
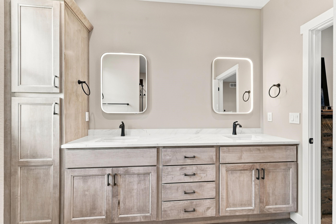
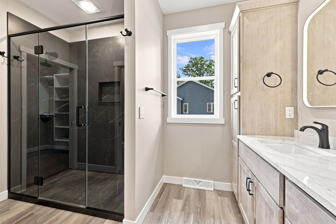
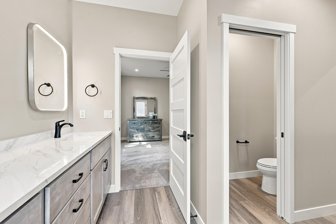
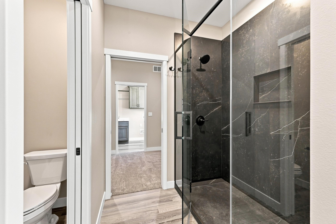
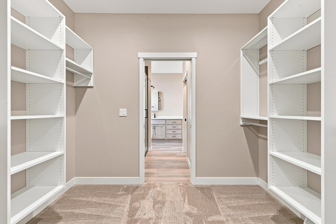
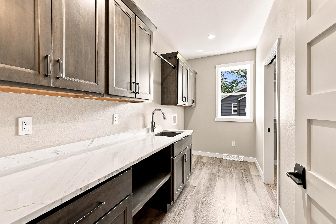
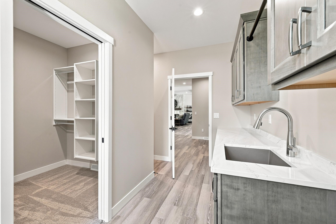
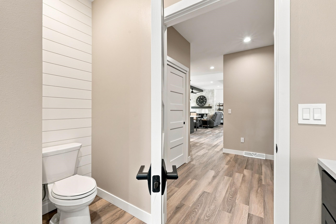
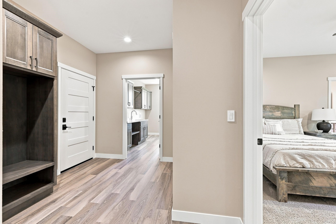
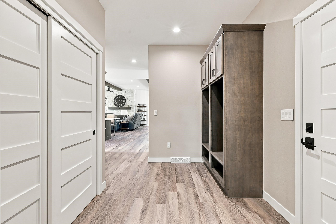
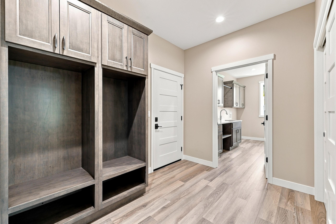
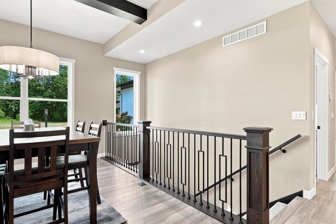
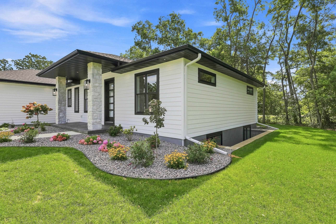
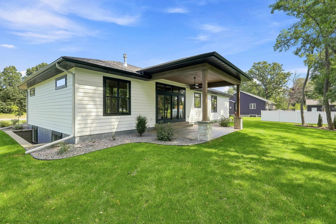
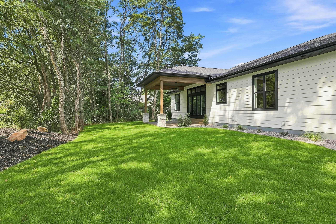
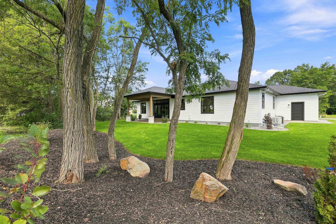
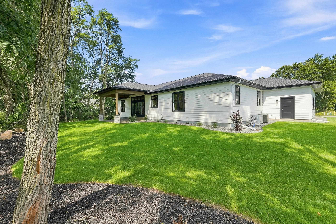
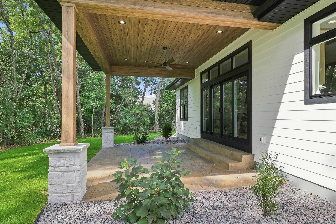
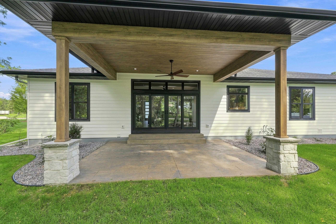
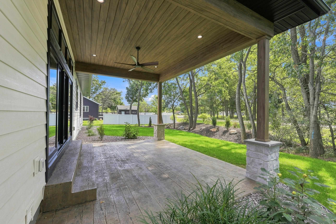
Discover the exceptional craftsmanship and attention to detail of Bergman Builders in this stunning new-construction ranch home, located in the prestigious executive subdivision of Sherman Place. This impressive parade home is filled with thoughtful upgrades, high-end finishes, and custom details that truly must be seen in person to appreciate. As you drive down Brooke Lane, the quality and character of Sherman Place immediately stand out. Beautifully landscaped Bergman-built homes create exceptional curb appeal, complemented by underground irrigation and self-watering flower beds. From the foundation to the finishing touches, every detail has been thoughtfully designed and expertly executed. Located at 2321 Brooke Lane, this custom-designed ranch offers 2,896 square feet of finished living space, featuring 4 bedrooms, 3.5 bathrooms, and an oversized, insulated and drywalled 3-stall garage. The open-concept main living area is designed equally well for everyday living and effortless entertaining. The heart of the home features luxury vinyl plank flooring, beautifully crafted cabinetry, a massive kitchen island with recessed outlets, stainless steel appliances, stunning solid-stone countertops, designer pendant lighting, a custom exhaust hood, stone backsplash, and floating shelves. The floor-to-ceiling stone gas fireplace and beamed ceilings create a warm and inviting focal point, while the expansive entryway welcomes you into the home. Glass doors lead to your covered outdoor living area featuring a beautiful stamped-concrete patio—perfect for relaxing or entertaining. The spacious primary suite offers a private full bathroom and an impressive walk-through closet connecting directly to the main-floor laundry room. A convenient half bath is also located on the main level. An abundance of windows fills the home with natural light, while tasteful decorative interior painting provides the perfect finishing touch.

Features
1
3
: Forced air
: Central
: Partial finished, Full, Poured, Basement storage, Full size windows
: Yes, Gas/gas log
: Porch, Patio-covered, Undr gr sprinkler, Whole-house Generator
: Shingle
: Ceiling fan(s), Smoke detector, G. door opener, Walk-in closet(s), High speed internet, Pantry, Beamed ceiling(s), Primary Bath
: Refrigerator, Range, Dishwasher, Microwave, Bar-refrigerator
: Attached
: Natural gas
: Natural gas
: Carpet, Luxury Vinyl Plank
: Lower level utility, Main level laundry
: Concrete
: City
: Pb sewer/pb water
Additional Information
: No
: No
: Ranch
191-65-09
$658.85
2025
: Residential
Whiting, Village Of
N on Post Rd, L on Water Street (Hwy HH), L on She
Cell: 715-598-6367
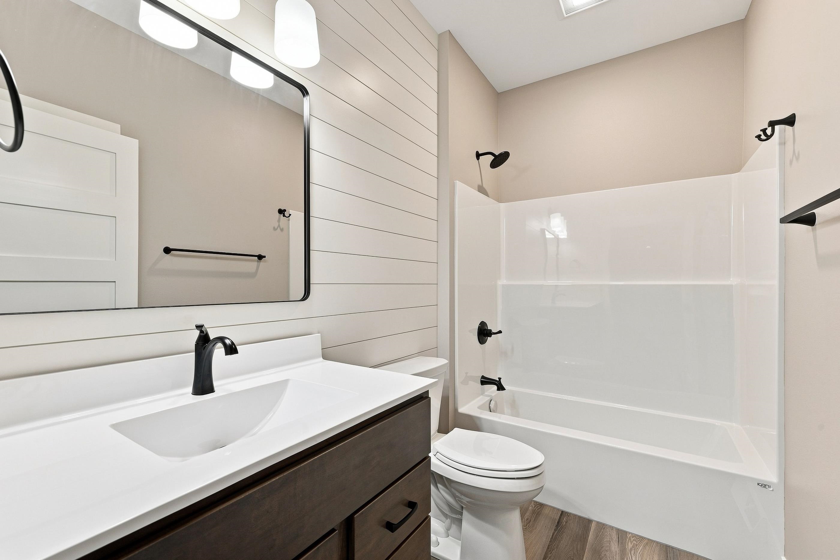
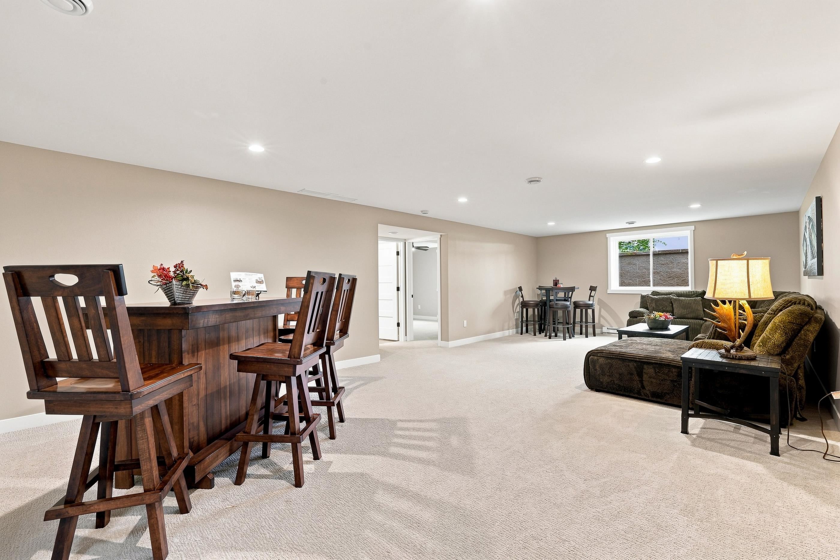
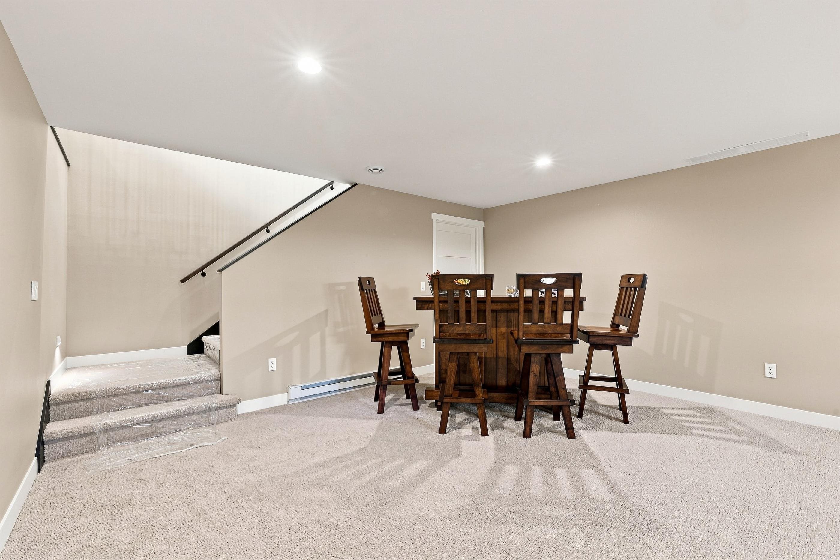
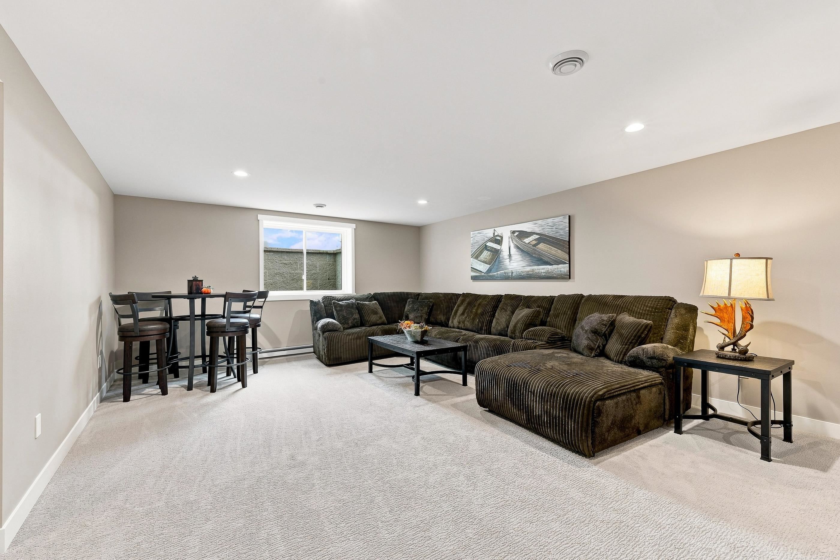
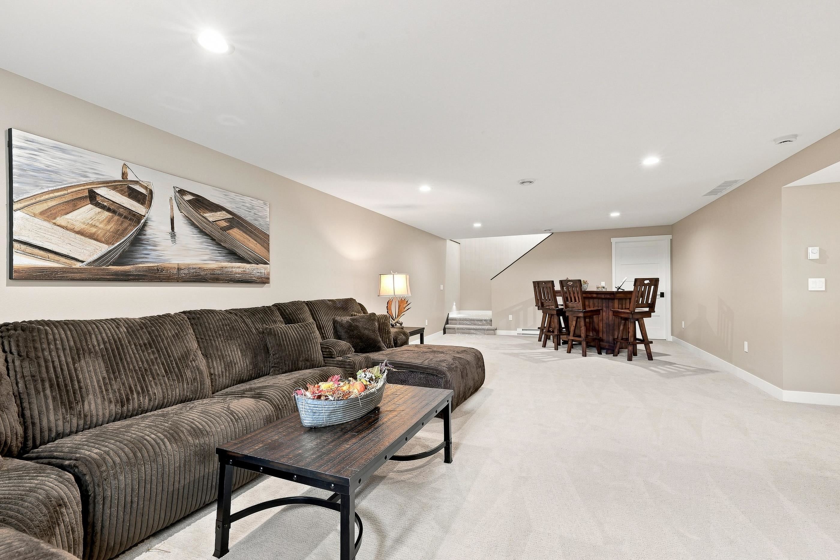
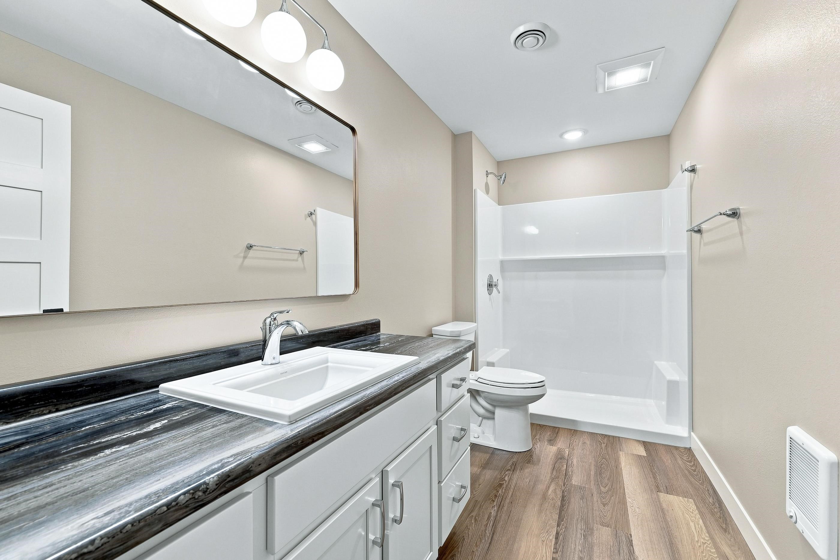
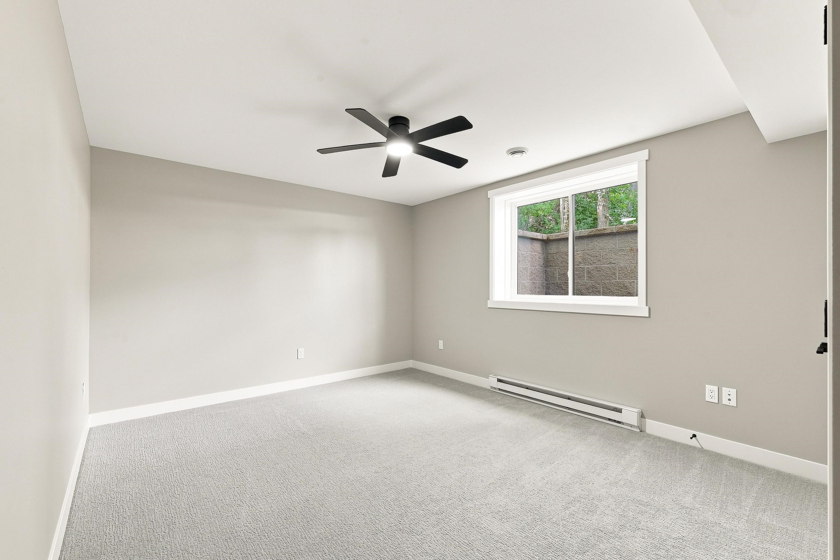
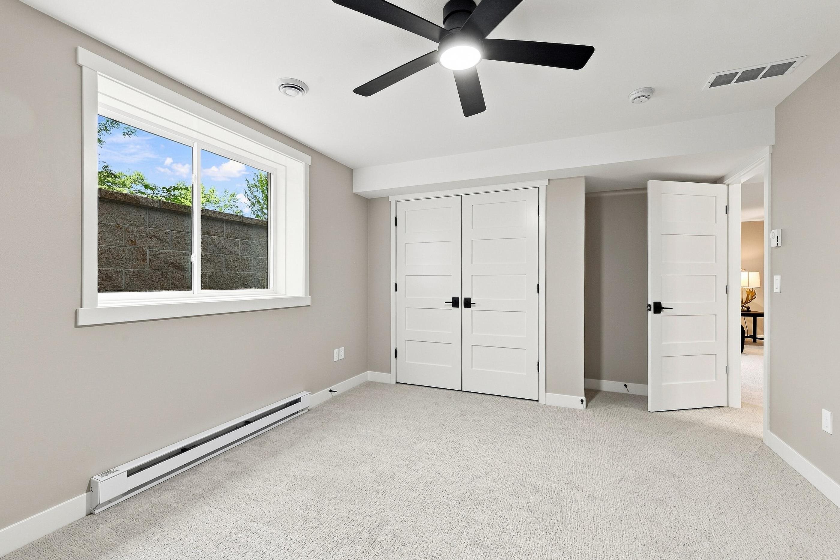
Additional highlights include a whole-house generator system and numerous thoughtful upgrades throughout. The lower level expands the home's versatility with a large recreation room featuring egress windows, a fourth bedroom, and a full bathroom. The remaining unfinished space provides abundant storage and the opportunity to create even more finished living space tailored to your needs. This exceptional home is completely move-in ready and showcases the quality materials, craftsmanship, and thoughtful design that have become hallmarks of Bergman Builders. The photographs have not been altered—what you see is truly what you get. This home is so beautifully designed, it could easily grace the cover of Better Homes & Gardens. Sherman Place offers the best of both worlds: a peaceful neighborhood setting near the Wisconsin River and Green Circle Trail, while remaining conveniently located in the Village of Whiting between Stevens Point and Plover. The subdivision is home to three Bergman-built parade homes along with several additional Bergman-built residences, creating a neighborhood defined by quality and architectural appeal. Looking to build? Additional lots are available starting at $38,600, with village sewer and water services included. Choose your own homesite and work with Bergman Builders to create your dream home from the ground up—or take advantage of this incredible opportunity to purchase a beautifully finished home with all the work already done. 2321 Brooke Lane is more than a new home—it is a showcase of craftsmanship, design, and quality living. Come experience it for yourself. See additional MLS #s 22604475, 22604476, 22604478, 22604479, 22604480, 22604481, 22604489, 22604483, 22604484, 22604485, 22604486.
Room Dimensions
15x15
14x12
11x12
19x13
11x12
13x10
11x15
15x30
13x5
5x13

Residential For Sale

2321 BROOKE LANE, Stevens Point, Wisconsin 54481

4 Bedrooms
3 + Bathrooms
2,896 Sqft
$824,900
Listing ID #22604730
Courtesy of KPR BROKERS, LLC
Cell: 715-598-6367
Basic Details
Property Type : Residential
Sub-Type : Single family
Listing Type : For Sale
Listing ID : 22604730
Price : $824,900
Bedrooms : 4
Bathrooms : 3
Half Baths : 1
Square Footage : 2,896 Sqft
Lot Area : 0.36 Acre
Year Built : 2026
Country : US
State : WI
County : Portage County
City : Stevens Point
Area : Stevens Point
Subdivision : Sherman Place
Zipcode : 54481
Style : 1 Story
DOM : 3
Status : Active
Virtual Tour : Click here!
Contact Agent
Disclaimer: Information contained herein must be verified by user/buyer.
Real estate data provided by Central Wisconsin Multiple Listing Service Inc. (CWMLS) unauthorized use of this data is prohibited.
Style Selector
Select the layout
Choose the theme
Preset colors
No Preset
Select the pattern

