


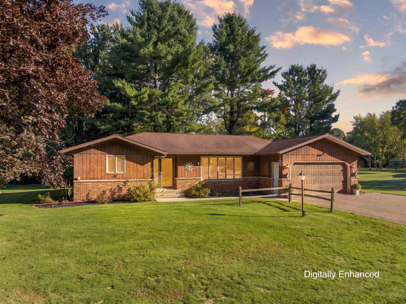
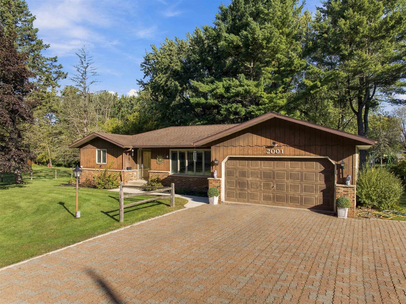

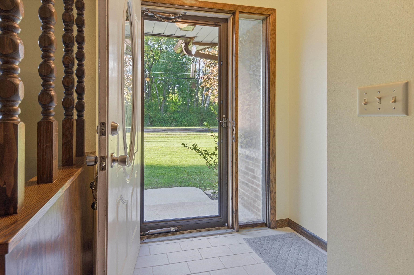

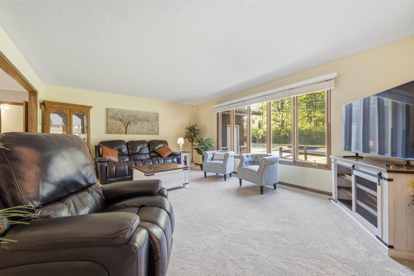
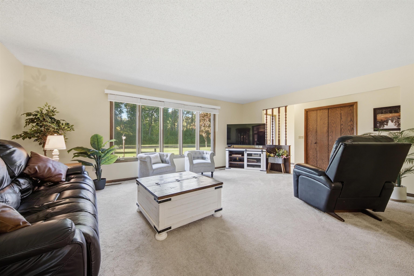

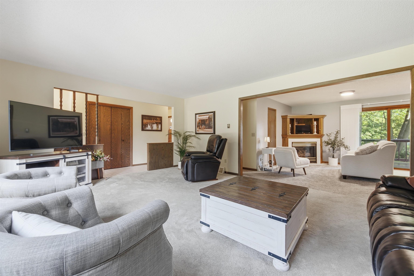
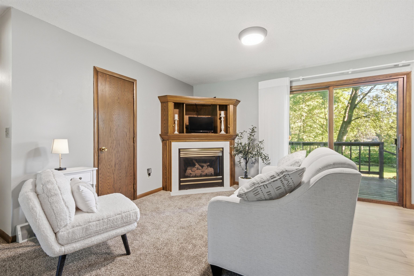
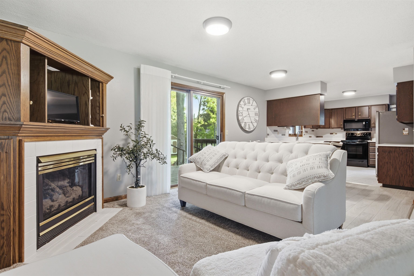

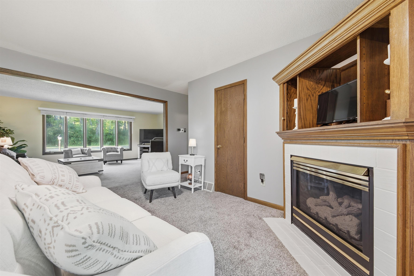
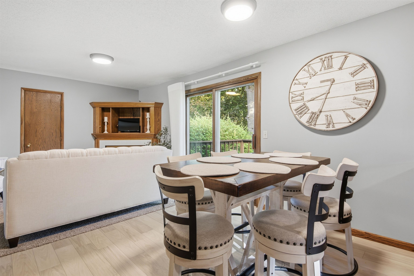
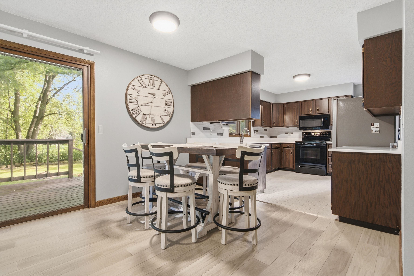

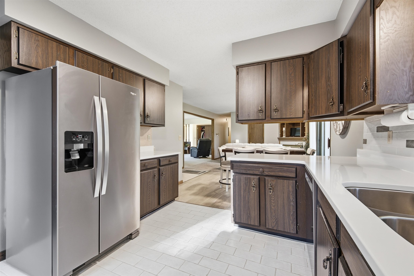
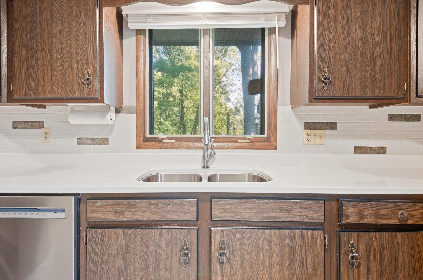
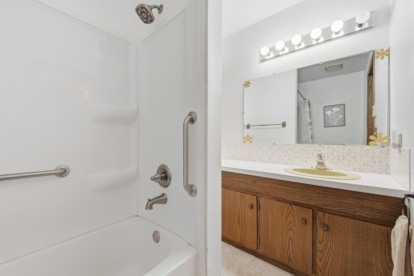

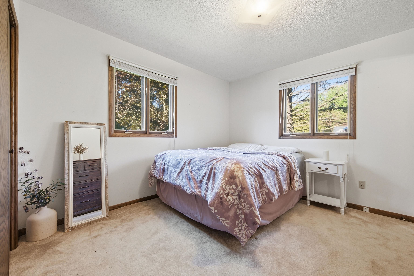

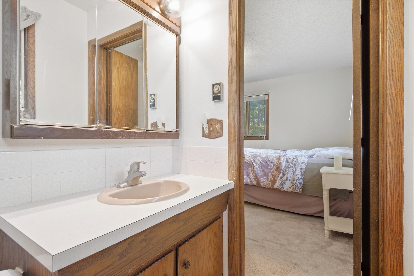
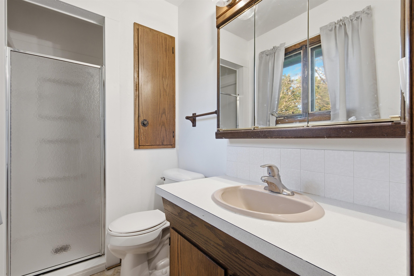
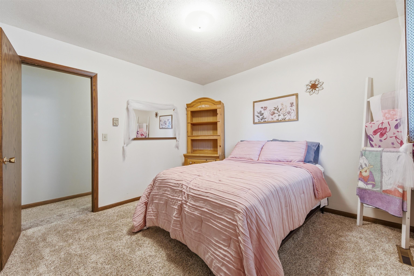
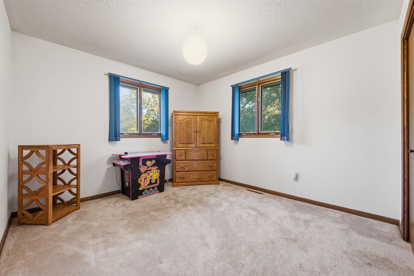

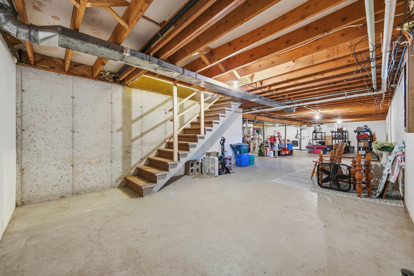

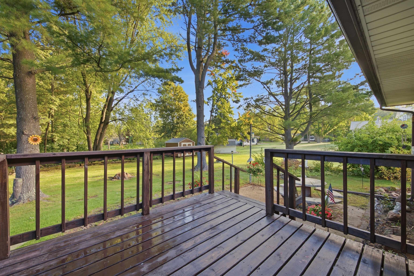
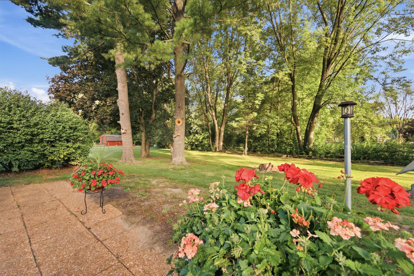
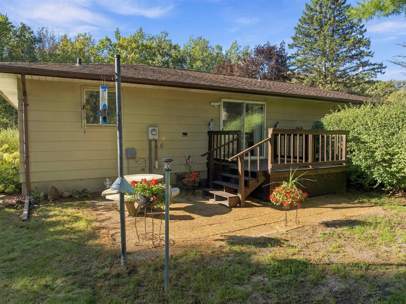
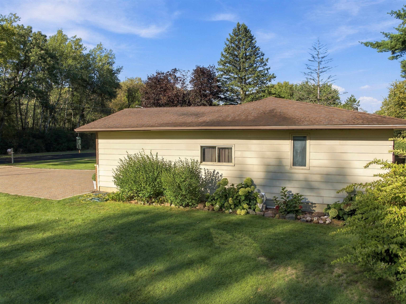
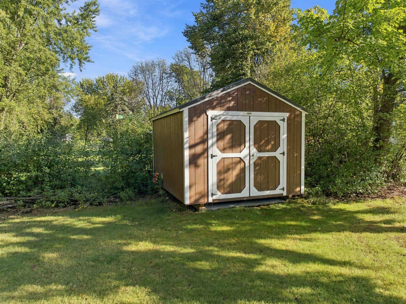
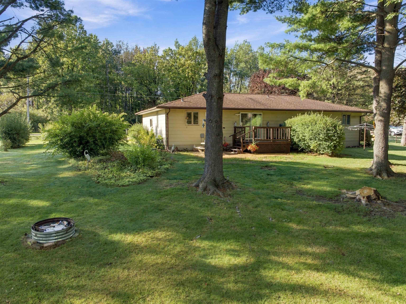
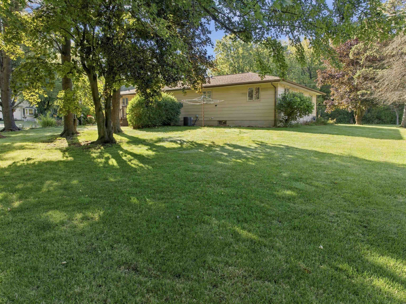
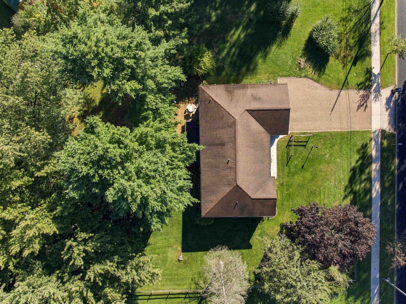
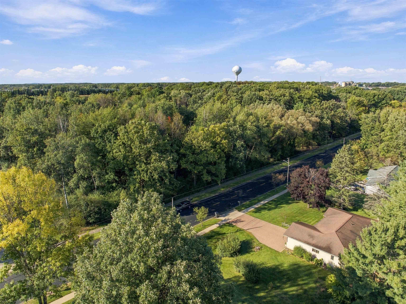
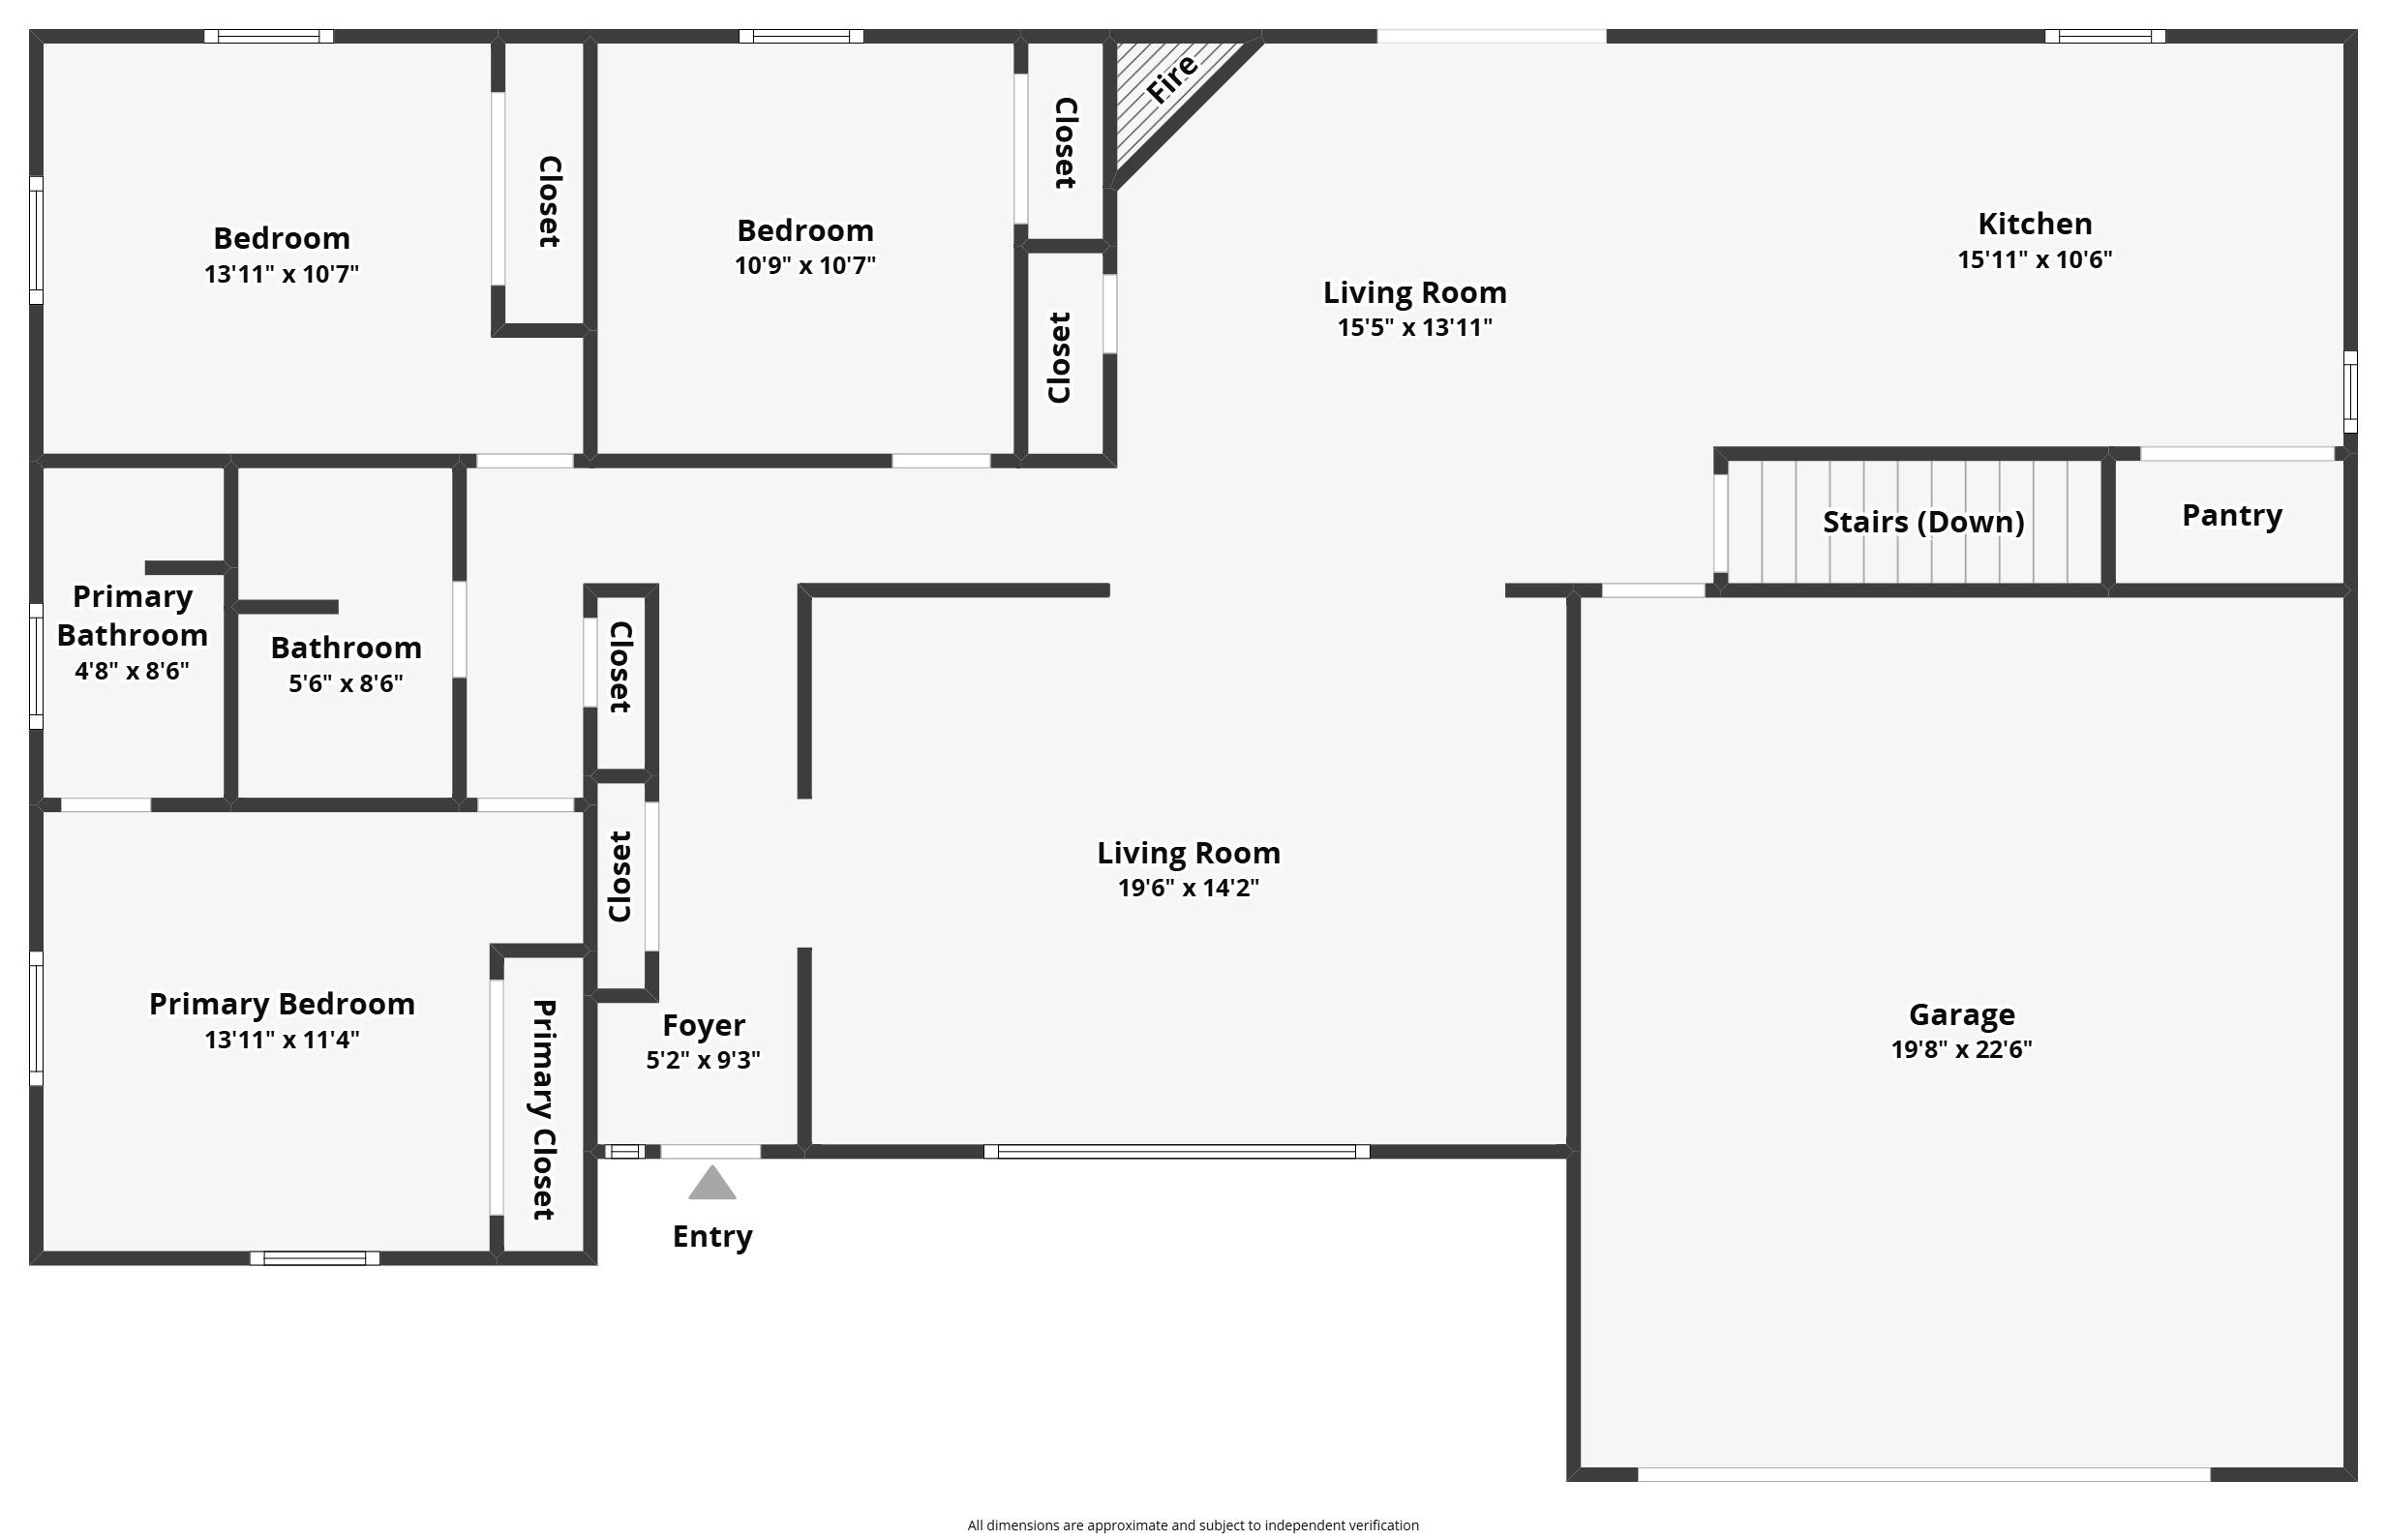

Welcome to a beautiful blend of comfort, style, and effortless living in this spacious three-bedroom, two-bath ranch set on .60 acres. From the moment you step inside, you’ll appreciate the thoughtfully designed open-concept layout, where the living room, dining area, and inviting family room with a cozy gas fireplace come together to create a warm and welcoming space for both everyday living and entertaining. The updated kitchen is truly the heart of the home, featuring elegant quartz countertops, a stylish tile backsplash, new appliances, and beautiful ceramic flooring. New carpeting throughout the main level adds an extra touch of warmth and comfort. The convenient main-floor laundry is tucked just off the kitchen, while the spacious primary bedroom offers a private bath and the additional bedrooms are complemented by a full bath. The lower level provides endless possibilities, offering a blank canvas ready to be finished into additional living space, a recreation room, home office, or whatever best fits your lifestyle, along with plenty of storage. Outside, you’ll fall in love with the peaceful, park-like setting, complete with a new deck and shed; an ideal backdrop for morning coffee, summer gatherings, or relaxing at the end of the day. Located conveniently near schools, Connor Park, and the medical complex, this home offers the perfect combination of beautiful surroundings, thoughtful updates, and everyday convenience. Warm, inviting, and move-in ready, this is a home you’ll be proud to call your own.
Residential For Sale
2001 E BLODGETT STREET, Marshfield, Wisconsin 54449
Phone: 715-305-0444


