


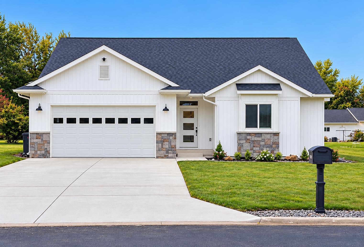
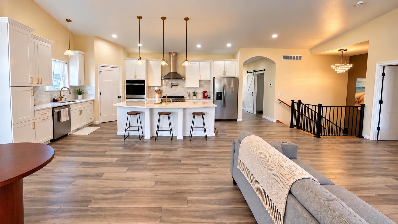
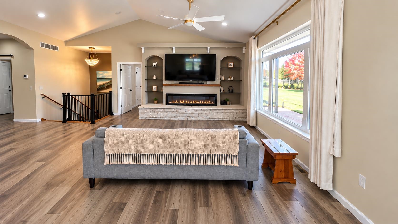
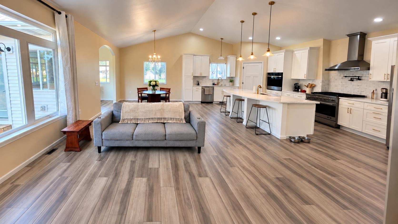
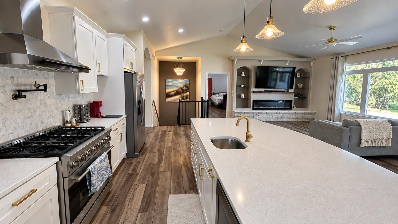
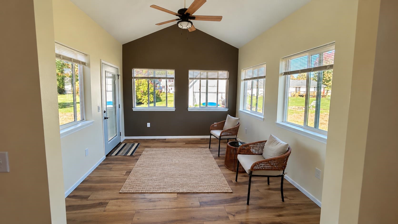
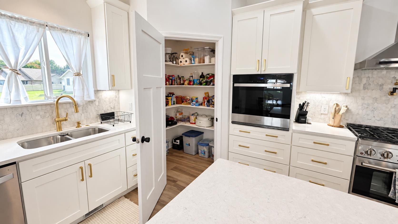
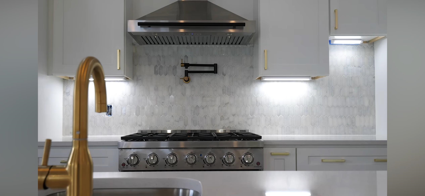
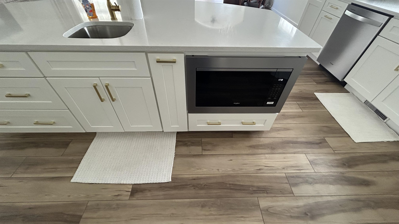
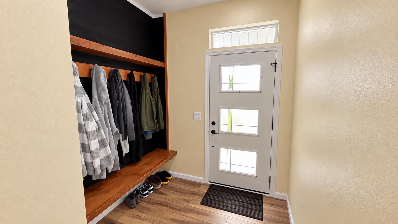
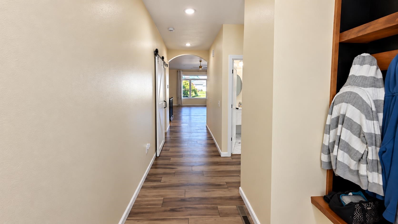
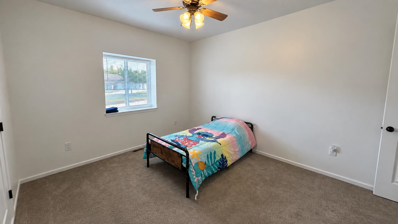
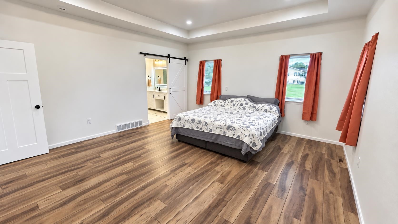
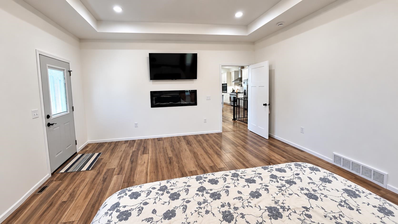
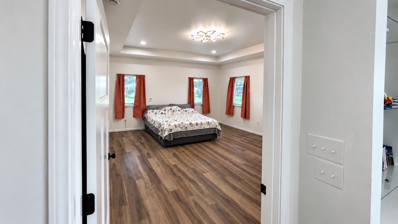
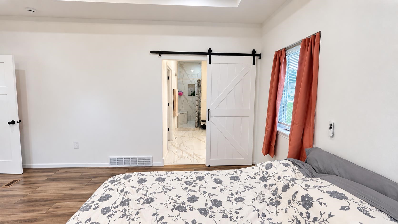
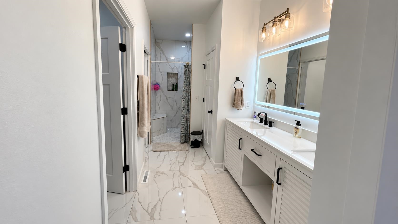
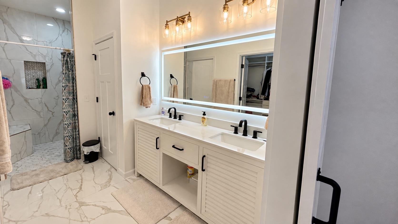
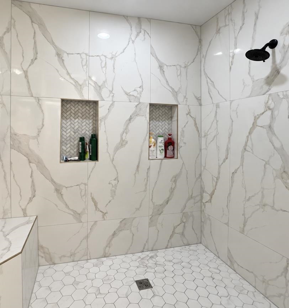
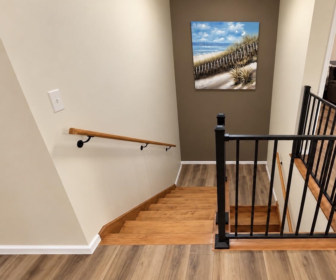
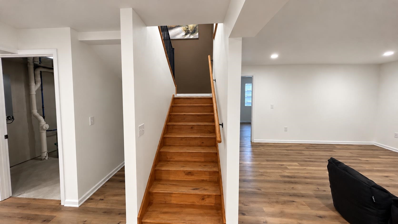
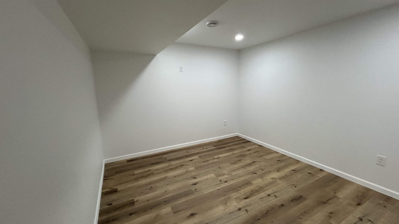
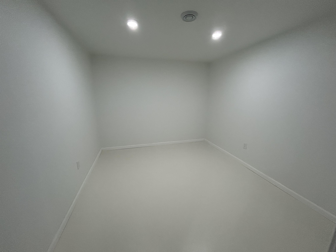
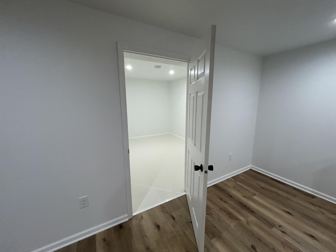
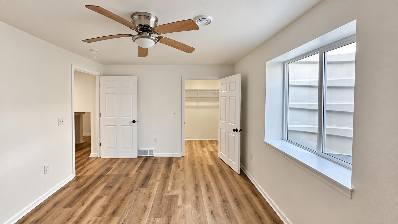
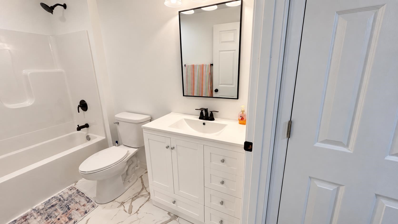
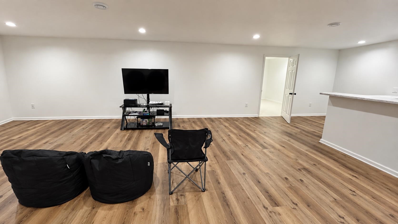
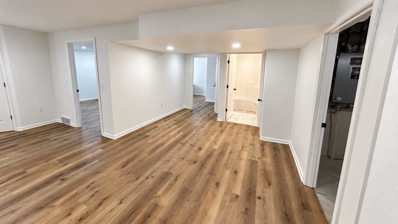
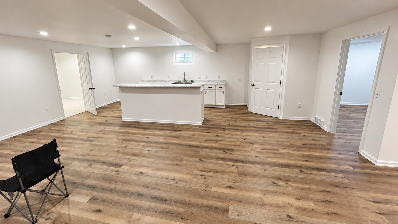
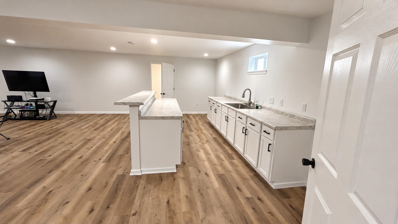
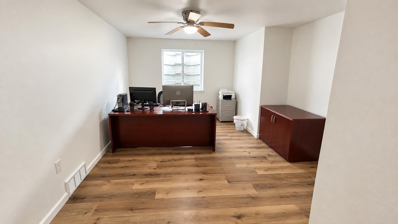
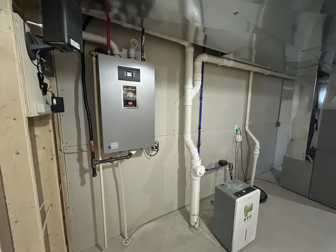
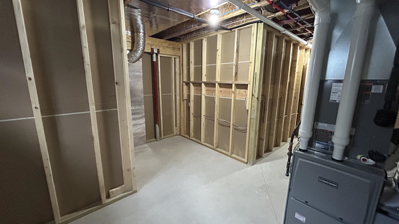
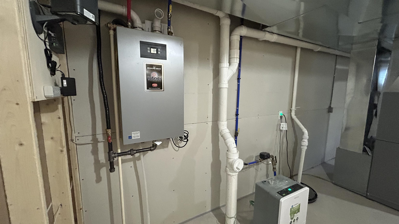
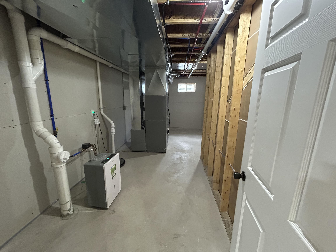
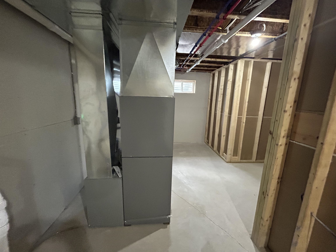
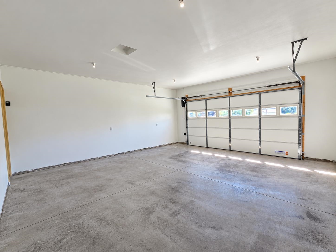
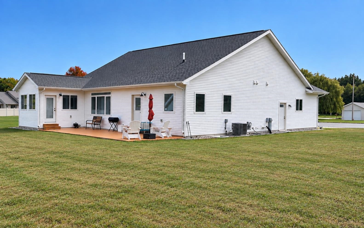
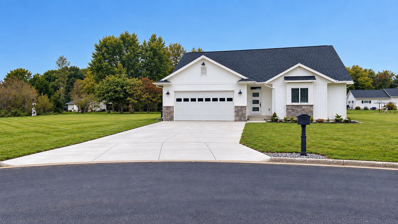
Newly built and tucked at the end of a quiet cul-de-sac in Westport Heights, this beautiful home sits on a spacious half acre lot and is one you’ll want to experience in person. Step inside to a bright, open layout with vaulted ceilings, luxury vinyl plank flooring and plenty of natural light. The kitchen is sure to impress with quartz countertops, an oversized island with seating and prep sink, stainless steel appliances, gas range with pot filler, built-in oven, walk-in pantry and additional pantry storage with pull-out drawers. Just off the dining area, the sunroom is surrounded by windows and offers a wonderful place for morning coffee, reading or simply relaxing while overlooking the backyard. Step directly outside to the patio for even more space to unwind, grill or entertain. The primary suite offers a relaxing retreat with patio access, tray ceiling, walk-in closet and a beautifully finished private bath featuring dual vanities and a tiled walk-in shower with bench. The finished lower level adds even more to love, with a spacious family room, wet bar and theater room—perfect for movie nights, game days or entertaining. A bonus flex space offers even more possibilities and could easily become a wine cellar, hobby space, additional storage or whatever best fits your needs. With two fireplaces, generous storage and thoughtfully designed spaces throughout, this home offers the perfect combination of comfort, style and versatility. From quiet mornings in the sunroom to evenings on the patio and movie nights downstairs, there’s a space here for everyone to enjoy. Don’t let this one pass you by schedule your showing!
Residential For Sale
1030 MICHELE COURT, Port Edwards, Wisconsin 54469
homeinfo@firstweber.com


