



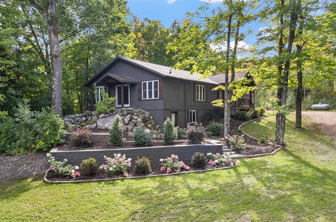
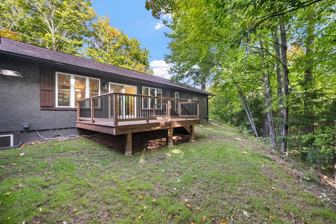
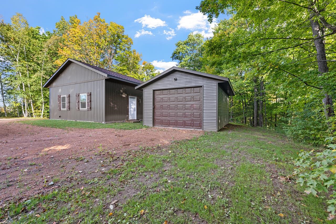
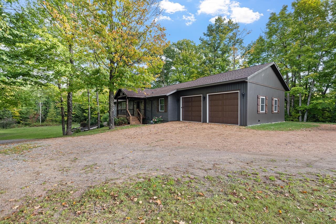
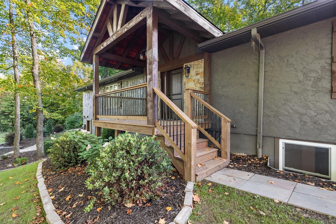
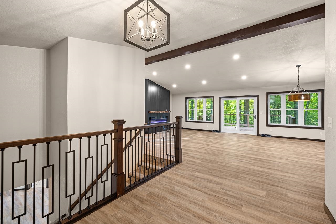
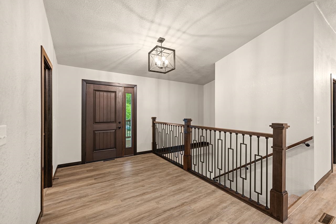
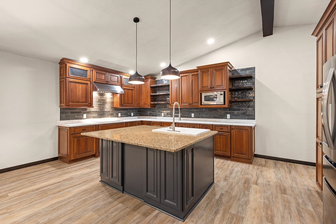
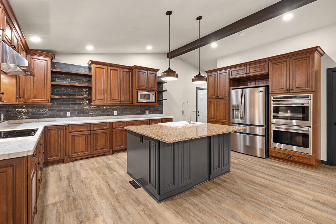
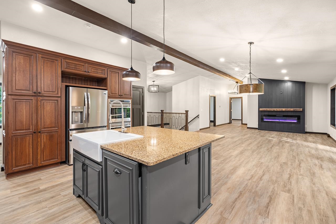
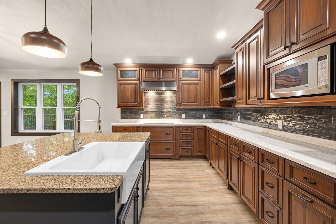
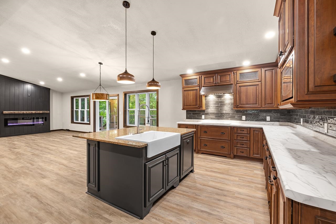
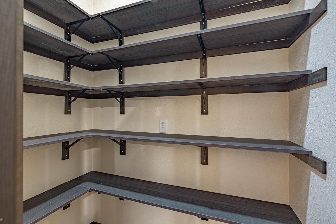
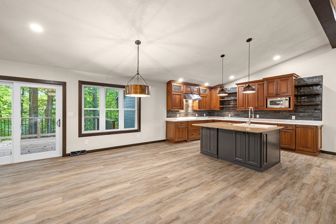
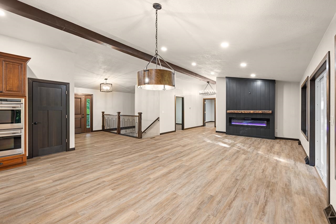
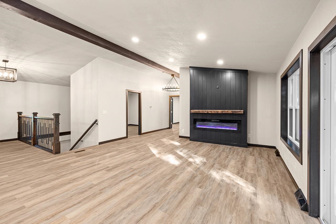
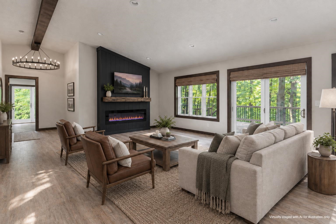
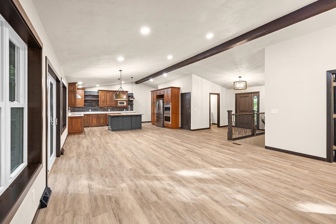
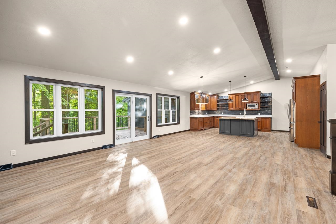
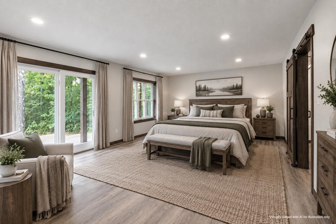
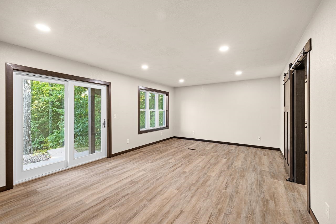
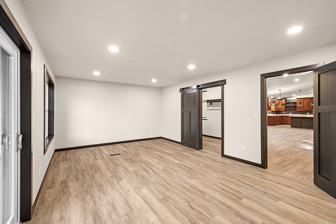
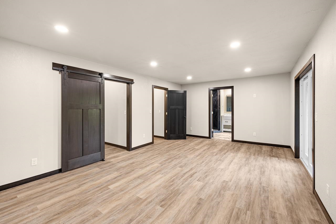
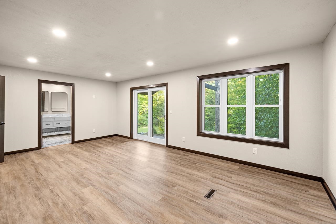
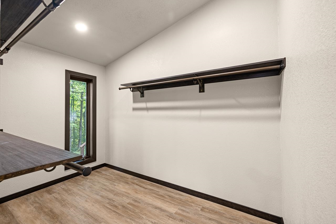
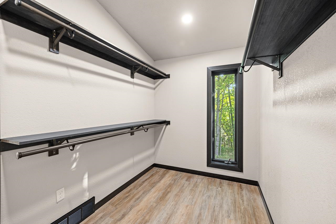
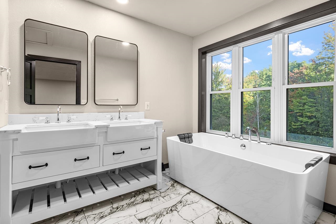
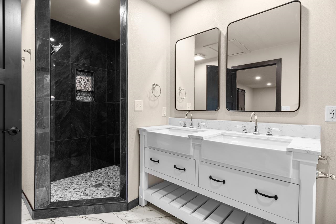
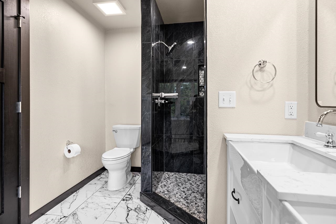
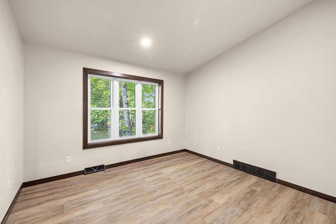
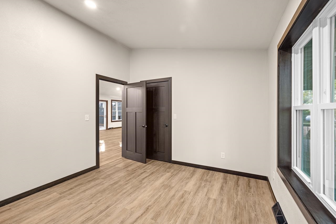
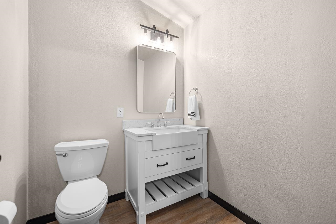
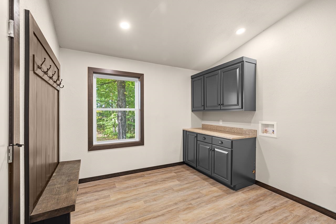
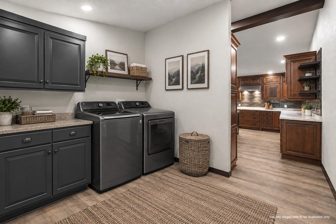
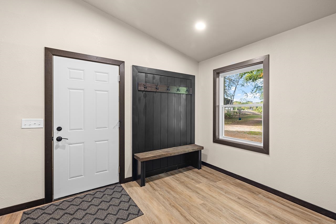
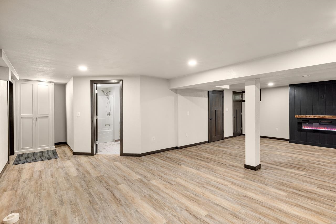
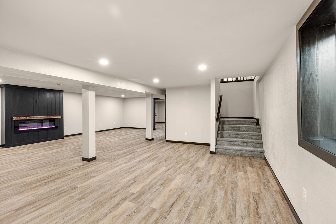
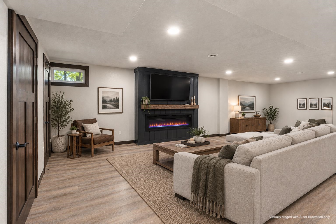
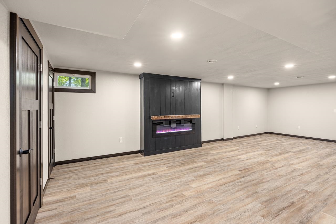
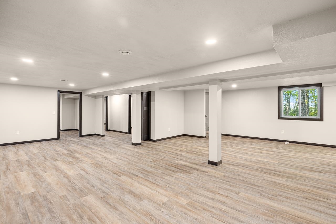
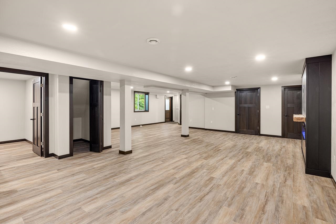
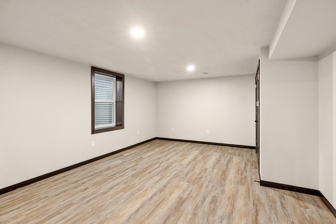
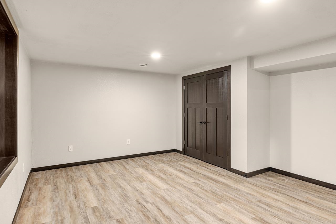
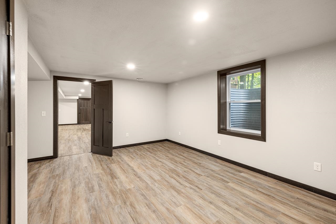
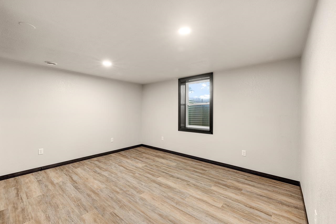
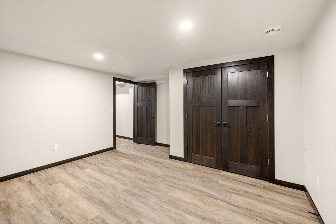
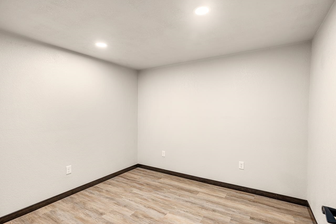
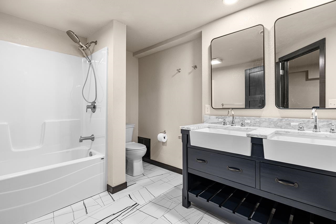
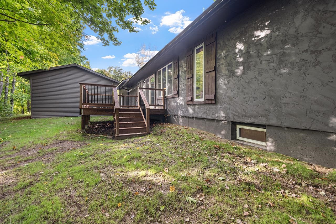
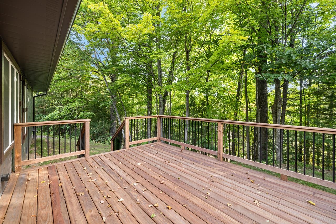
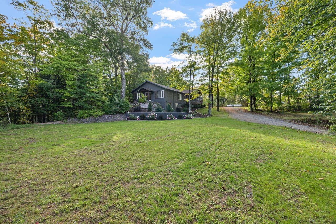
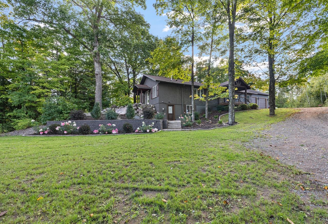
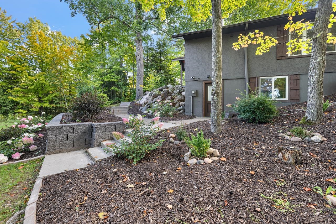
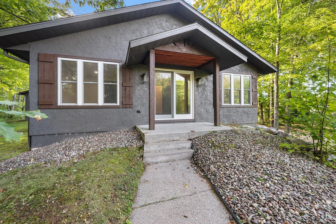
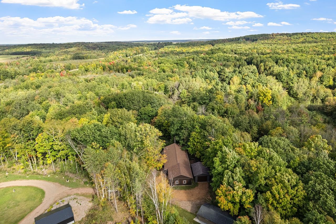
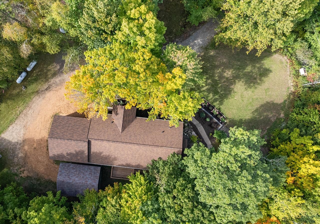
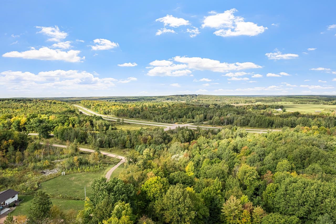
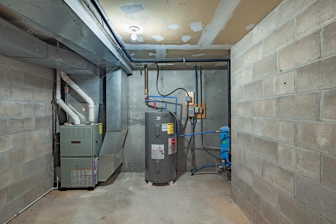
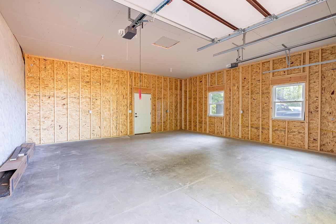
Conveniently positioned between Merrill and Tomahawk, this thoughtfully renovated 4-bedroom plus bonus room, 2.5-bath home is set on nearly 3 acres with an elevated setting and private views. Extensive updates throughout create a modern yet welcoming feel, complemented by a brand-new two-car attached garage and detached garage. Inside, vaulted ceilings create an immediate sense of scale in the expansive great room, where an electric fireplace serves as a warm focal point and sliding patio doors extend the living space onto the elevated rear deck. Designed for gathering, the kitchen features an oversized granite island, tasteful backsplash, farmhouse sink and new appliances, including a Wolf double oven. Abundant cabinetry is supplemented by a walk-in pantry, while the oversized mudroom with main-level laundry adds everyday functionality. Luxury vinyl plank flooring carries a cohesive look throughout the home while offering lasting durability. Positioned on the north side of the home, the private primary suite offers a quiet retreat with its own outdoor sitting area. The spa-inspired ensuite features a jetted soaking tub positioned to take in the peaceful view, custom-tiled walk-in shower and an impressive walk-in closet filled with natural light. The walkout lower level provides even more room to spread out with a spacious family room featuring a second electric fireplace, bedrooms three and four, a versatile bonus room and full bathroom. Outside, the stucco-style polymer finish is complemented by ledgestone masonry, creating a clean contemporary exterior with added texture and dimension. New energy-efficient vinyl windows round out the extensive list of improvements. With nearly 3 acres, elevated views, substantial garage space and a renovation that touches nearly every part of the home, this property is ready to experience firsthand. Schedule your personal showing today!
Residential For Sale
W4689 NELSON AVENUE, Irma, Wisconsin 54442
Phone: 715-571-6761


