


There is no favorite listings!
Property Description

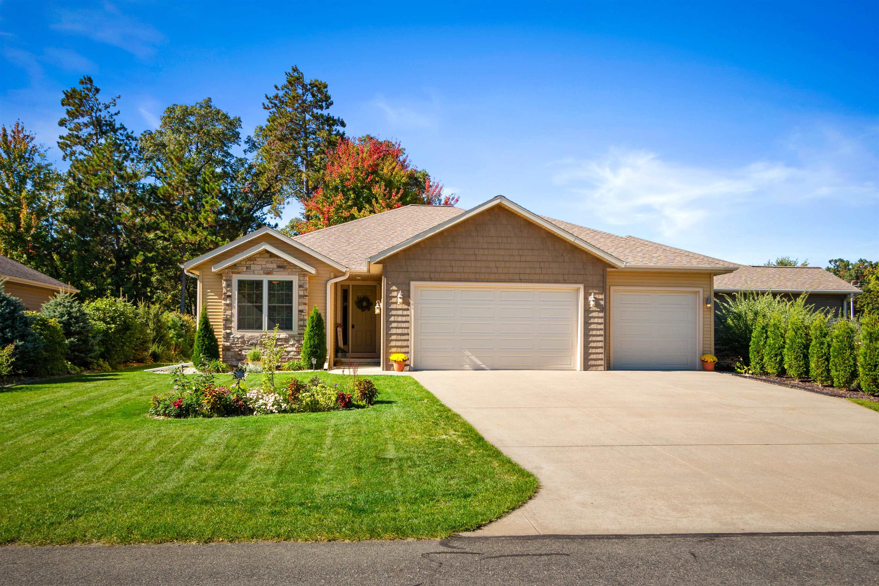
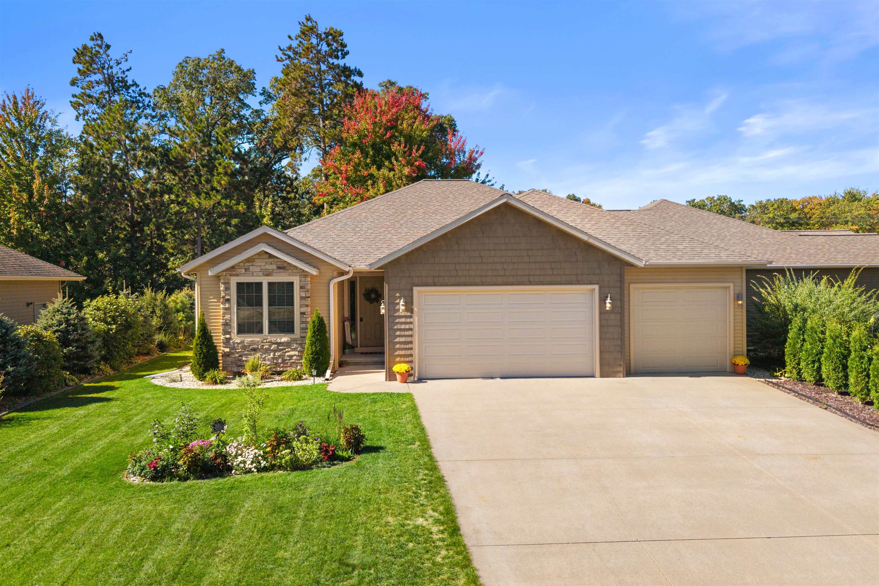
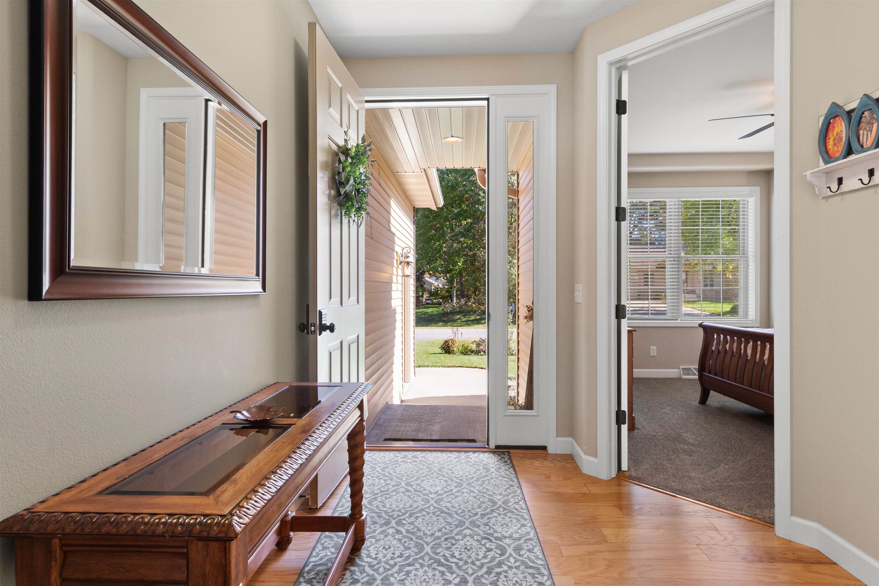
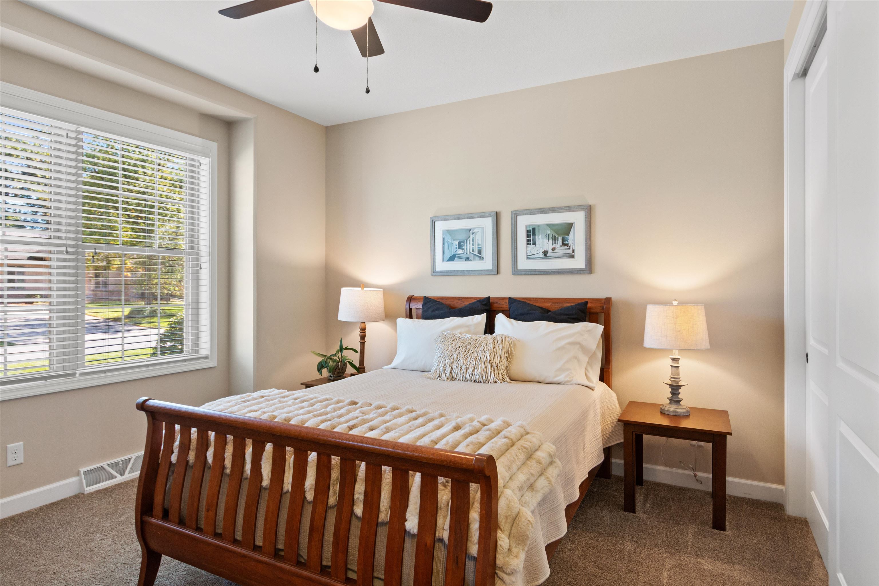
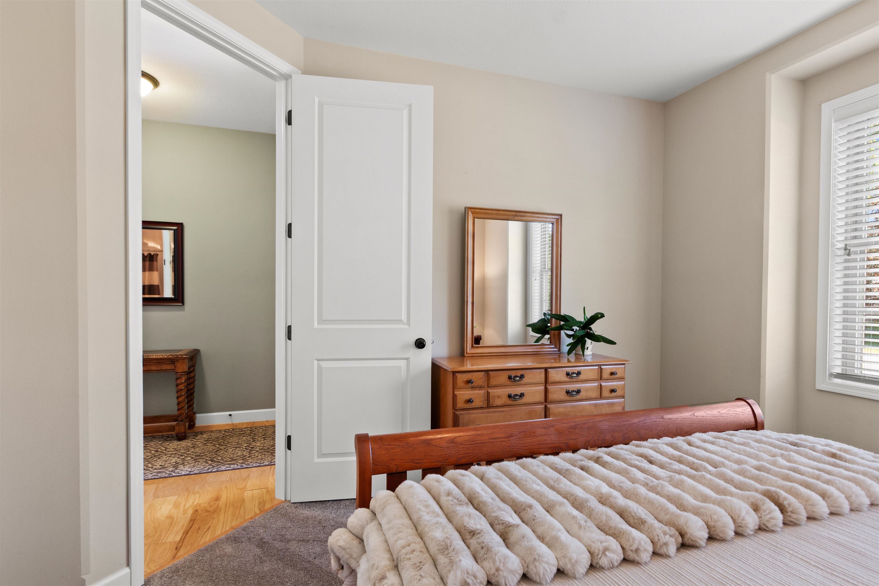
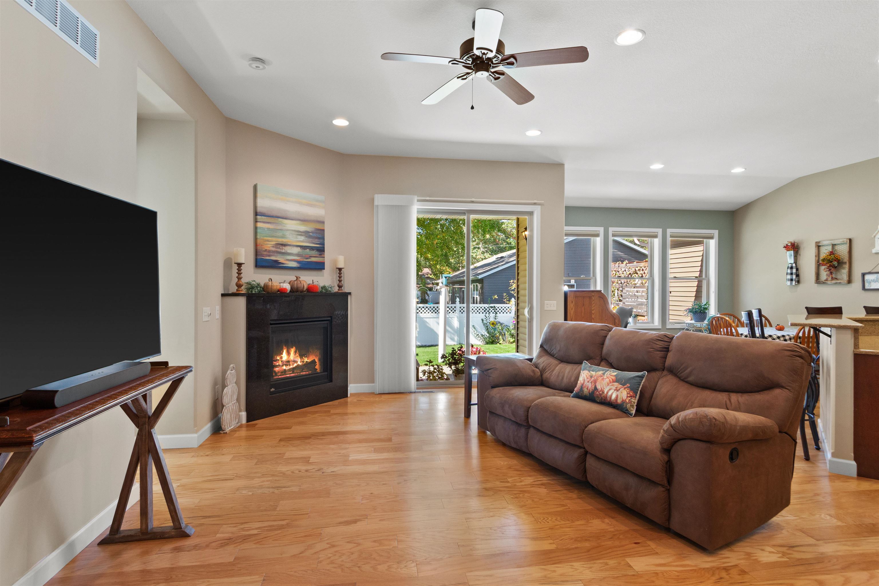
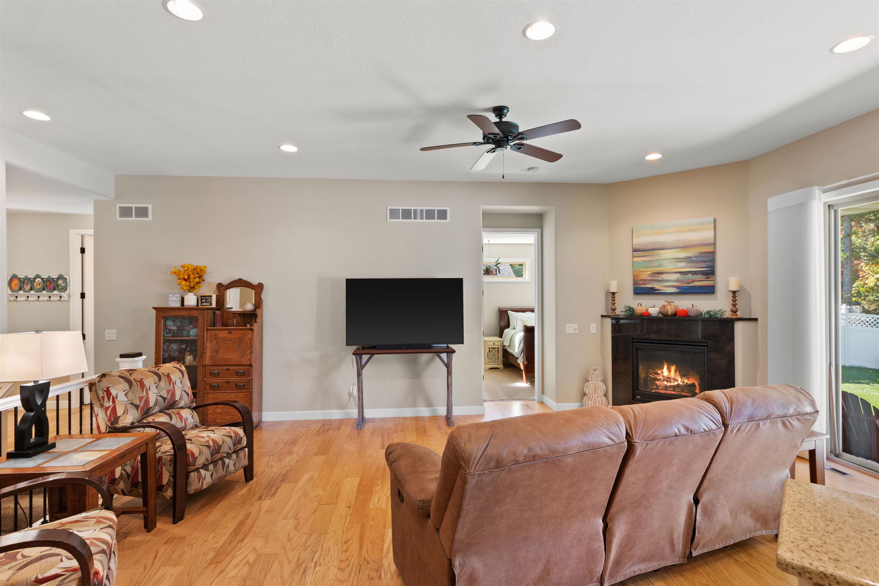
Welcome to this beautiful ranch home, ideally located near Crossroads Commons, shopping, restaurants, and countless desirable amenities, yet peacefully tucked within an established subdivision. From the moment you arrive, the stately presence of this 2015-built home is immediately apparent. A pristine concrete driveway leads to the impressive 3-stall attached garage (26′ x 32′), while the striking combination of vinyl shakes and stone accents creates exceptional curb appeal. Thoughtfully maintained and showcasing high-end finishes throughout, this home makes an unforgettable first impression. Step through the impressive 8′ entry door beneath the covered front porch and into a welcoming foyer where 9′ ceilings and gorgeous oak hardwood flooring immediately set the tone for the quality found throughout the home. Just off the foyer, the inviting guest bedroom offers durable carpeting, a ceiling fan, large windows, and an exceptionally spacious closet. Conveniently located nearby, the full guest bath features tile flooring, a granite countertop, and a walk-in handicap accessible stall shower. Continuing into the main living area, the open and impressive design showcases soaring 10′ ceilings, continuation of the beautiful oak hardwood flooring, and a stunning gas fireplace framed by a granite surround and mantle. Recessed lighting creates a warm, inviting ambiance, while numerous large windows dressed in Hunter Douglas window blinds (lifetime warranty) fill the space with natural light.

Features
1
3
: Forced air
: Central
: Full, Plumbed for bath, Poured, Daylight window, Full size windows
: Yes, Gas/gas log
: Patio, Porch, Front porch, Undr gr sprinkler
: Shingle
: Ceiling fan(s), Smoke detector, G. door opener, Cable hookup, Window treatments, Walk-in closet(s), Carbon monoxide detector, High speed internet, Pantry, Foyer entry, Vaulted/cathedral ceiling, Primary Bath
: Refrigerator, Dishwasher, Microwave, Disposal, Washer, Dryer, Water filter, Oven/range-gas
: Attached
: Natural gas
: Natural gas
: Carpet, Tile, Wood
: Lower level utility, Main level laundry
: Concrete
: City
: Pb sewer/pb water
Additional Information
: No
: No
: Ranch
2408-36-3202-11
5884.31
2025
: Residential
Stevens Point, City Of
This information is compiled from miscellaneous so
County Road R South to Old Hwy 18, Turn East on Ol
rmdivineacres@gmail.com
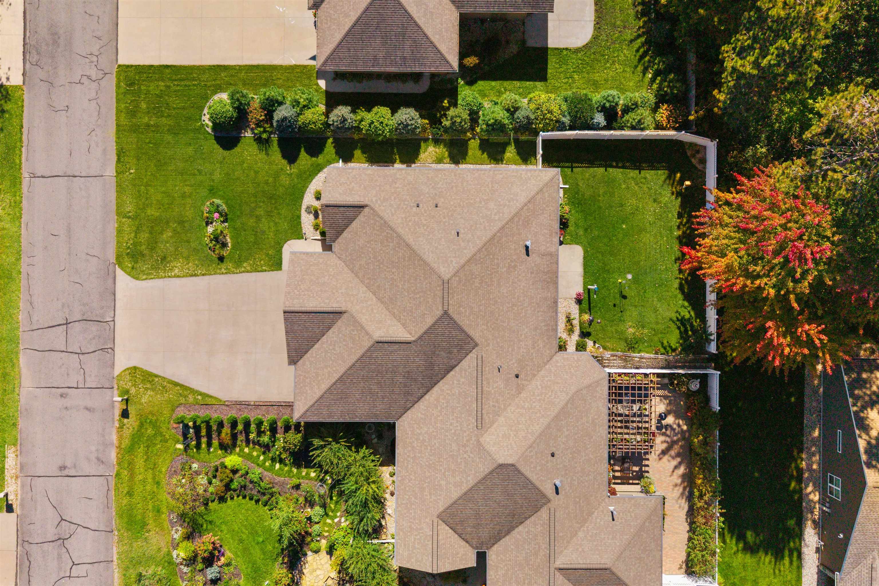
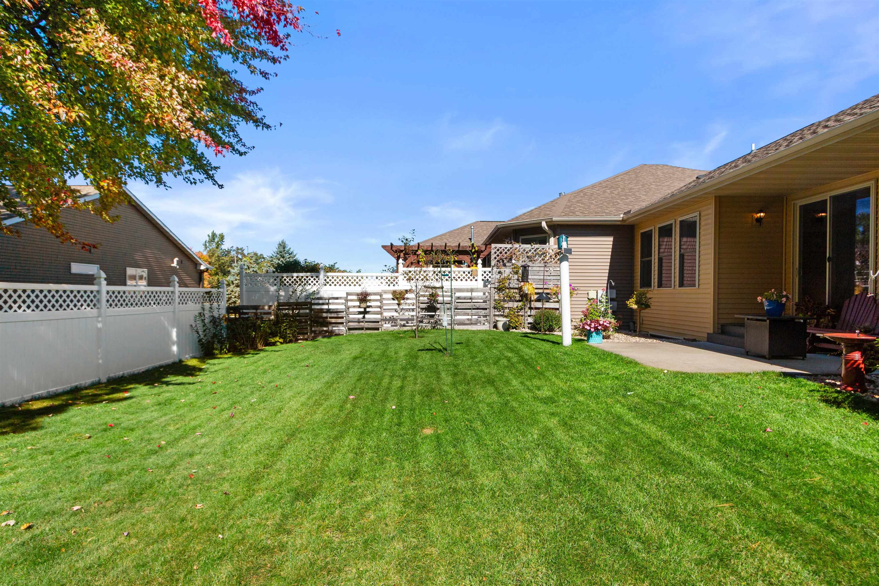
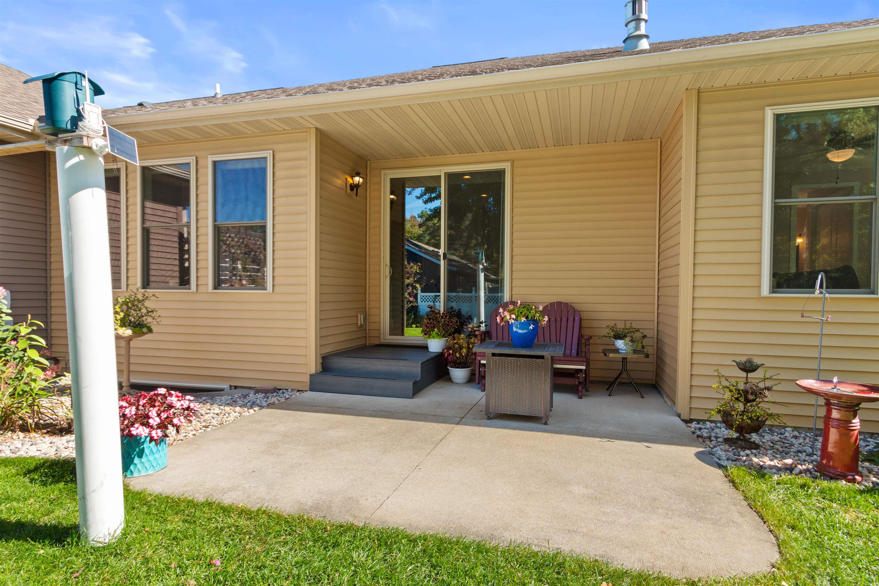
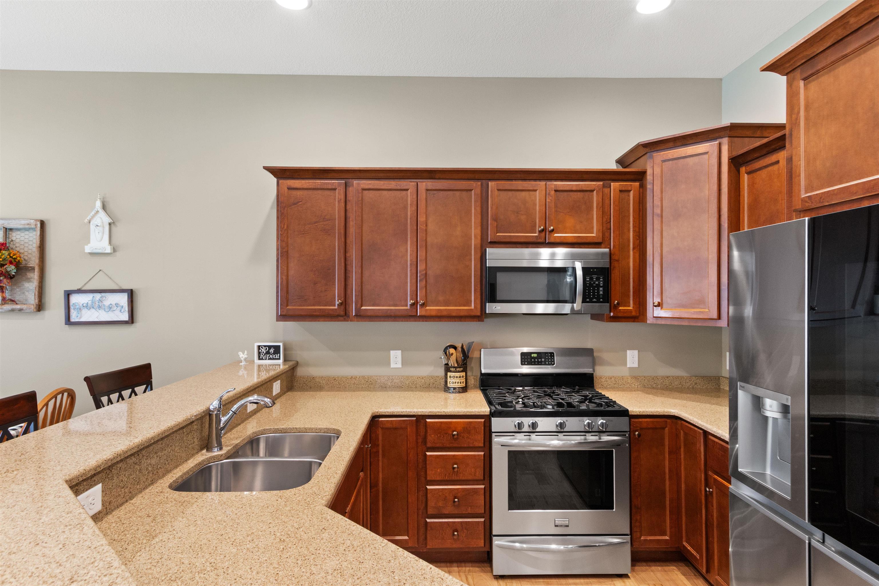
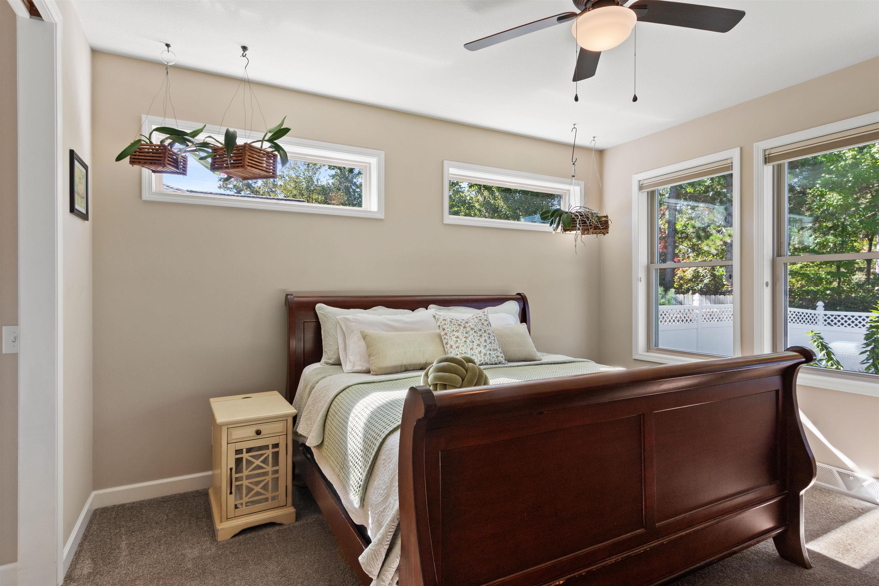
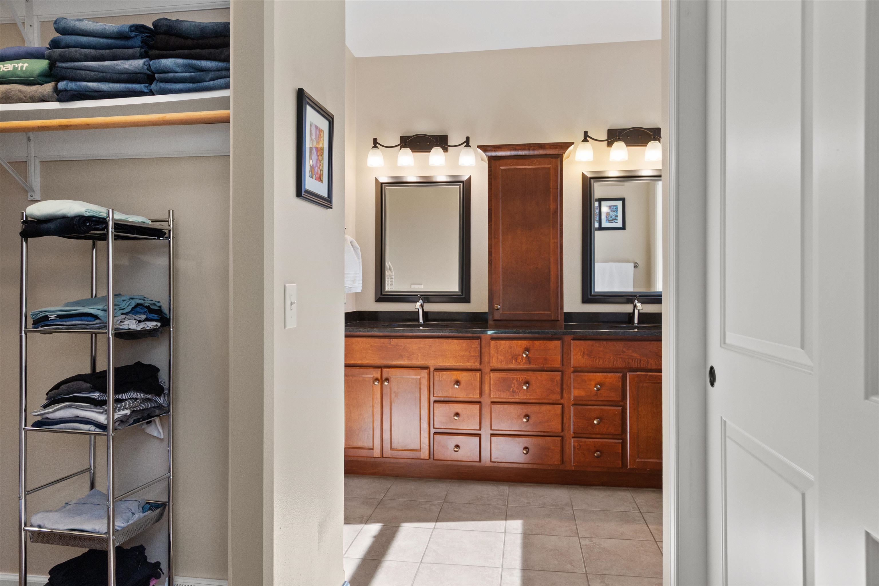
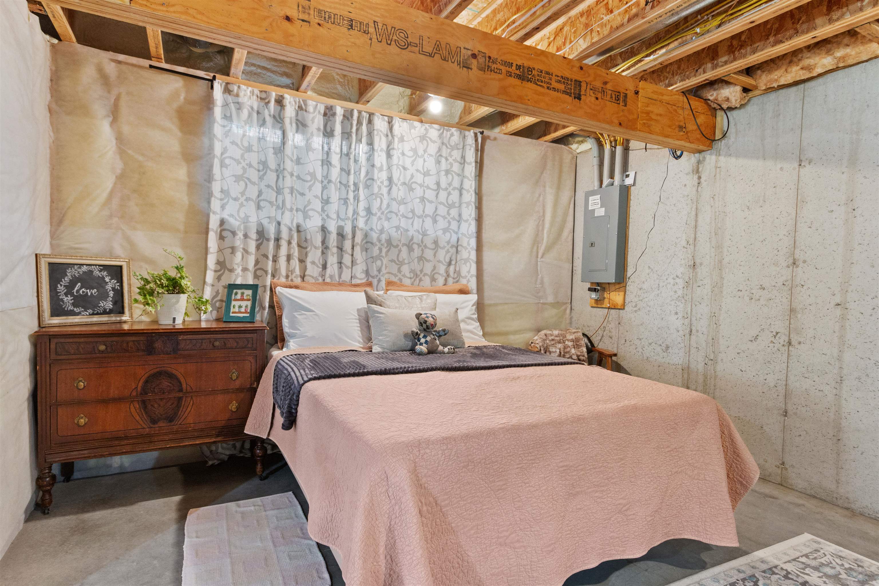
At the heart of the open-concept living space is a beautifully appointed kitchen designed for both everyday living and entertaining. Rich solid-wood cabinetry features soft-close hardware, while the impressive two-tier granite countertops provide abundant workspace and comfortable bar seating for four. A full appliance package is included, making this kitchen truly move-in ready. The adjacent dining area is surrounded by large windows, creating a bright and inviting setting for meals and gatherings. Rounding out the main living area, a sliding patio door provides an effortless connection to the backyard and brings the outdoors in. Step outside to discover your own private oasis, featuring a fully fenced yard with a 6' vinyl privacy fence—an exceptional retreat for relaxing, admiring stunning sunsets, or simply enjoying the peace and privacy of your surroundings. Underground sprinklers keep the lawn lush and beautifully maintained and have already been winterized for the next owner. It's the perfect blend of privacy and convenience—an oasis of tranquility right in the heart of city living. Stepping back inside, the impressive primary suite is sure to take your breath away. Numerous large windows fill the room with an abundance of natural light, while soft carpeting creates a warm and inviting atmosphere. A ceiling fan adds comfort, and the attached full bath is thoughtfully designed for relaxation, featuring convenient pocket-door access, a spacious walk-in closet plus a second closet for additional storage. The beautifully appointed bath offers a double vanity with granite countertop, walk-in stall shower, and tile flooring—creating a private retreat where you can relax and unwind at the end of the day. Completing the main level is a highly functional laundry room equipped with included washer and dryer, convenient utility sink, bench seating with upper storage, a large pantry closet, and durable tile flooring. With direct access to the garage and a dedicated drop zone for coats and shoes, this space effortlessly combines organization and everyday convenience. Descending to the lower level, you'll find an impressive opportunity to expand and make the space truly your own. The poured concrete foundation, 200-amp electrical panel, recently spray-foamed sills, and large windows are just a few of the quality features found here. Two egress windows with block window wells have already been installed, while select walls are already studded in preparation for future finishing. The home is equipped with a forced-air furnace with Aprilaire attachment, central A/C, carbon filtration system for the water, and a power-vented gas water heater. The basement is also plumbed for a future bathroom, with PEX tubing providing efficient water distribution throughout the home. Attic insulation was just recently added, along with air seals for increased energy efficiency. A complete list of Seller Updates is available upon request. This home has been thoughtfully constructed, exceptionally well maintained, and filled with quality finishes and features, this home has been an incredible place to call home—and now it's ready to welcome its next owner.
Room Dimensions
14x20
11x14
12x12
11x11
11x12

Residential For Sale

1700 SCHILLER DRIVE, Stevens Point, Wisconsin 54481

2 Bedrooms
2 Bathrooms
1,437 Sqft
$339,900
Listing ID #22604964
Courtesy of eXp Realty, LLC
rmdivineacres@gmail.com
Basic Details
Property Type : Residential
Sub-Type : Zero lot line
Listing Type : For Sale
Listing ID : 22604964
Price : $339,900
Bedrooms : 2
Bathrooms : 2
Square Footage : 1,437 Sqft
Lot Area : 0.16 Acre
Year Built : 2015
Country : US
State : WI
County : Portage County
City : Stevens Point
Area : Stevens Point
Zipcode : 54481
Style : 1 Story
DOM : 3
Status : Active
Virtual Tour : Click here!
Contact Agent
Disclaimer: Information contained herein must be verified by user/buyer.
Real estate data provided by Central Wisconsin Multiple Listing Service Inc. (CWMLS) unauthorized use of this data is prohibited.
Style Selector
Select the layout
Choose the theme
Preset colors
No Preset
Select the pattern

