


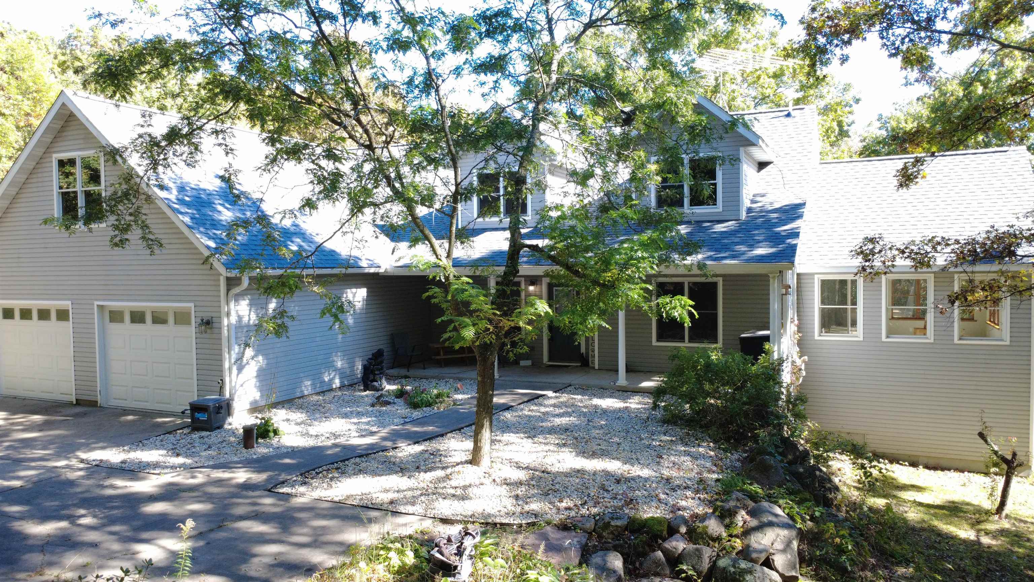

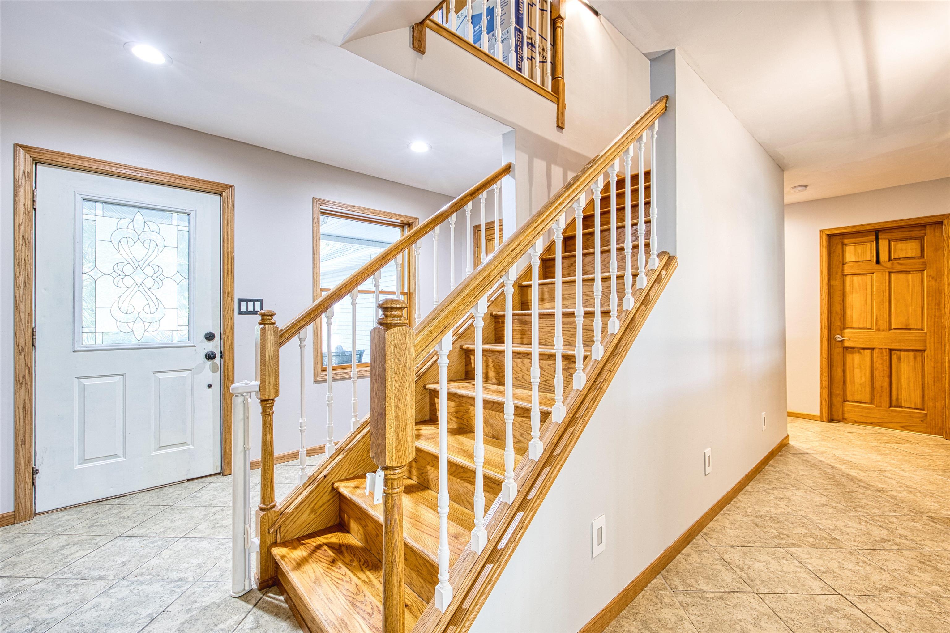
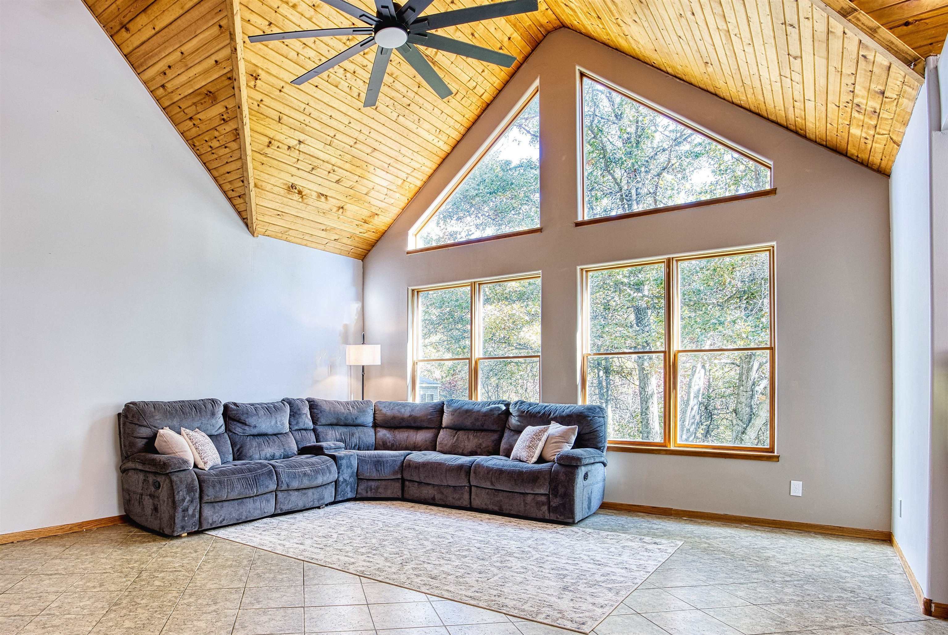
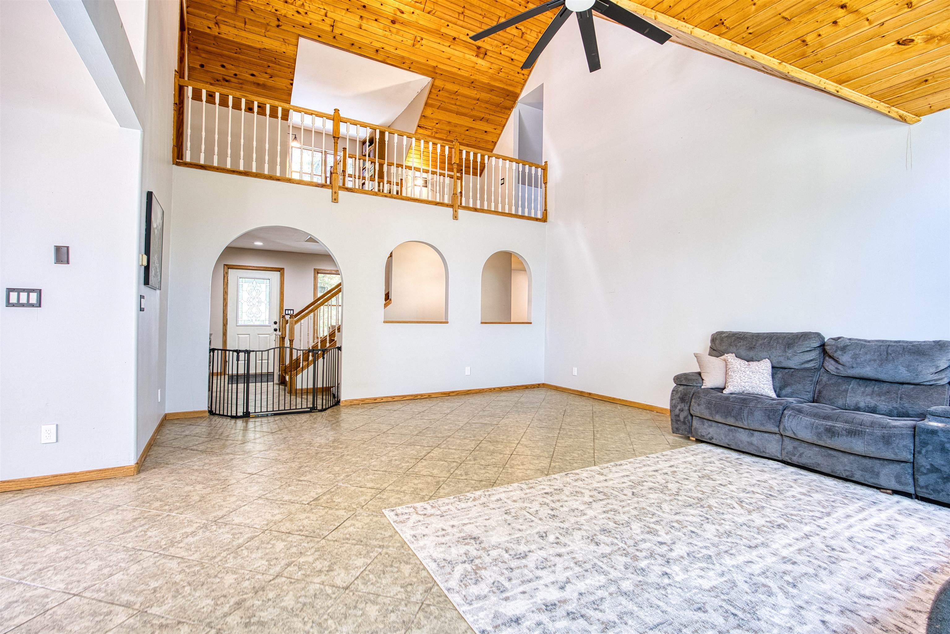


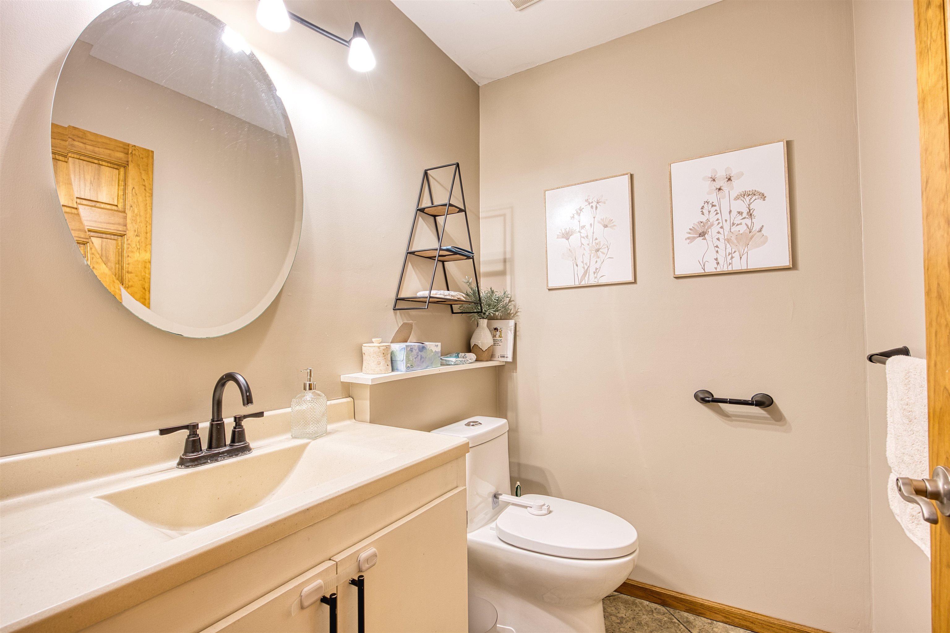


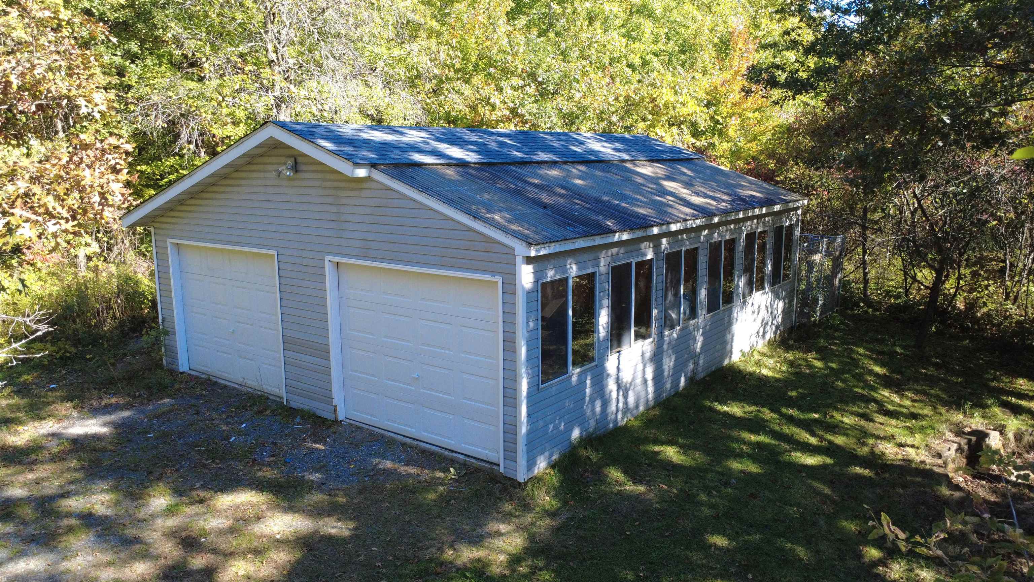
NO SHOWINGS UNTIL 10/09/2026. Welcome to Timber Ridge Estates! This spacious 4-bedroom, 3.5-bath home combines a thoughtfully designed floor plan, exceptional natural light, and plenty of room to spread out—all on a beautiful 2.5-acre setting surrounded by mature trees. Enjoy the privacy and peaceful atmosphere of the wooded acreage while still having the benefits of a desirable neighborhood setting. A covered front porch provides a welcoming first impression. Step inside to impressive cathedral ceilings and LOADS of massive windows that flood the home with natural light and bring the beauty of the outdoors in. The open-concept living room, kitchen, and dining area create an inviting space for everyday living and entertaining. The main-level primary en-suite feels like its own private retreat, complete with a walkout door leading directly to a private deck—a perfect spot to enjoy your morning coffee or unwind at the end of the day. An additional main-level room offers excellent flexibility as a home office, den, or sitting room. Upstairs, you’ll find two additional bedrooms along with a versatile bonus room offering even more possibilities. The full walkout lower level adds another dimension to the home, featuring a fourth bedroom, full bathroom, and a large open area with plenty of room for a family room, game room, home gym, home-schooling area, or combination of uses. An additional unfinished lower-level room is tucked away from the main living area and would be especially well suited for a quiet, private home office. Outdoor living is equally inviting with a new low-maintenance deck overlooking the wooded 2.5-acre setting. Both an attached and detached garage provide abundant space for vehicles, recreational toys, hobbies, lawn equipment, and storage. Recent improvements add even more value, including a brand-new roof installed in the summer of 2026 and the new low-maintenance deck. With its dramatic ceilings, incredible natural light, private primary-suite deck, flexible living spaces, generous garage capacity, and 2.5 acres of wooded privacy, this Timber Ridge Estates home offers an exceptional combination of space, comfort, and versatility.
Residential For Sale
3726 FOREST DRIVE, Amherst Junction, Wisconsin 54407
homeinfo@firstweber.com


