


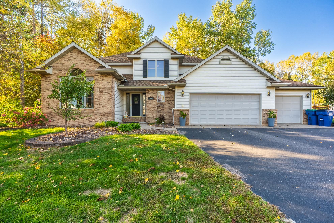
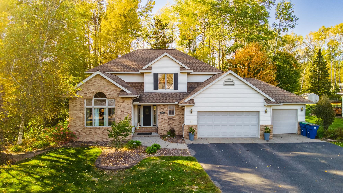
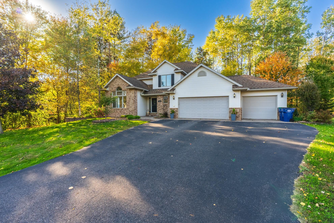
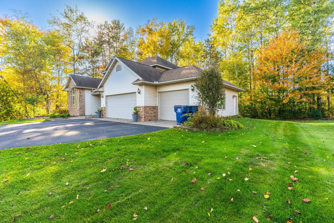
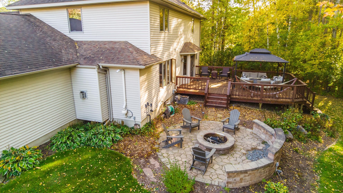
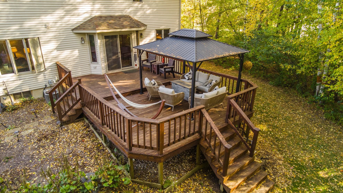
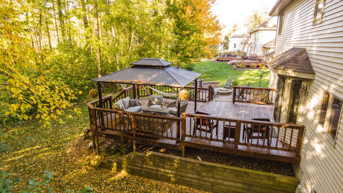
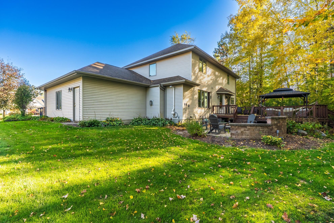
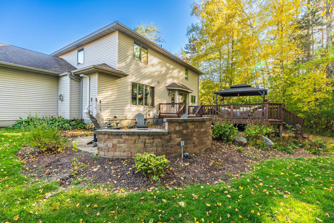
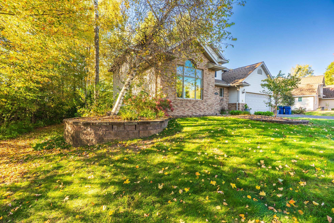
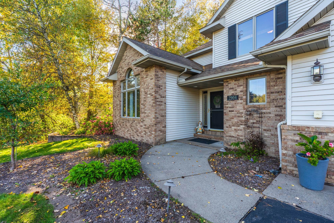
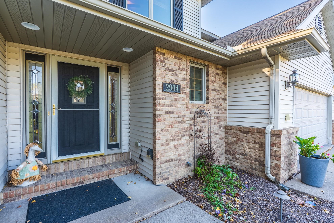
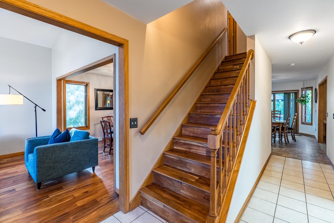
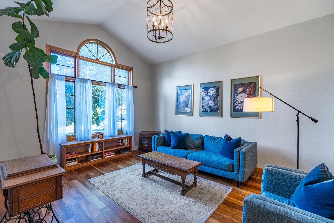
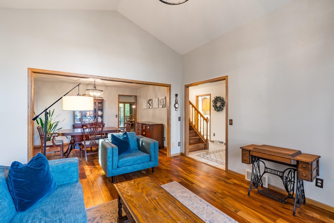
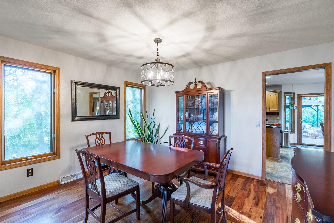
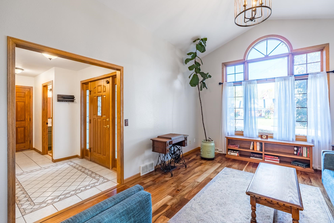
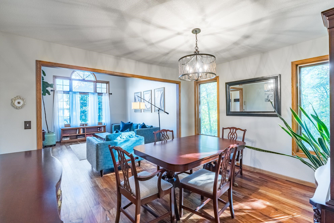
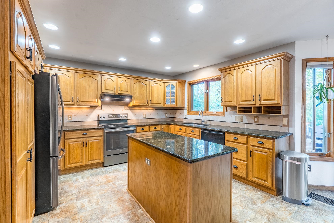
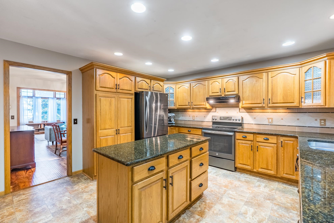
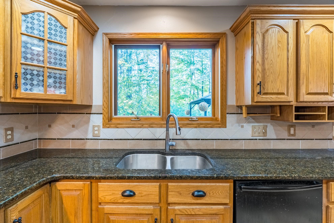
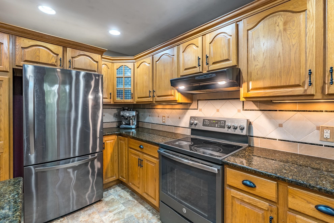
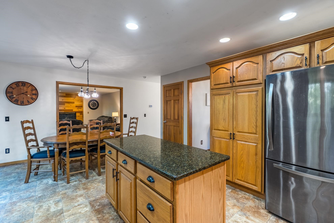
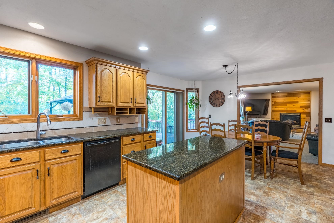
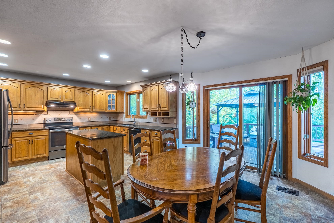
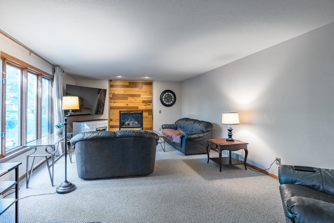
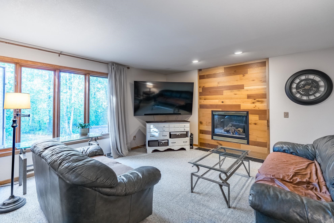
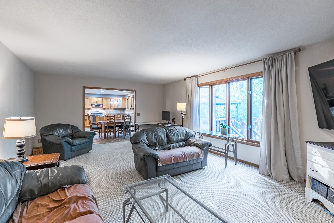
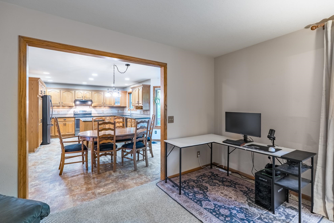
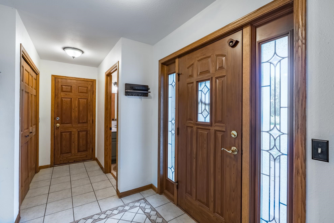
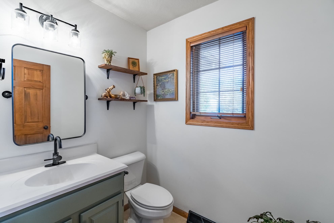
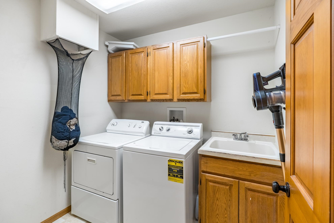
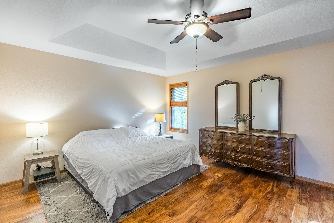
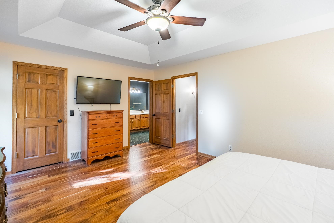
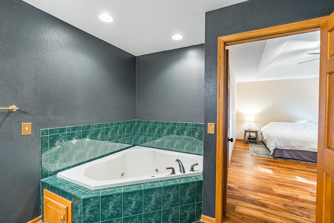
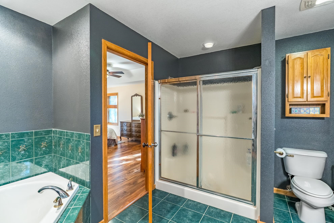
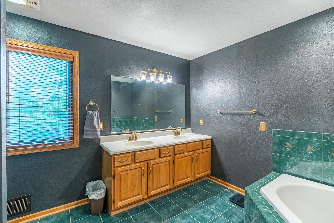
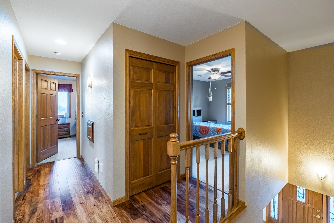
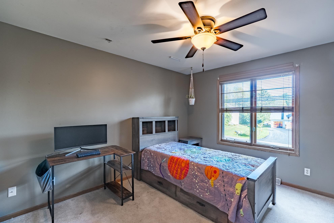
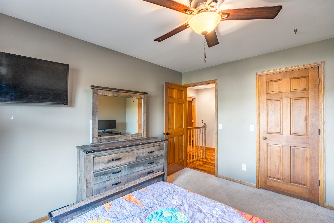
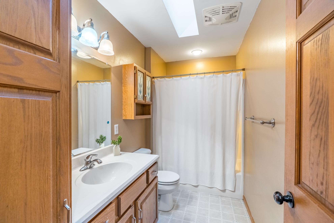
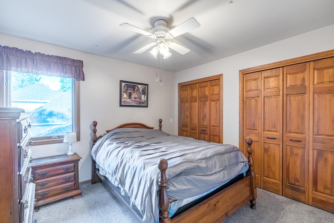
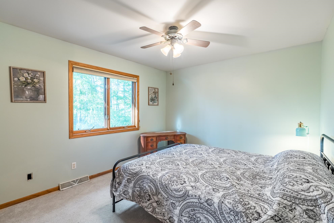
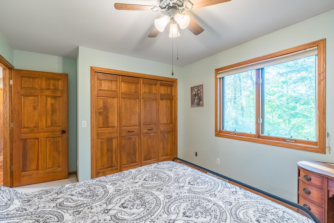
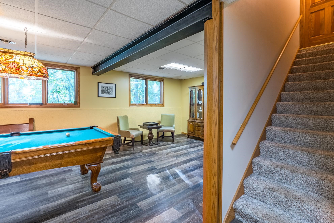
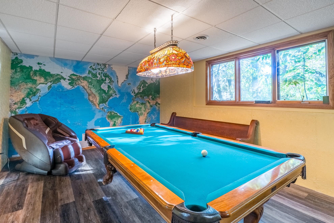
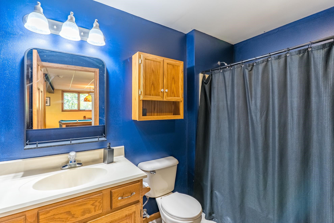
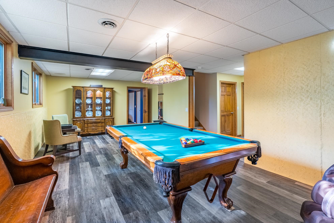
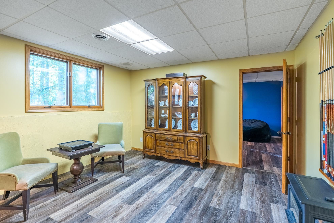
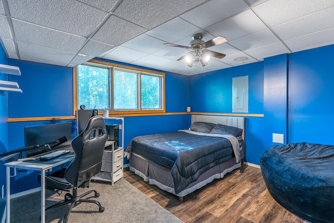
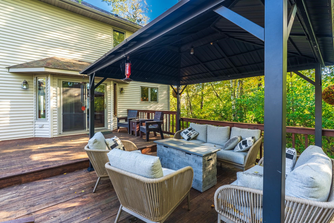
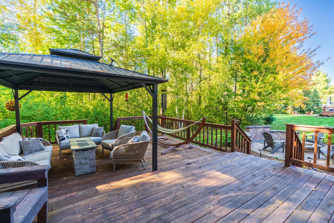
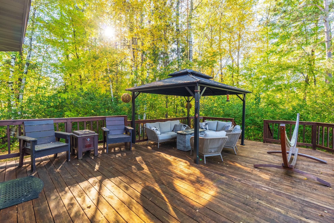
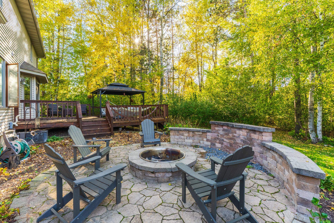
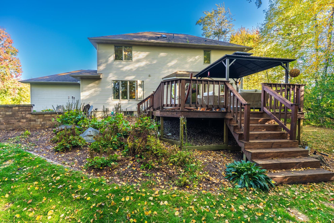
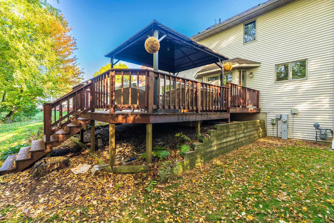
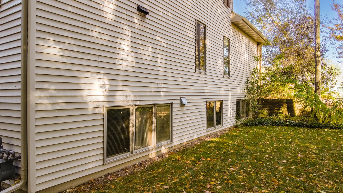
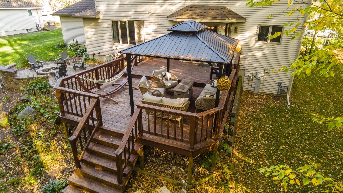
SHOWINGS BEGIN – SATURDAY, OCTOBER 10TH, 2026! New to the market is this beautifully maintained, classic two-story home located in Standing Oaks Estates. This 5 bedroom, 3.5 bathroom home offers an impressive combination of style, functionality, and privacy in a convenient location. From the moment you arrive, the brick-accented exterior, mature landscaping, and inviting curb appeal create a wonderful first impression. Out back, a private setting surrounded by mature trees features an expansive deck with a pergola and fire pit area w/water feature—perfect for summer gatherings, quiet evenings, and outdoor entertaining. Inside, a welcoming two-story foyer and grand staircase set the tone for the home. The bright, open main level features engineered hardwood flooring (2018), vaulted ceilings, updated lighting, intergrated audio system, and a versatile floor plan designed for both everyday living and entertaining. The spacious kitchen is equipped with granite countertops, updated hardware, a center island, and plenty of workspace, while the adjoining dinette provides additional casual dining space. The open living and formal dining areas offer an ideal setting for hosting family and friends. A cozy main-level den provides another comfortable gathering space and is highlighted by a contemporary fireplace with a custom shiplap surround. Main-floor laundry adds everyday convenience and completes the well-designed main level. There is also an updated half bathroom off of the entry from the 3 car attached garage! Upstairs, the private primary suite features a tray-vaulted ceiling, engineered hardwood flooring, a generous walk-in closet, and an ensuite bath featuring a jetted tub. Three additional spacious bedrooms provide ample closet space and share a bright full bathroom enhanced by natural light from a skylight. The finished lower level adds even more versatility with a large recreation area, additional bathroom, and a bonus room that could serve as a home office, guest room, or hobby space. Generous unfinished areas provide plenty of storage, while a second staircase connecting the garage directly to the lower level is a practical and convenient bonus. Furnace was updated in 2018 and the 75 gallon water heater was upgraded in 2019. Conveniently located within walking distance to the Aspirus YMCA, and close vicinity to Highway 29, and the shopping, dining, and everyday amenities of Weston, this home is also situated within the D.C. Everest School District. With generous living spaces, thoughtful updates, a flexible floor plan, and an exceptional outdoor setting, this property has so much to offer. Make sure to schedule a showing today!
Residential For Sale
2904 CROSSTRAIL LANE, Weston, Wisconsin 54476
Phone: 818-522-0605


