




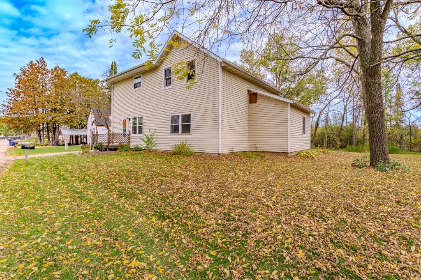
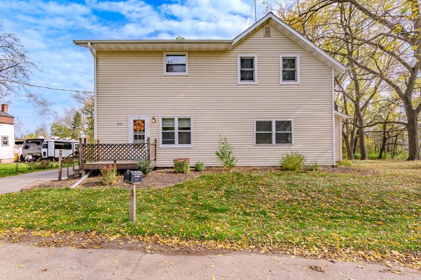
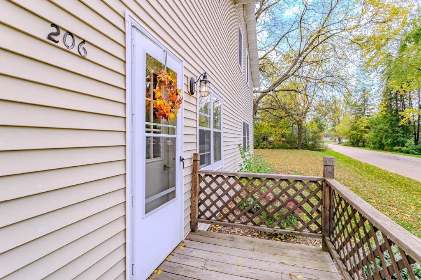


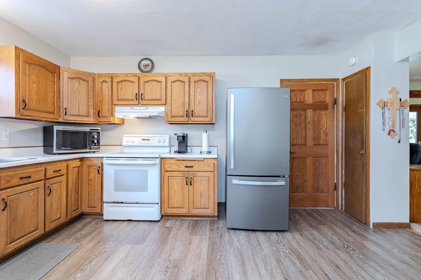


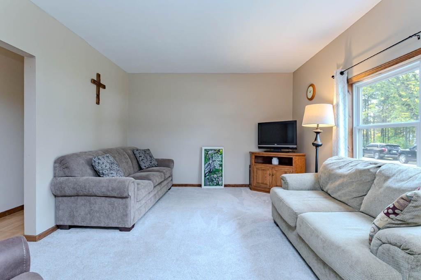
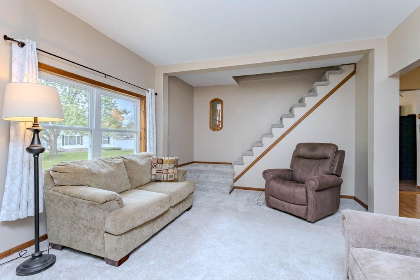


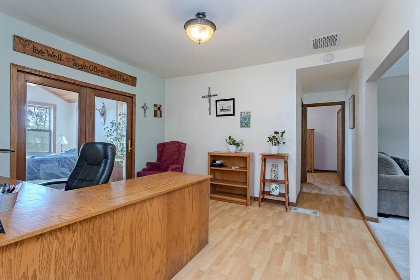
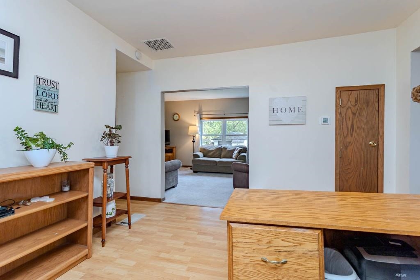
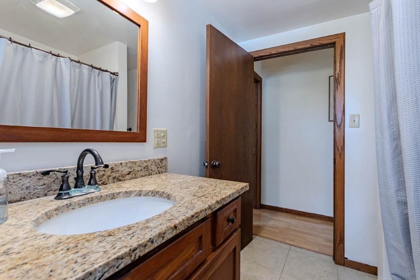
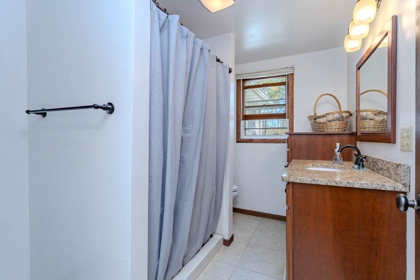
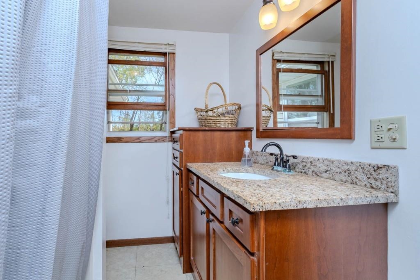
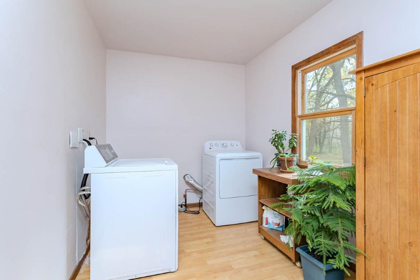

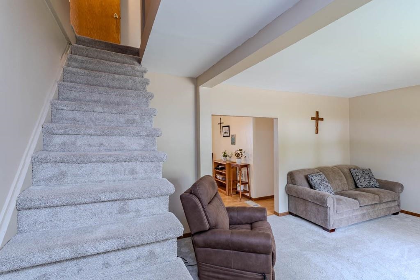


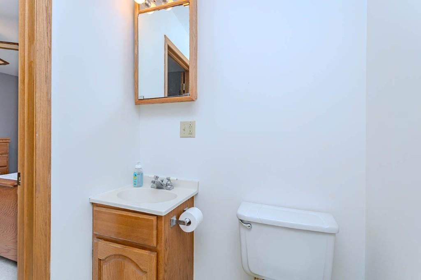
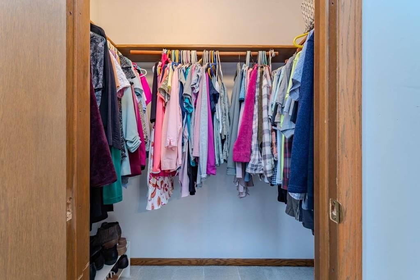

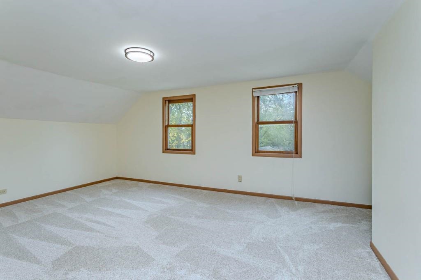
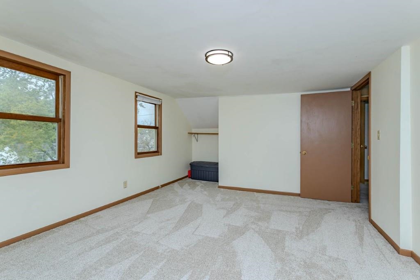
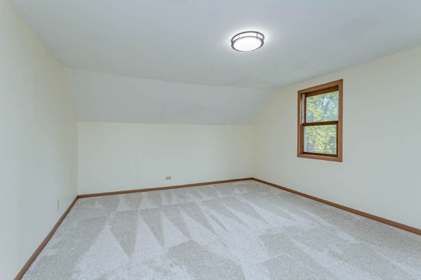

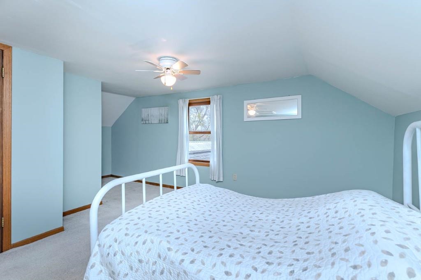
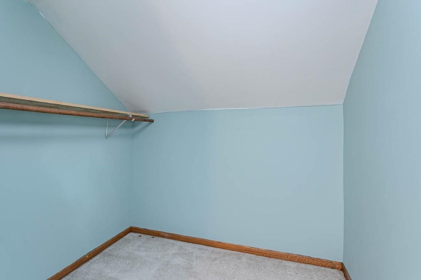
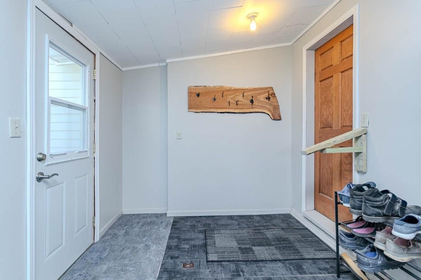
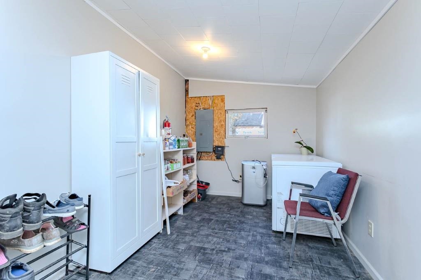

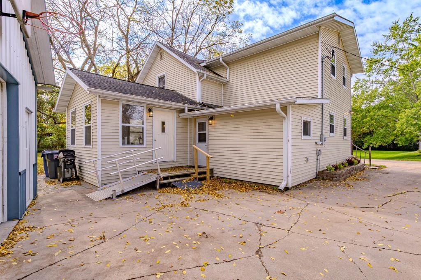
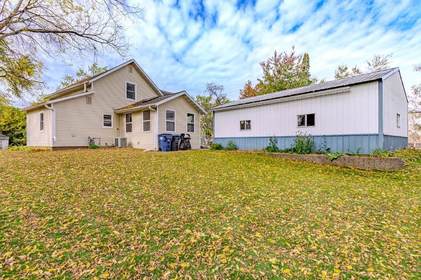
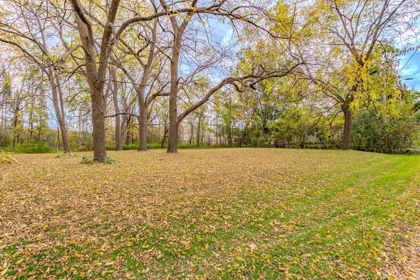

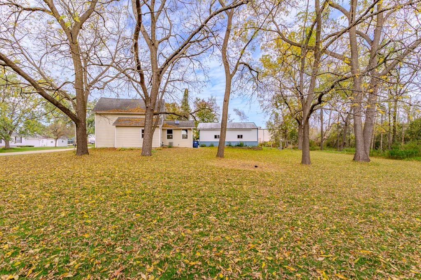
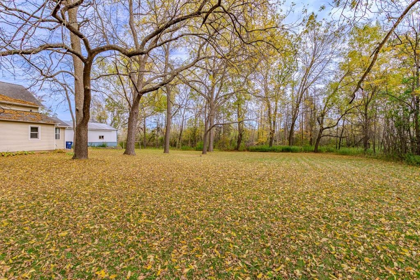
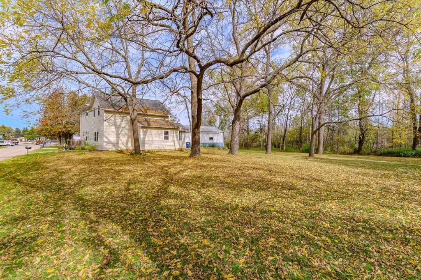

Set on nearly a half-acre park-like yard, this well-maintained home in Village of Wittenberg has it all! The inviting 2-story design boasts main floor laundry, a three-season sunroom addition, and a spacious owners suite with private bath! The spacious kitchen is truly the heart of the home, featuring abundant cabinetry, modern luxury vinyl plank flooring, a convenient snack bar, a pantry closet, an adjoining dinette and refrigerator, range, and dishwasher all included! A rear mudroom/back porch serves as a functional owner’s entry, providing plenty of room for coats, shoes, and additional storage. Step into the versatile formal dining room/ home office equipped with a removable custom-built desk and elegant glass French doors that open to a breathtaking three-season room, that over looks the beautiful backyard. This delightful space boasts tons of natural light and has direct access to outside, as well as showcases a stunning knotty pine vaulted ceiling, a skylight, and more! The convenient main floor laundry room includes a washer and dryer and offers a full closet, along with a separate full bathroom with walk-in shower and a stylish newer vanity with granite countertop. You’ll find a generously sized living room that faces the front of the home, complete with newer carpeting. Up the open staircase, the expansive owner’s suite offers a private bathroom and a walk-in closet! Two additional spacious bedrooms and ample storage space complete the upper level.
Residential For Sale
206 S MISSION STREET, Wittenberg, Wisconsin 54499
Main: 715-359-0521


