




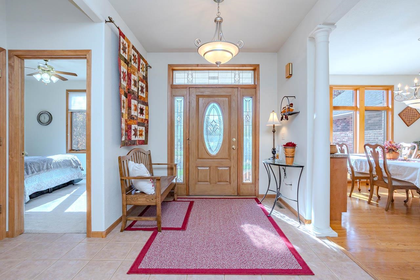
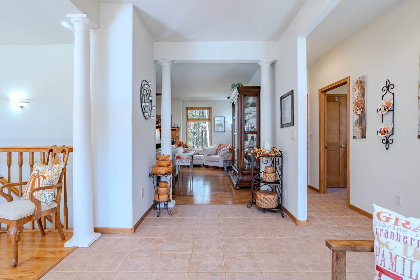

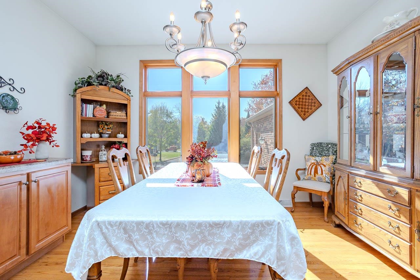

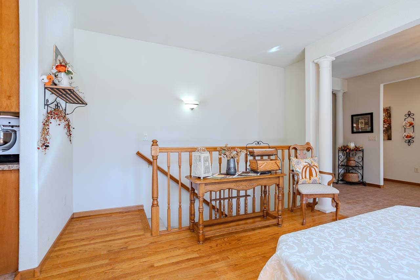
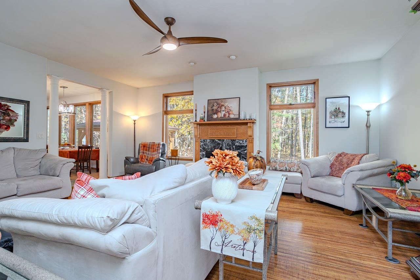
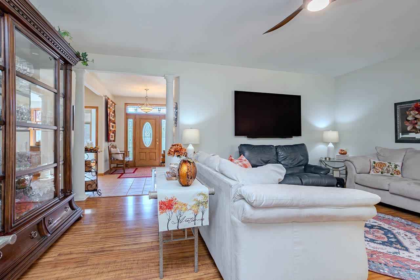
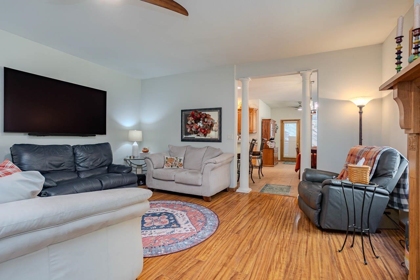

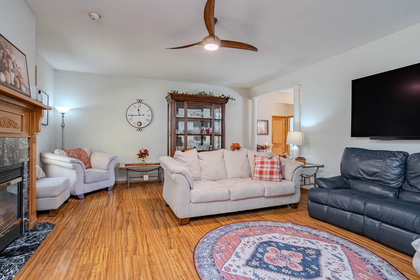


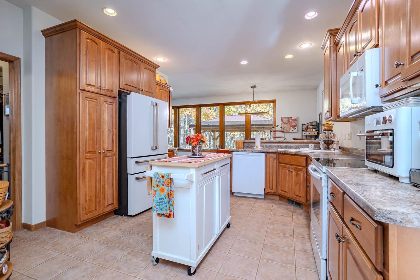
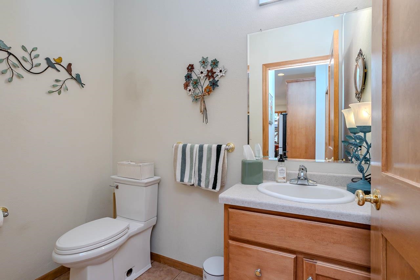
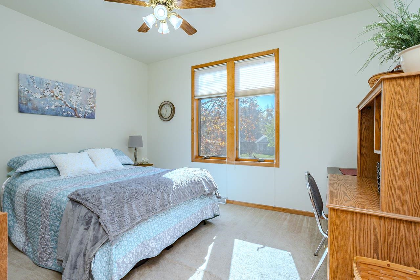

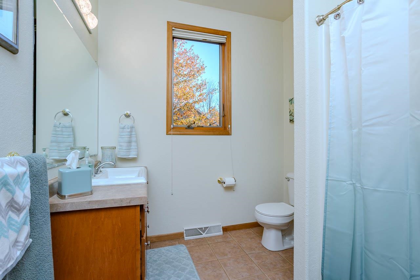


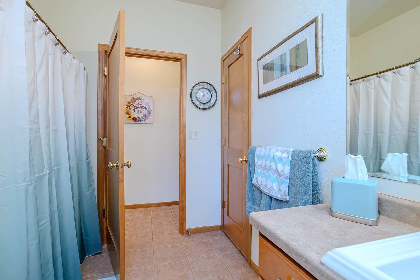

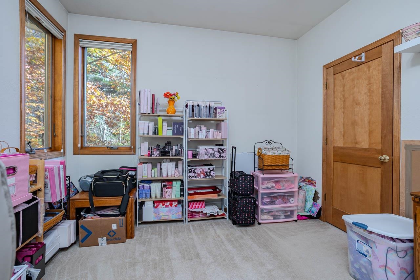


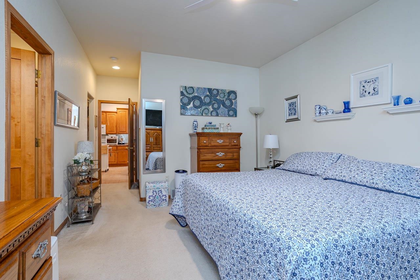

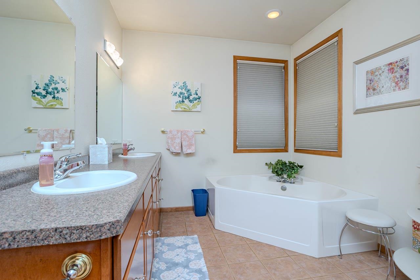
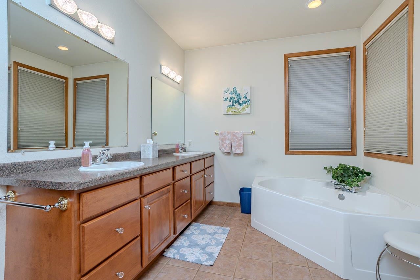

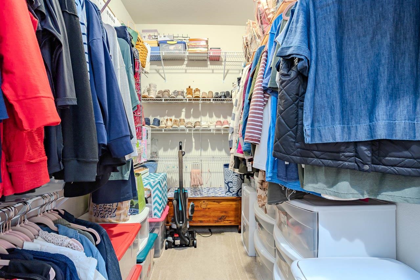

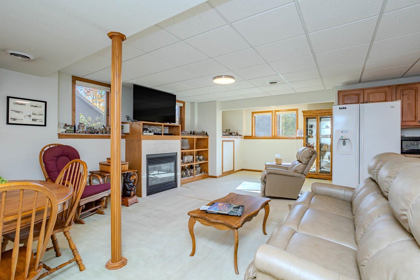

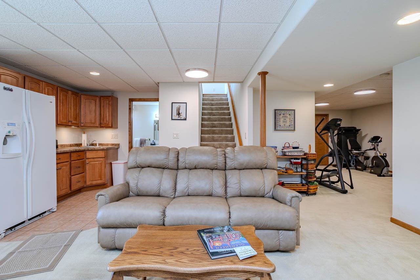
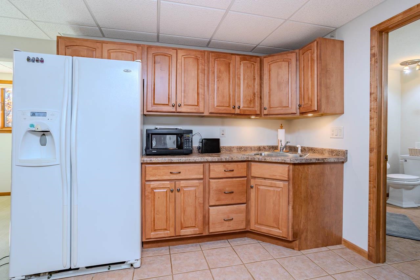


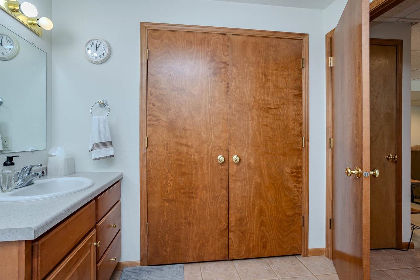
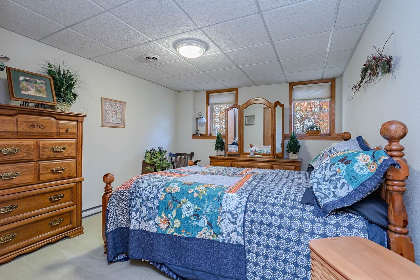
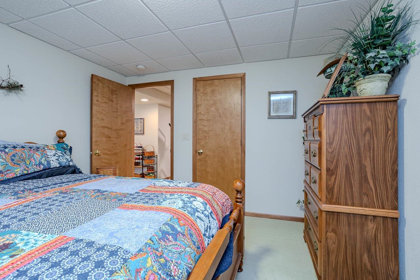

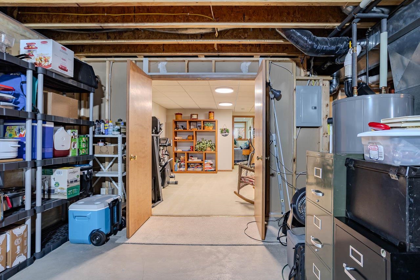

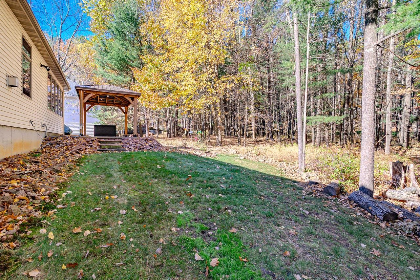

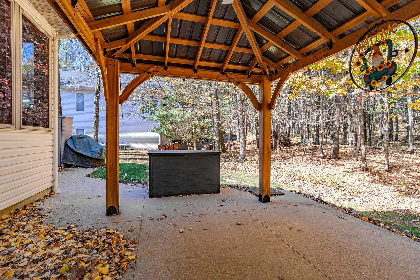
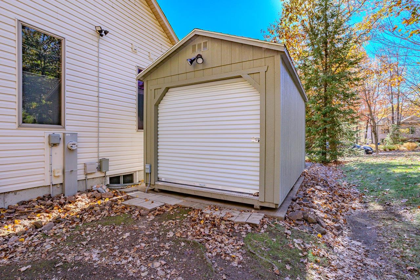
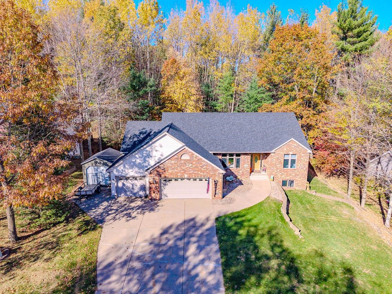

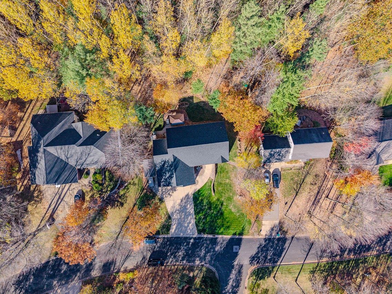
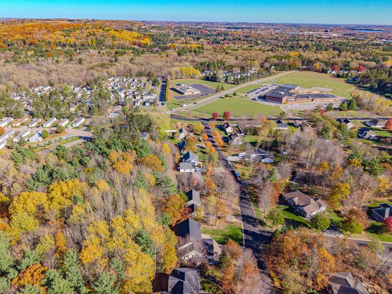
Stettin Stunner! This beautifully maintained 4-bedroom, 3.5-bath home offers the perfect blend of space, comfort, and privacy in one of the area’s most desirable neighborhoods. A welcoming open foyer leads to a formal dining room with hardwood floors, while the spacious kitchen features abundant cabinetry, ample counter space, updated appliances, and a large dinette overlooking the wooded backyard. The inviting living room showcases a stunning fireplace, creating a warm focal point for gatherings. The primary suite offers a walk-in closet and a private bath with double sinks, a soaking tub, and separate shower. Two additional bedrooms and a full bath complete the main level. The finished lower level provides exceptional versatility with a large family room, convenient kitchenette, second fireplace with built-in surround, fourth bedroom, full bath, and bonus space ideal for a home office, exercise room, or hobby area. A huge storage room offers plenty of additional space. Step outside to enjoy the expansive backyard from the large patio and new pergola, perfect for entertaining or relaxing in a peaceful setting. Recent updates include a new roof and siding. The attractive brick exterior and attached 3-car garage complete this impressive property. New roof installed in 2026. Conveniently located just minutes from Stettin Elementary School, this exceptional home is ready for its next owners. Schedule your private showing today!
Property Description
Features
2
3
: Forced air
: Central
: Partial finished, Full, Daylight window, Basement storage, Exposed
: Yes, Gas/gas log
: Patio, Gazebo, Storage/garden shed
: Shingle
: Ceiling fan(s), G. door opener, Cable hookup, Walk-in closet(s), High speed internet, Wet bar, All window coverings, Foyer entry
: Refrigerator, Range, Dishwasher, Microwave, Washer, Water softener-rented, Bar-refrigerator
: Attached
: Natural gas
: Natural gas
: Carpet, Tile, Wood
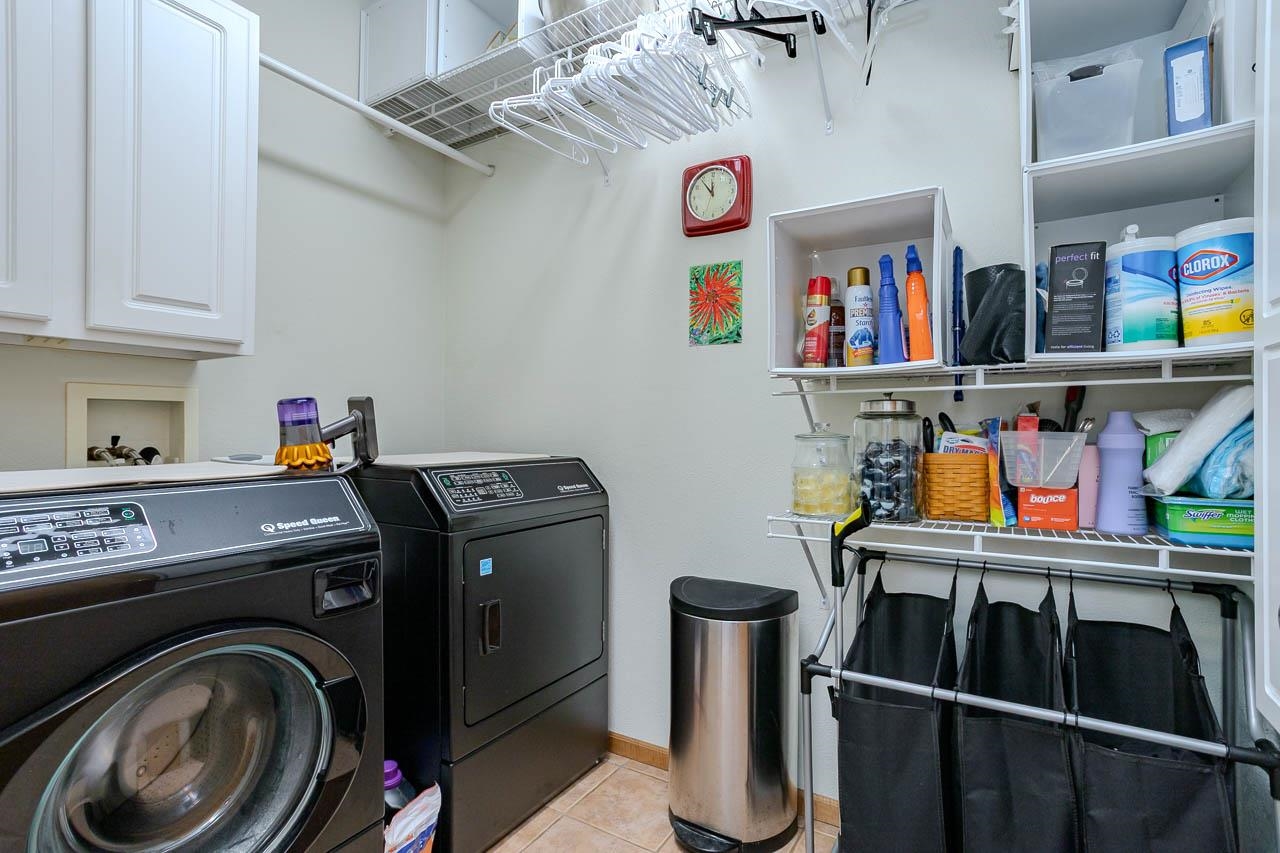
: Main level laundry
: Concrete
: City
: Pb sewer/pb water
Additional Information
: No
: No
: Ranch
291-2907-293-0988
9243.29
2025
: Residential
Wausau, City Of
This information Is compiled from miscellaneous so
N 56th Ave to Wind Tree Drive
Room Dimensions
18x20
12x16
9x21
11x13
12x14
11x13
13x14
12x14
21x24
12x15
4 Bedrooms
3 + Bathrooms
3,453 Sqft
$549,900
Listing ID #22605092
Courtesy of WIMMER REAL ESTATE LLC
Basic Details
Property Type : Residential
Sub-Type : Single family
Listing Type : For Sale
Listing ID : 22605092
Price : $549,900
Bedrooms : 4
Bathrooms : 3
Half Baths : 1
Square Footage : 3,453 Sqft
Lot Area : 0.38 Acre
Year Built : 2003
Country : US
State : WI
County : Marathon County
City : Wausau
Area : Wausau
Zipcode : 54401
Style : 1 Story
DOM : 10
Status : Active
Agent info



Contact Agent