




There is no favorite listings!
Property Description

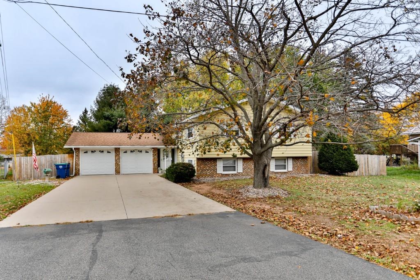
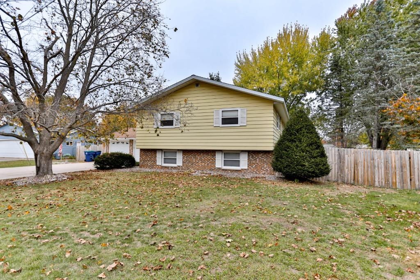
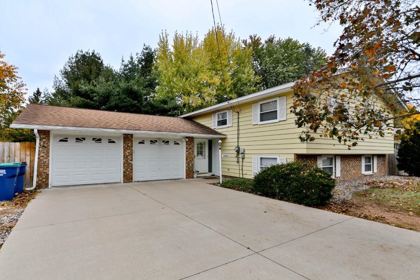
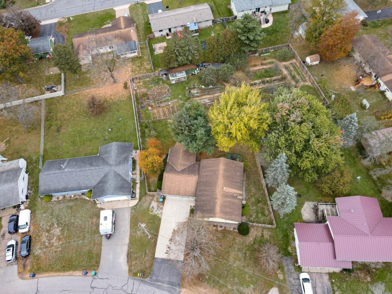
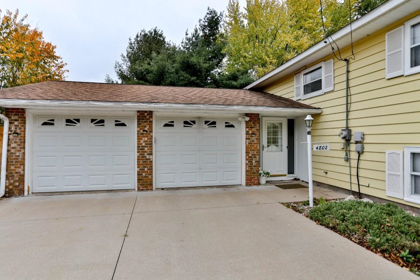
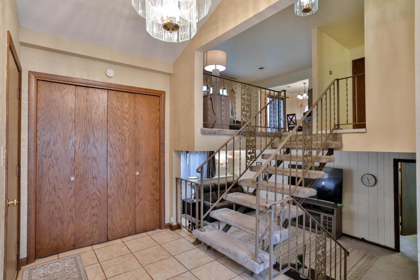
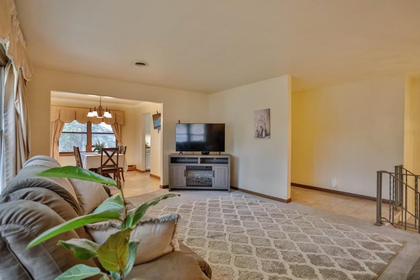
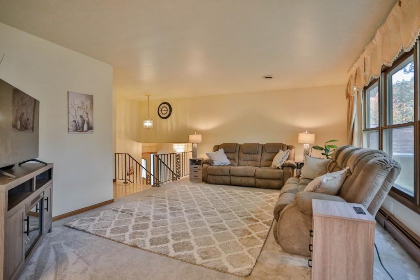
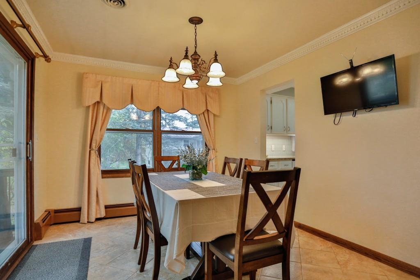
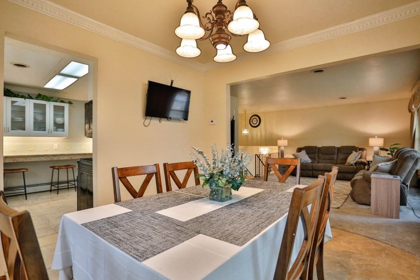
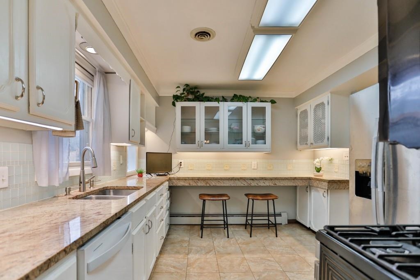
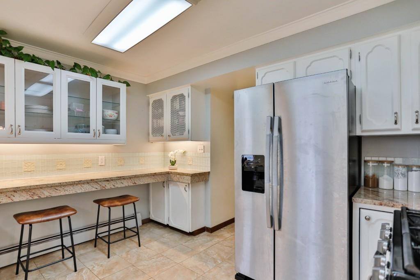
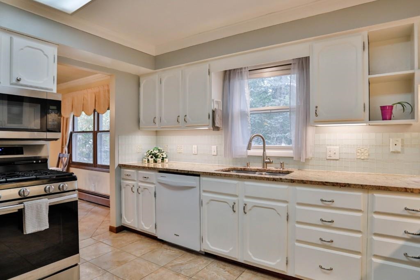
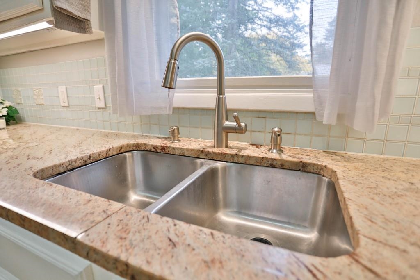
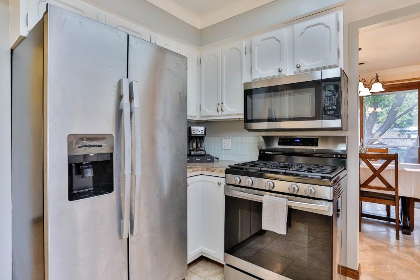
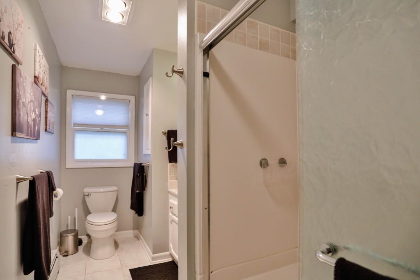
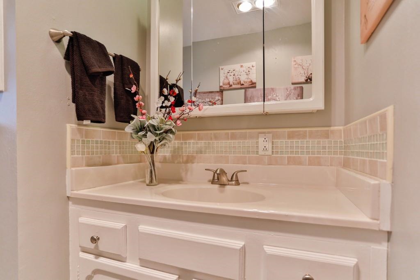
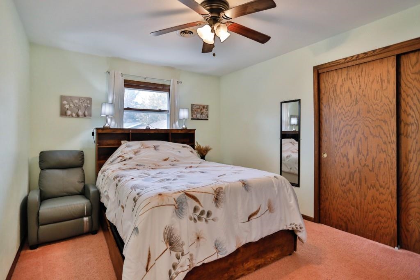
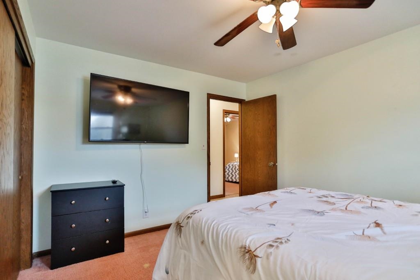
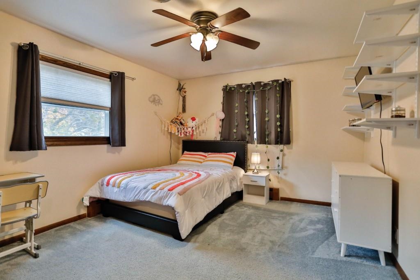
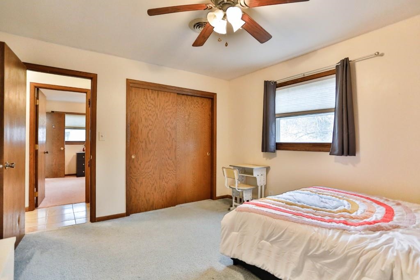
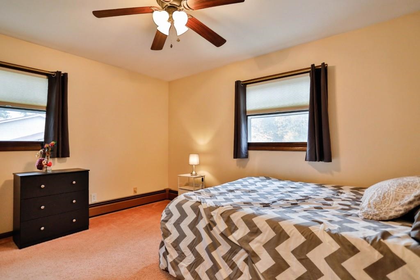
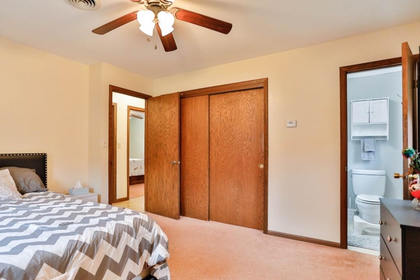
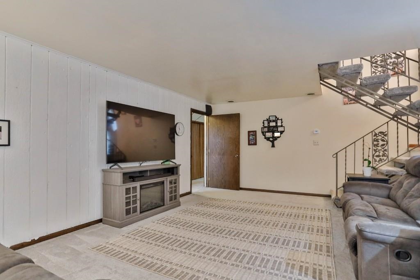
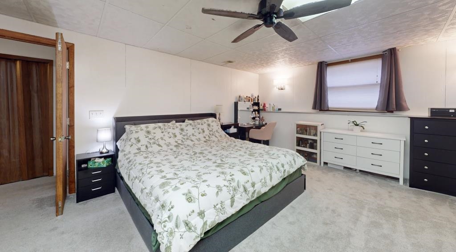
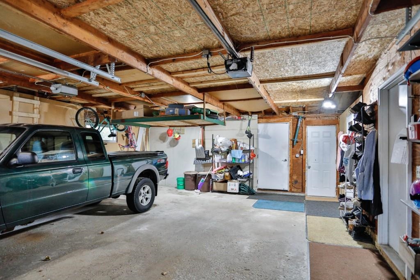
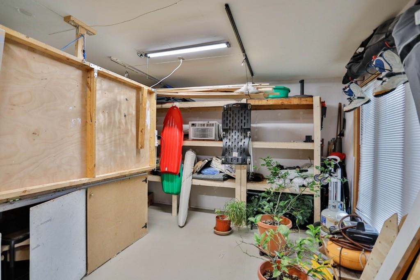
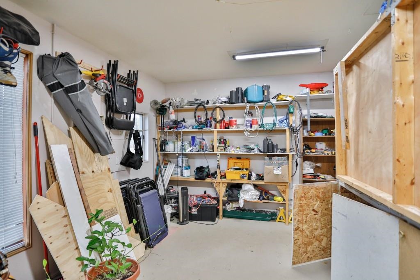
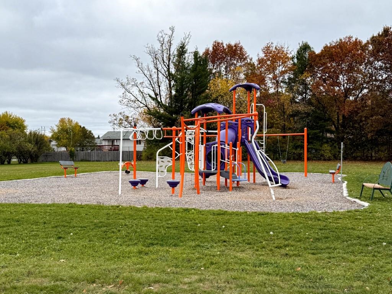
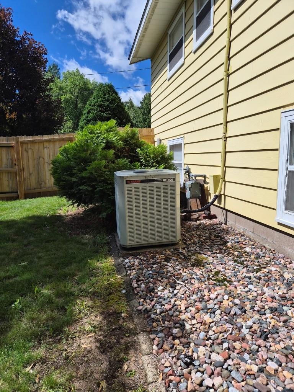
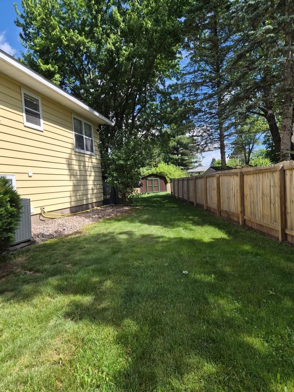
Spacious 5-bedroom home on a large 0.76-acre lot! Conveniently situated just a few blocks from Williams Park and within walking distance of Weston Elementary School in the D.C. Everest School District, the property is also just minutes from local amenities and highway access. Recent updates include new gray carpeting throughout, an updated electrical panel (2023), a boiler system (2021), and a water heater (2026). Central air conditioning provides additional comfort, while the attached 2-car garage features a finished studio/storage space at the rear, ideal for artistic pursuits, hobbies, or additional storage. Inside, the home features a spacious living room and formal dining room, along with a remodeled kitchen (updated in 2010 by the previous owners) with granite countertops, white-painted cabinetry, and a tile backsplash. Included kitchen appliances are a gas range, refrigerator, dishwasher, and microwave. The upper level offers 3 generously sized bedrooms and a full bathroom, including a primary bedroom with an attached half bath.

Features
2
: Hot water
: Central
: Full, Finished, Laundry hookups
: No
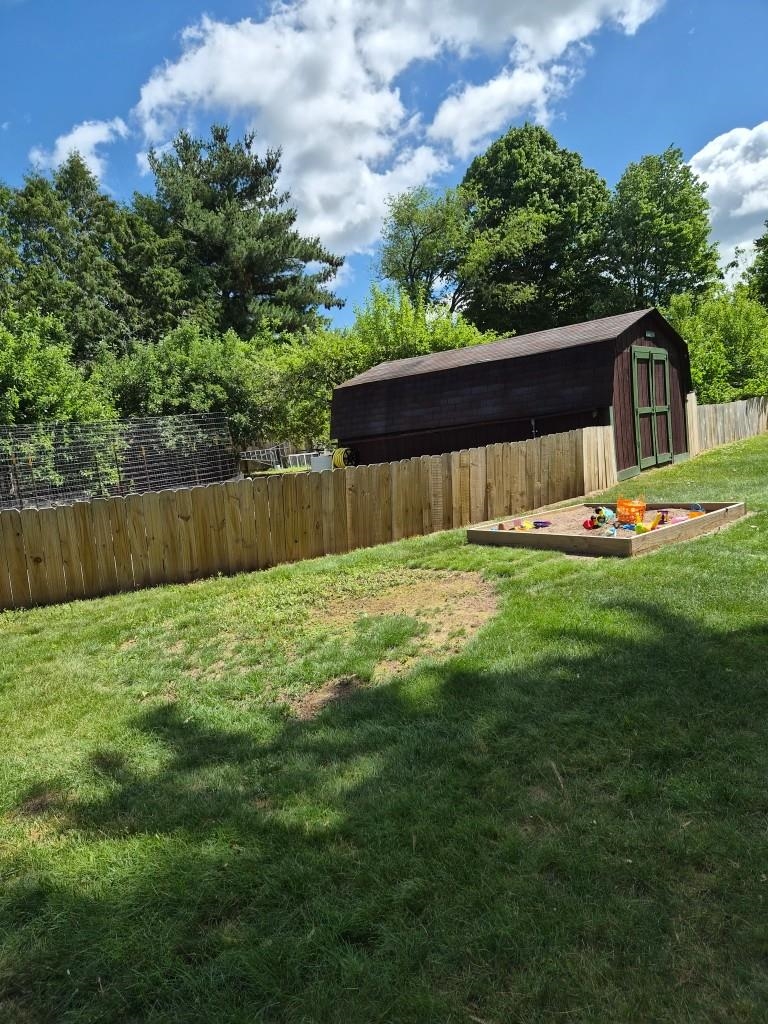
: Deck, Fenced yard, Storage/garden shed
: Shingle
: Ceiling fan(s), Smoke detector, G. door opener, Cable hookup, Window treatments, High speed internet, Pantry, Primary Bath
: Refrigerator, Range, Dishwasher, Microwave, Disposal, Washer, Dryer, Freezer
: Attached, Workshop
: Natural gas
: Natural gas
: Carpet, Vinyl, Tile
: Lower level utility, Lower level laundry
: Blacktop/asphalt
: City
: Pb sewer/pb water
Additional Information
: No
: No
: No
: Raised ranch
192-2808-163-0065
$3,973
2025
: Residential
Weston, Village Of
This information is compiled from miscellaneous so
Schofield Ave to Von Kanel St to Augustine Ave
Main: 715-359-0521
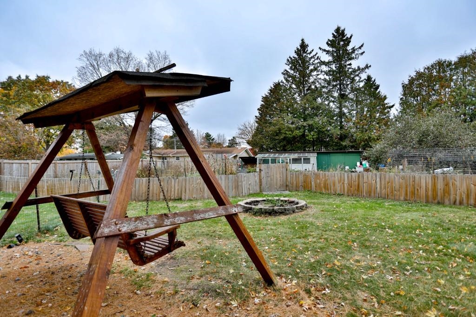
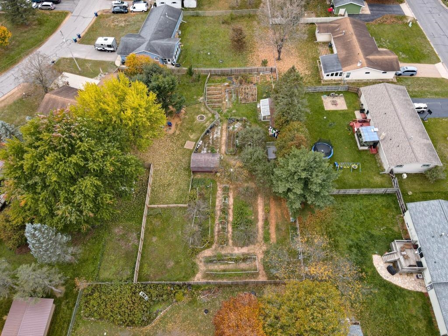
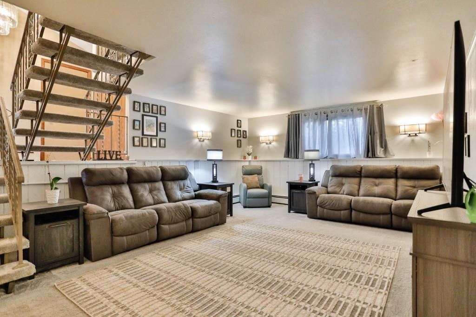
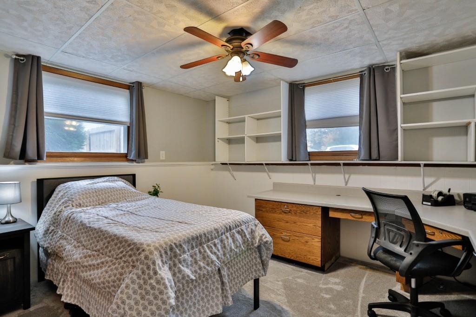
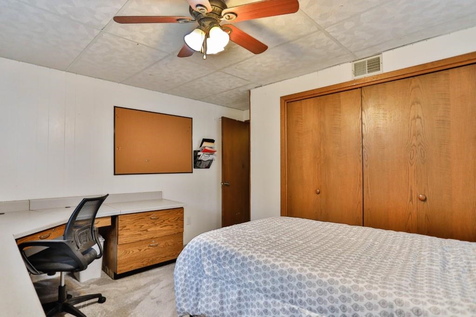
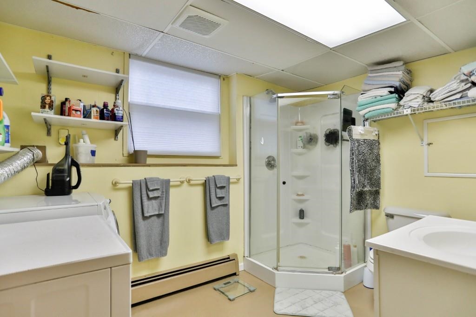
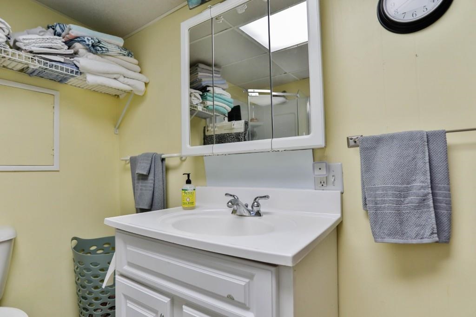
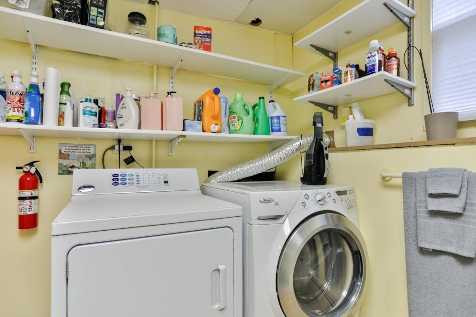
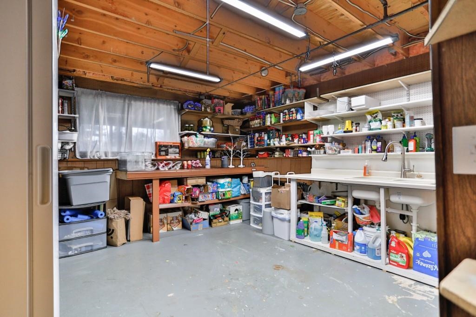
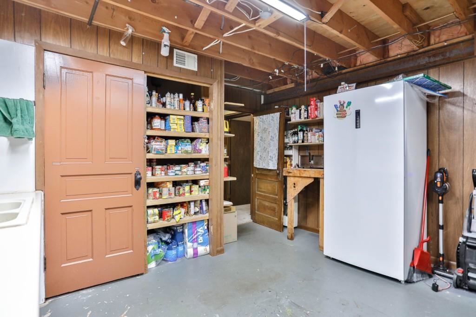
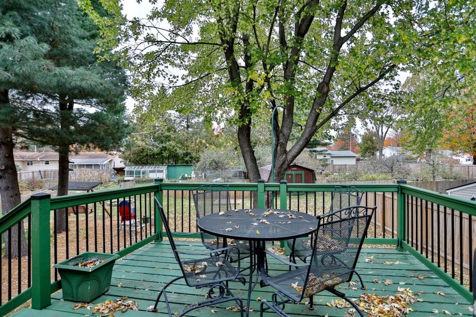
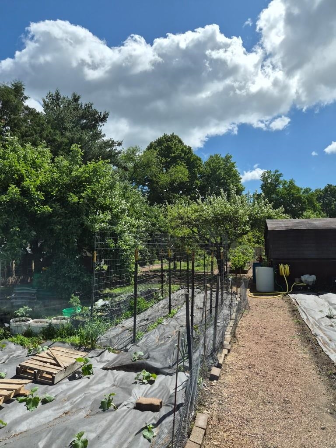
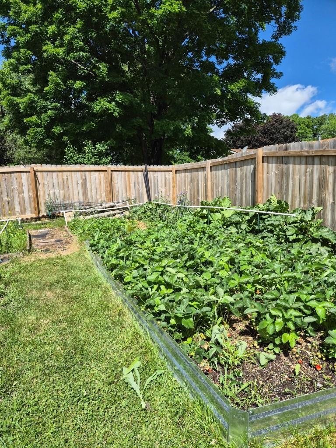
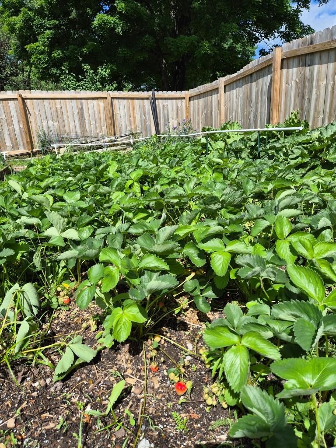
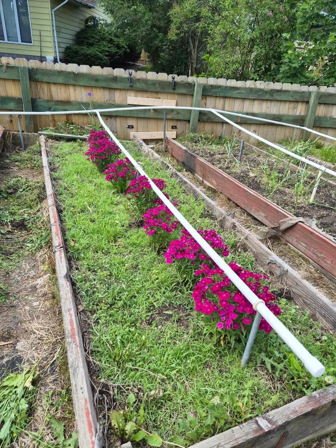
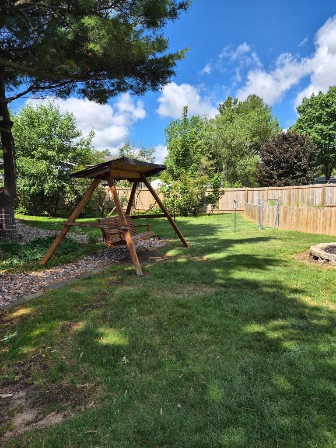
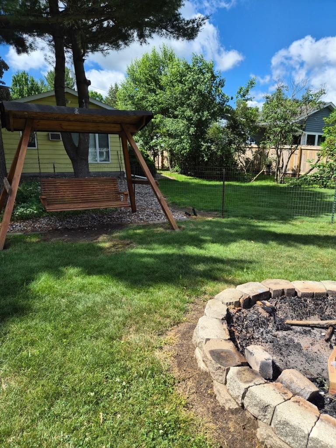
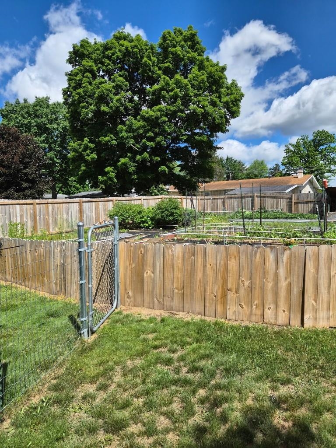
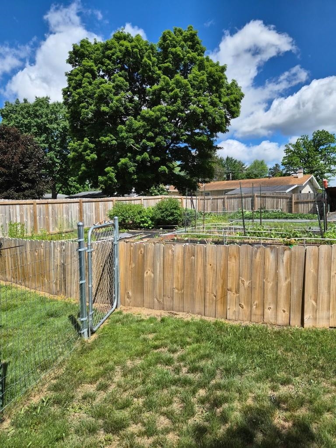
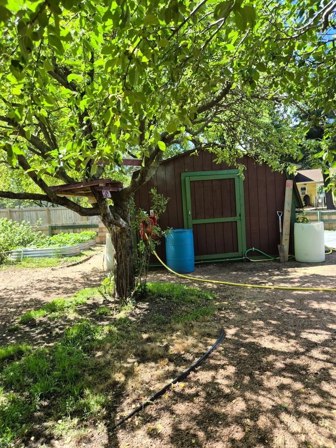
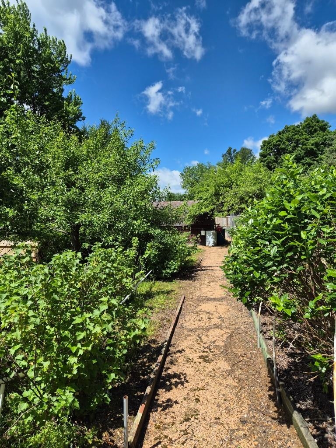
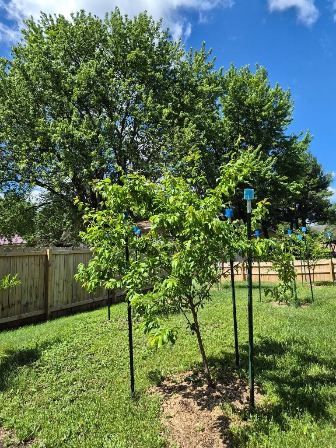
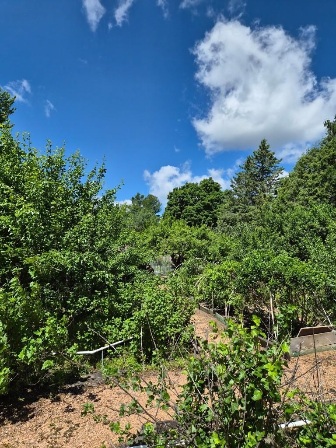
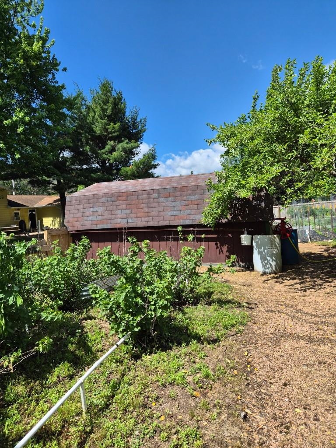
The lower level provides a 4th bedroom & 5th bedroom along with another full bath that combines a shower stall with the laundry room. Additional finished space includes a corner desk with built-in filing drawers, and a 14' x 14' walk-in pantry/storage room equipped with an included upright freezer and a large sink. The expansive backyard is designed for both relaxation and gardening, a large deck with storage underneath, a fire pit with an included swing, and a fenced garden/orchard area. The established plantings include 5 apple trees, 4 pear trees, 6 plum trees, elderberry trees, blueberry bushes, rhubarb, gooseberries, currant bushes, aronia berries, raised beds of strawberries, haskap berries, a wide variety of raspberries, and an asparagus patch with purple asparagus. Multiple vegetable garden beds are supported by an irrigation system, while two garden sheds and a small greenhouse provide additional storage and growing space, along with an included chicken coop. Schedule your showing today!
Room Dimensions
19x14
14x11
10x11
13x12
10x13
13x11
14x11
21x15
18x16

Residential For Sale

4802 AUGUSTINE AVENUE, Weston, Wisconsin 54476

5 Bedrooms
2 + Bathrooms
2,298 Sqft
$324,900
Listing ID #22605154
Courtesy of COLDWELL BANKER ACTION
Main: 715-359-0521
Basic Details
Property Type : Residential
Sub-Type : Single family
Listing Type : For Sale
Listing ID : 22605154
Price : $324,900
Bedrooms : 5
Bathrooms : 2
Half Baths : 1
Square Footage : 2,298 Sqft
Lot Area : 0.76 Acre
Year Built : 1975
Country : US
State : WI
County : Marathon County
City : Weston
Area : Wausau
Zipcode : 54476
Style : Bi level/raised
DOM : 1
Status : Active
Virtual Tour : Click here!
Contact Agent
Disclaimer: Information contained herein must be verified by user/buyer.
Real estate data provided by Central Wisconsin Multiple Listing Service Inc. (CWMLS) unauthorized use of this data is prohibited.
Style Selector
Select the layout
Choose the theme
Preset colors
No Preset
Select the pattern

