


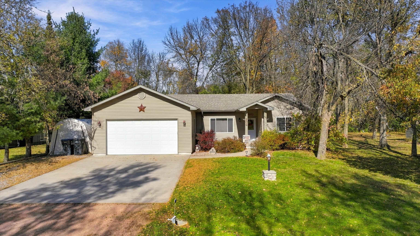
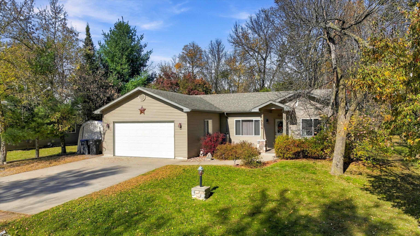
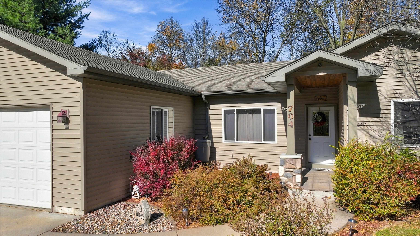

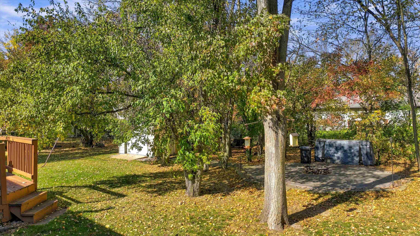
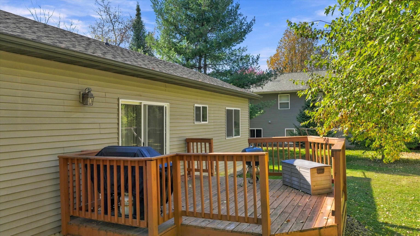
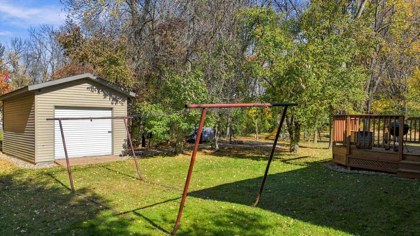
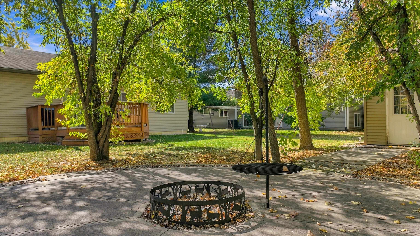
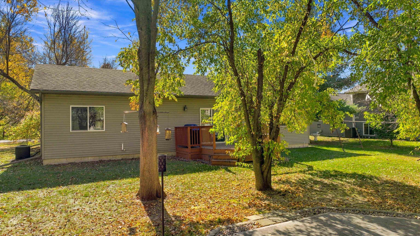
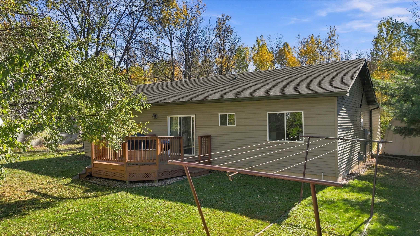
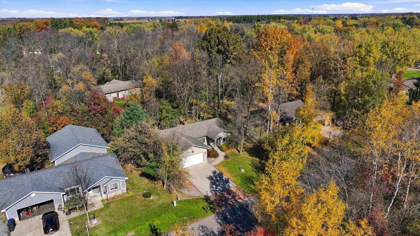
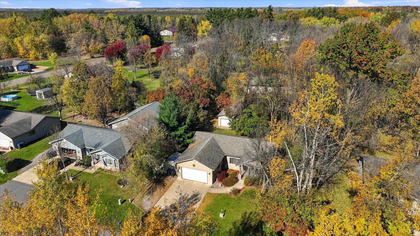
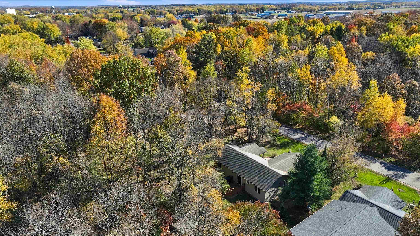
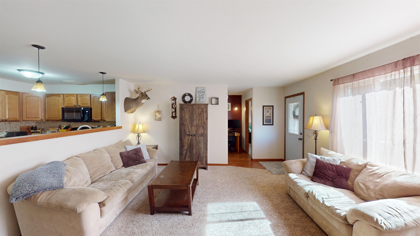
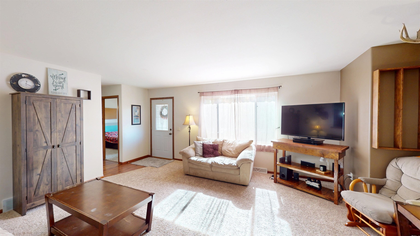

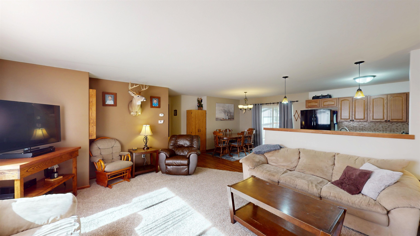
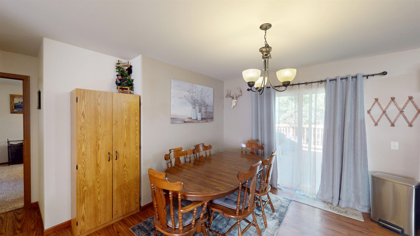
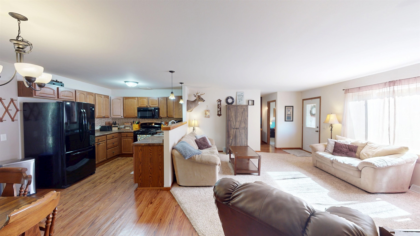
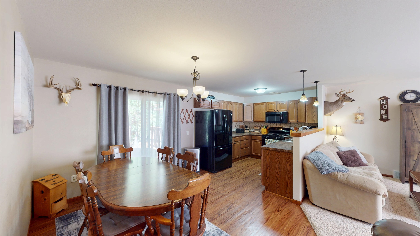
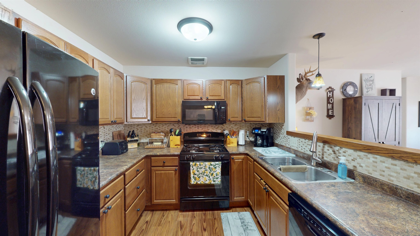
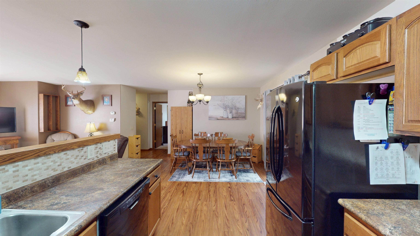
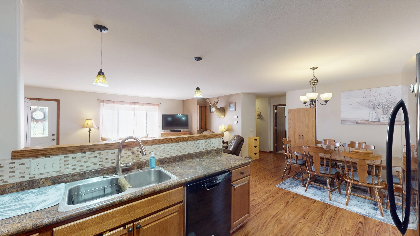
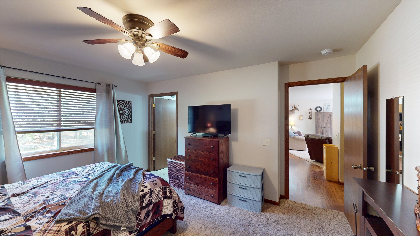
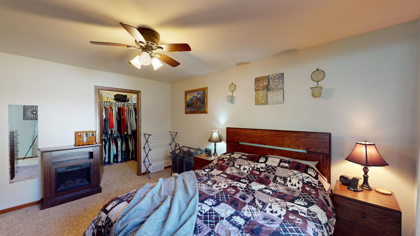
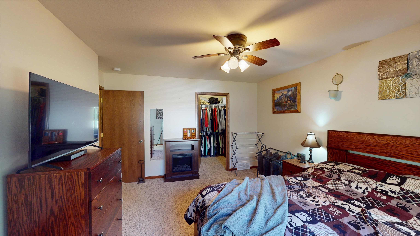
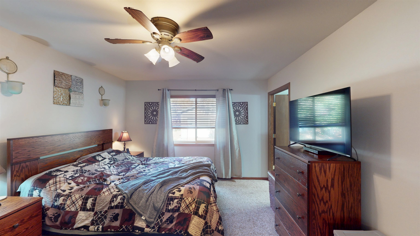
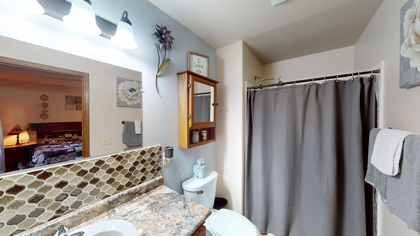
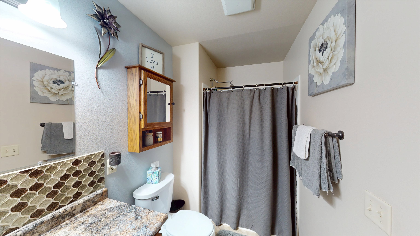
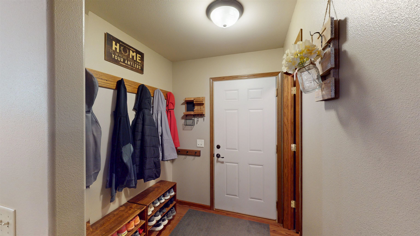
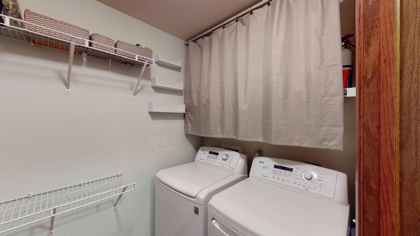
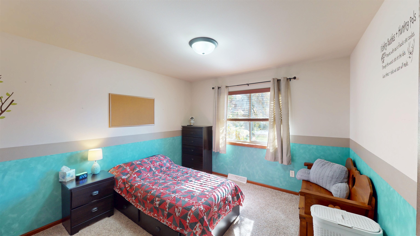
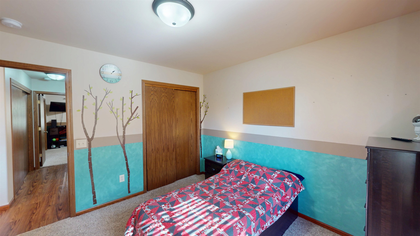
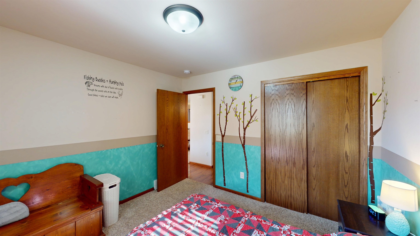

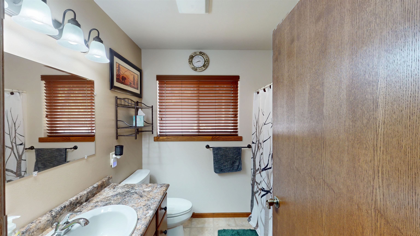
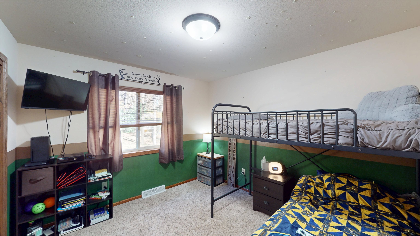
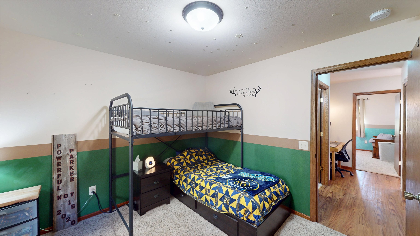
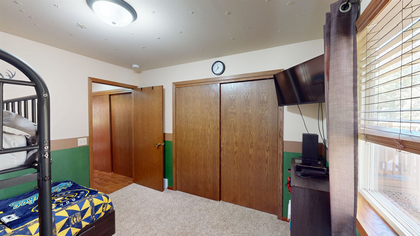

PEACEFUL SURROUNDINGS WITH PLENTY OF ROOM TO ENJOY THE OUTDOORS! Nestled among mature trees and established landscaping, this charming ranch-style home offers a picturesque setting with the perfect balance of comfort, privacy, and outdoor living. A covered front entry and attached 2-car garage create an appealing first impression, while the generous yard provides room for gardening, outdoor activities, or simply appreciating the changing seasons. Around back, a wooden deck is ideal for grilling, entertaining, or enjoying your morning coffee. A concrete patio with a built-in fire pit creates a cozy gathering spot for evenings spent roasting marshmallows and making memories under the stars. An additional shed provides valuable storage for lawn equipment, tools, and hobbies. Step inside to a bright and airy living room, where a large picture window fills the space with natural light. Soft carpeting adds comfort, while the open-concept design connects the main living areas, creating an easy flow for both everyday routines and entertaining. Rich wood cabinetry, ample counter space, a decorative tile backsplash, and a full complement of appliances make the kitchen as practical as it is attractive. A breakfast ledge provides a casual spot for conversation, while the adjoining dining area features beautiful wood-look flooring and sliding patio doors leading to the backyard deck, making indoor-outdoor gatherings a breeze. Located just off the attached garage, a functional entry offers a designated drop zone for coats, shoes, and everyday essentials. Nearby, a dedicated main-floor laundry room features additional shelving to keep things organized, with convenient crawl space access also located in the entryway. Tucked away from the main gathering spaces, the primary suite provides a relaxing retreat with soft carpeting, warm wood trim, and a large window overlooking the outdoors. A walk-in closet offers plenty of storage, while the private full bathroom features a roomy vanity, decorative tile backsplash, and a stall shower. A desirable split-bedroom floor plan places two additional bedrooms and a second full bathroom on the opposite side of the home, allowing for added privacy. Both bedrooms feature carpeting, wood trim, and sizable closets, with flexibility to accommodate family, guests, or a home office. The nearby bathroom is complete with a vanity, updated fixtures, and a tub/shower combination. Whether you’re gathering around the fire pit, enjoying a quiet afternoon on the deck, or spending time with loved ones indoors, this home offers a setting where everyday moments can become lasting memories. Come see all it has to offer! **Home has a 4 foot crawl space, access via hatch in entry off the garage.
Property Description
Features
2
: Forced air
: Central
: Unfinished, Sump pump, Crawl space, Poured
: No
: Deck, Storage/garden shed
: Shingle
: Ceiling fan(s), Smoke detector, G. door opener, Walk-in closet(s), Primary Bath
: Refrigerator, Range, Dishwasher, Microwave, Washer, Dryer
: Attached, Insulated garage
: Natural gas
: Electric
: Carpet, Laminate, Vinyl
: Lower level utility, Main level laundry
: Gravel, Concrete
: City
: Pb sewer/pb water
Additional Information
: No
: No
: Ranch
18126020720011
3,839.74
2025
: Residential
Spencer, Village Of
N on HWY 13, L on Clark St, L on Washington St, L
Room Dimensions
19X15
11X14
11X10
9X13
10X10
9X7
5X4
3 Bedrooms
2 Bathrooms
1,360 Sqft
$249,900
Listing ID #22605162
Courtesy of BROCK AND DECKER REAL ESTATE, LLC
Basic Details
Property Type : Residential
Sub-Type : Single family
Listing Type : For Sale
Listing ID : 22605162
Price : $249,900
Bedrooms : 3
Bathrooms : 2
Square Footage : 1,360 Sqft
Lot Area : 0.31 Acre
Year Built : 2013
Country : US
State : WI
County : Marathon County
City : Spencer
Area : Marshfield
Zipcode : 54479
Style : 1 Story
DOM : 1
Status : Active
Virtual Tour : Click here!
Agent info



Contact Agent