


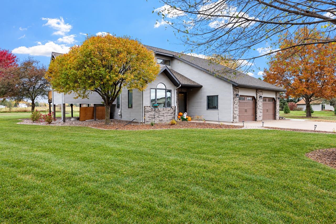
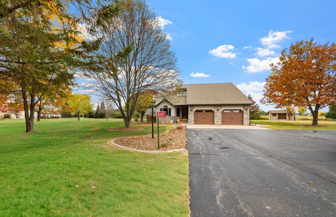

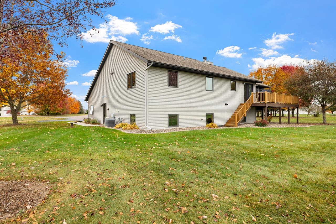
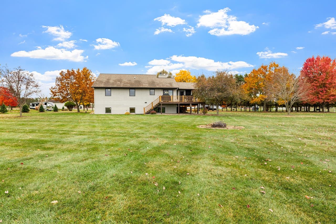
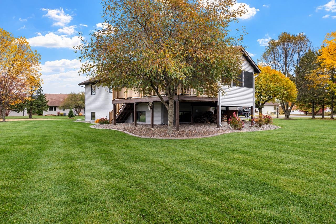
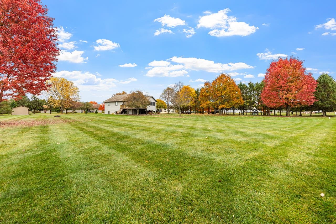
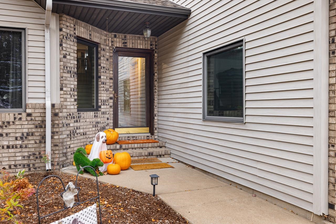
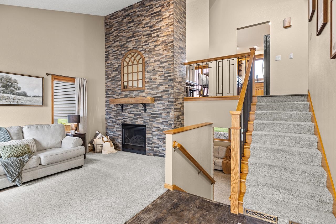
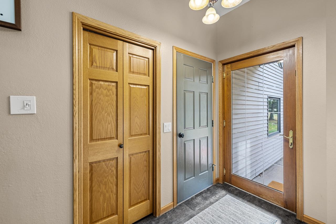
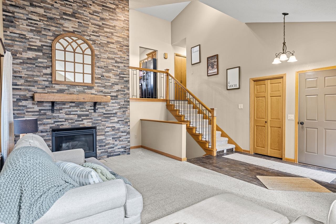
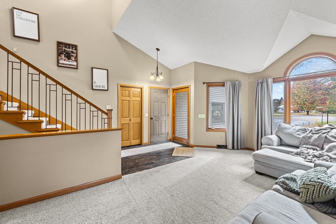
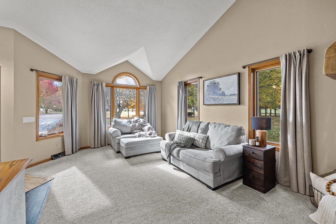
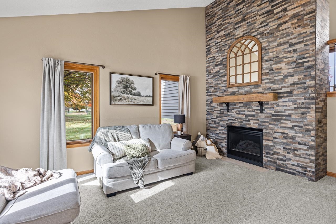
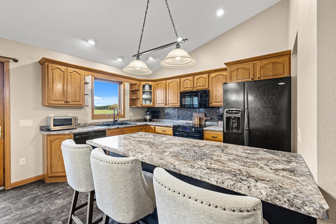
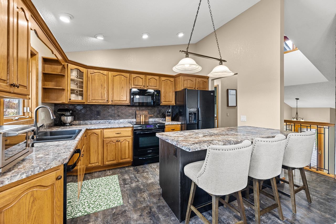
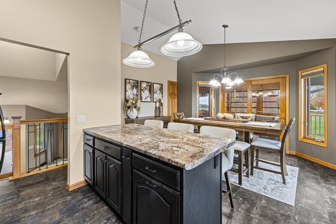
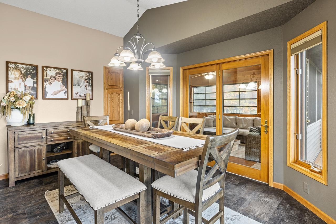
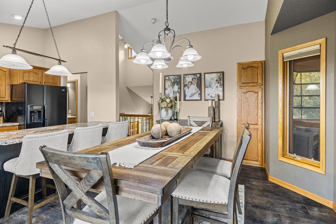
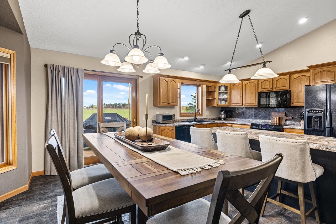
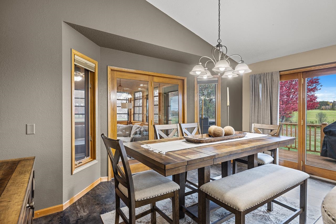
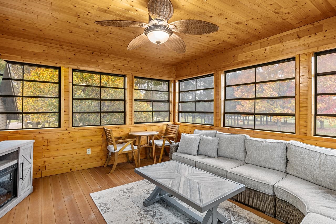
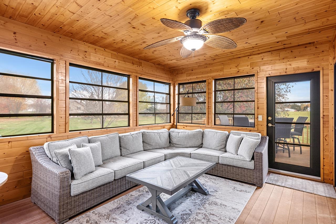
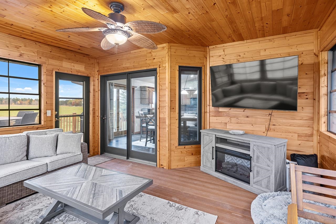
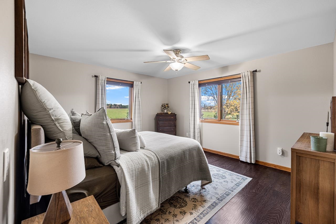
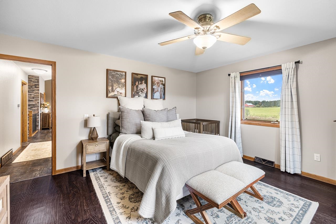
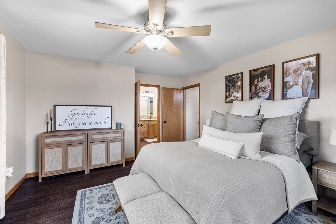
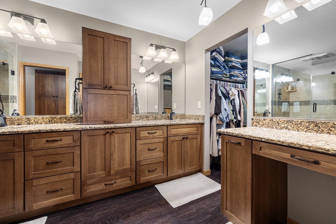
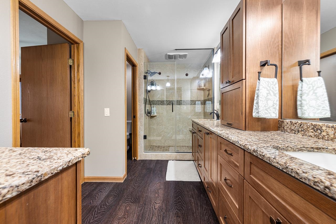
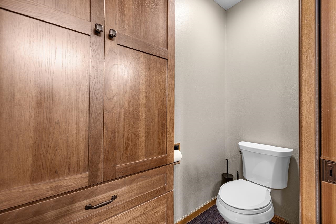
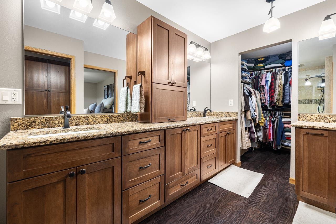
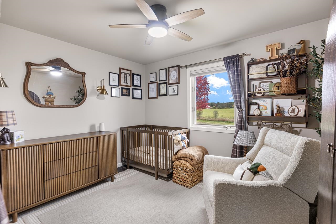
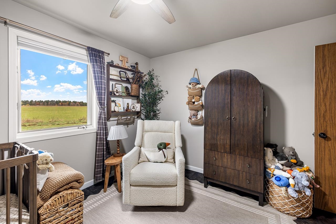
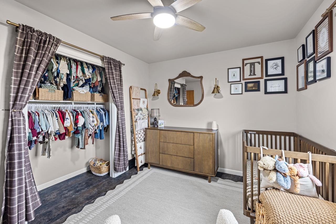
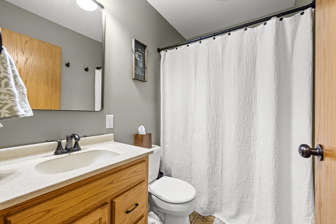

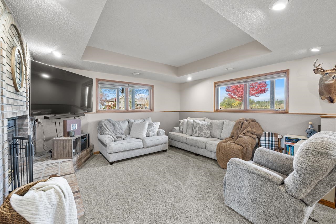
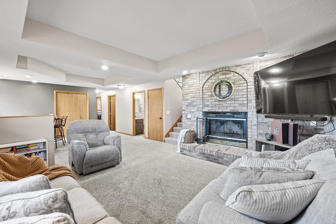
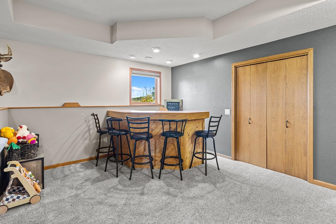
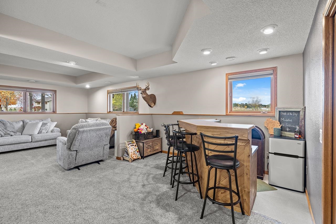
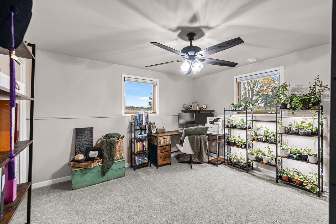
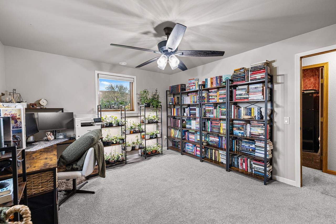
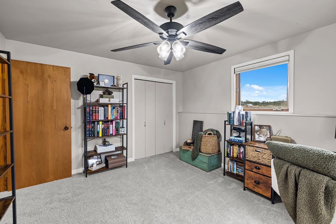
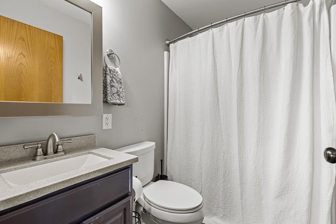
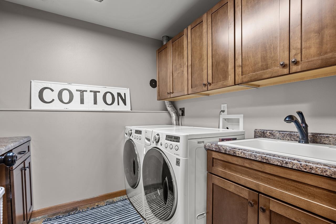
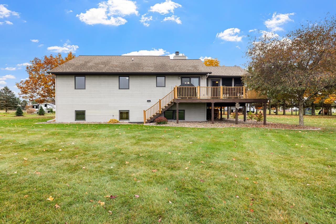
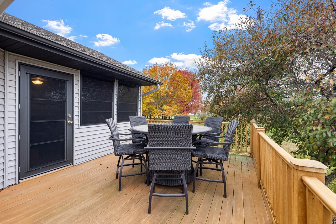
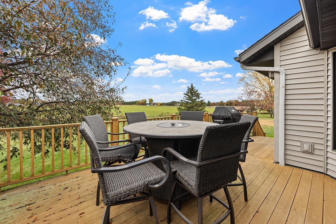
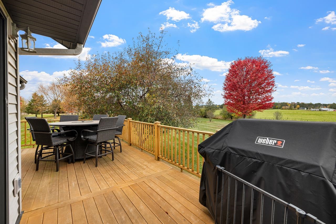
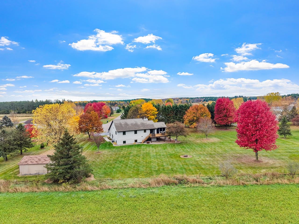
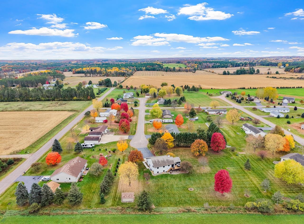
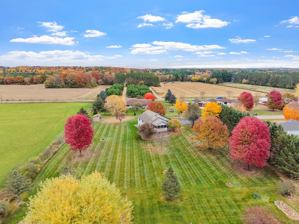
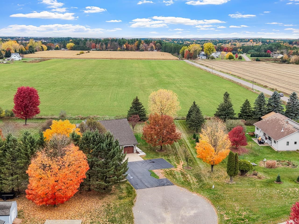
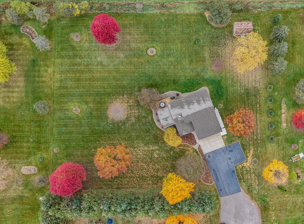
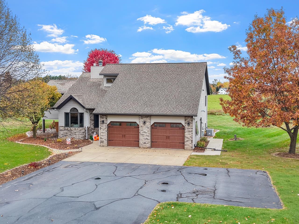
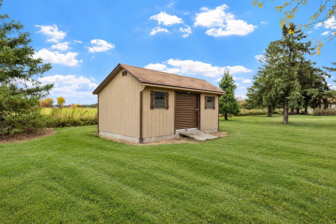
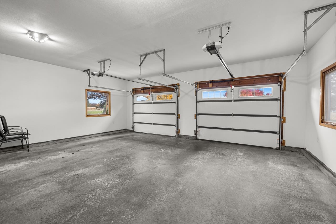
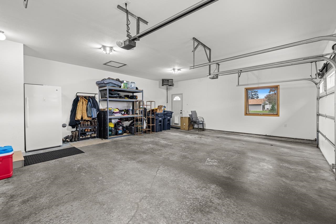
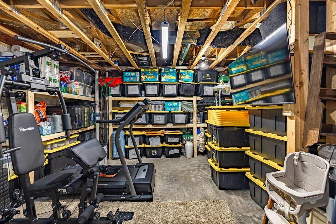
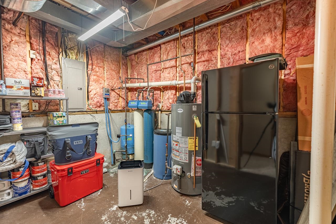
Set on 1.23 acres at the end of a cul-de-sac in a quiet Merrill neighborhood, this well-maintained quad-level home offers an abundance of living space and a floor plan that feels remarkably connected across all levels. A striking slate gas fireplace anchors the living room, complemented by soaring ceilings and an expansive front window that fills the space with natural light. One of the home’s standout features is the generously sized three-season room, accessible from the dining area and connected to the outdoor deck, offering a cozy retreat with scenic backyard views. The home features three bedrooms, three bathrooms, an oversized primary suite and a versatile lower level with a family room, wood-burning fireplace and adjoining wet bar with potential for a fourth bedroom. Complete with a two-car garage, garden shed and convenient access to Merrill Golf Club, downtown and Highway 51, this property offers an exceptional combination of space, setting and functionality. Stepping inside, the inviting foyer opens to the impressive living room, where the multi-level design creates a natural flow between gathering spaces without sacrificing their individual character. Just a few steps up, the spacious kitchen features attractive countertops, a tasteful backsplash, a sink overlooking the backyard and a peninsula with seating that opens to the dining area. A built-in pantry cabinet provides additional storage, while direct access to the three-season room and outdoor deck makes this level especially inviting for everyday living and entertaining. The upper level also features an oversized primary suite with a thoughtfully designed private bath, complete with a double vanity, dedicated getting-ready counter, extensive built-in cabinetry, an oversized tiled shower and a separate toilet area with a pocket door. A walk-in closet provides additional storage, while a second bedroom and full bathroom complete this level. The lower level offers another comfortable family room with a wood-burning fireplace, providing the best of both worlds alongside the convenience of the gas fireplace upstairs. An adjoining wet bar creates an ideal setup for entertaining, with the added flexibility of converting this space into a fourth bedroom, thanks to an existing window, closet and established layout. A third bedroom, third bathroom and generously appointed laundry room with ample counter space and extensive upper and lower cabinetry complete this level. The basement is dedicated to storage, featuring built-in shelving around the perimeter to maximize organization and complement the practical storage solutions found throughout the home. Additional features include a two-car drywalled garage with a heater, an 18′ x 12′ garden shed and an outdoor fire pit for enjoying the expansive yard. Notable updates and amenities include insulation in the attic and garage, a Wi-Fi thermostat, roof (2011), water heater (2026), daylight windows in the lower level, a conventional septic system and WPS utilities. Positioned just minutes from Merrill Golf Club, downtown conveniences and highway access, this property offers a peaceful setting with everyday accessibility. From its versatile living spaces and distinctive fireplace features to the inviting three-season room and expansive yard, this home offers the kind of square footage and functionality that is difficult to replicate. Room to gather, entertain, organize and enjoy!
Residential For Sale
N1407 MEADOW LANE, Merrill, Wisconsin 54452
Phone: 715-571-6761


