


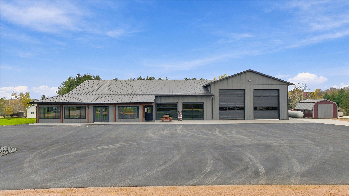
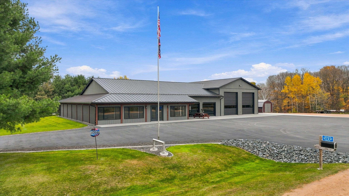
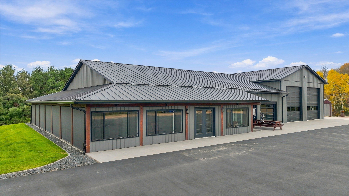
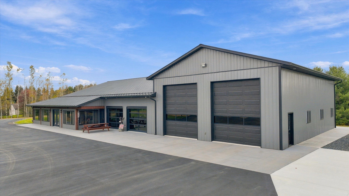
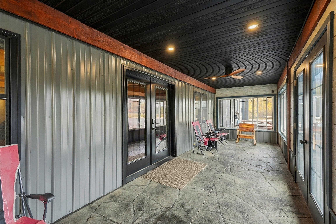
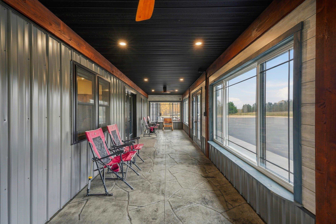
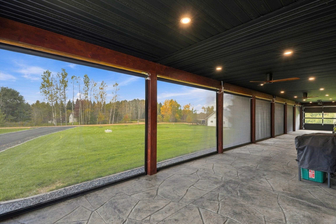
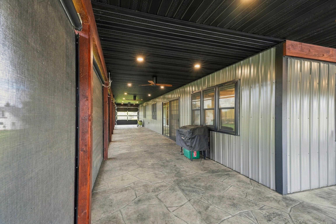
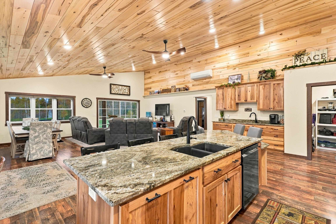
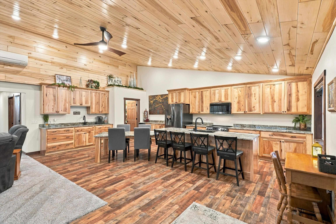
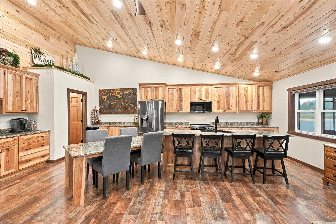
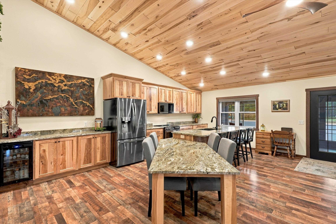
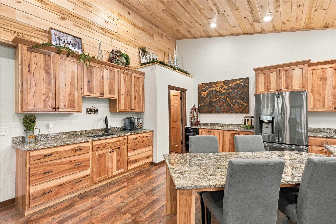
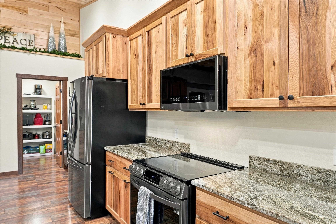
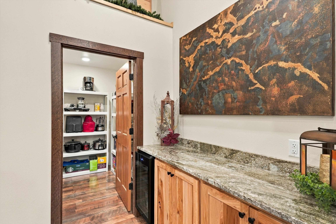
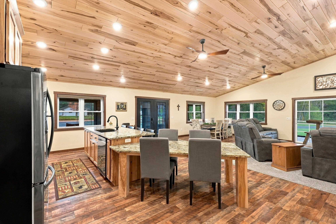
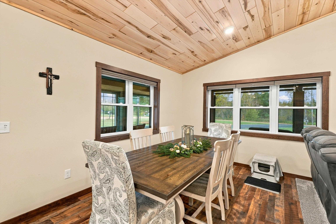
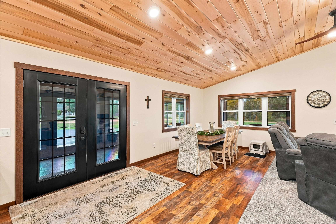
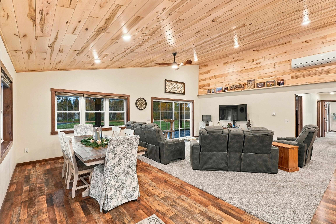
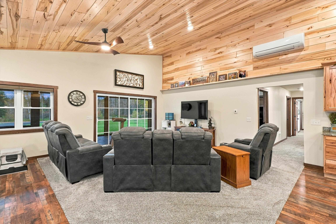
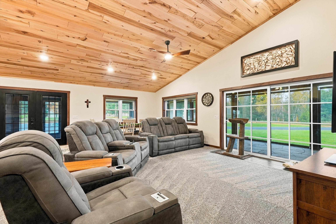
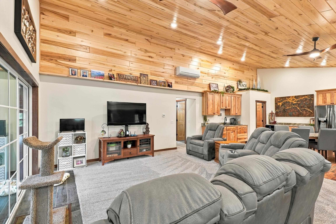
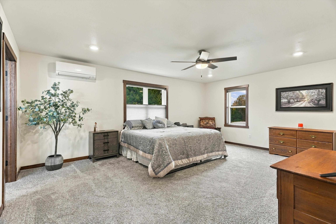
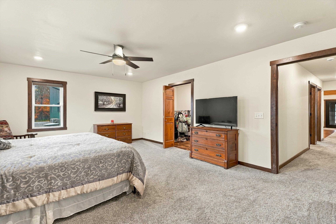
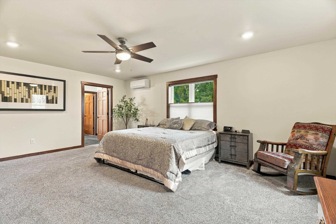
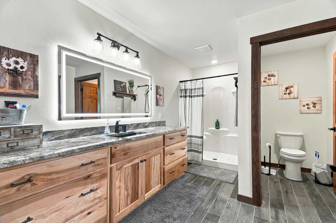
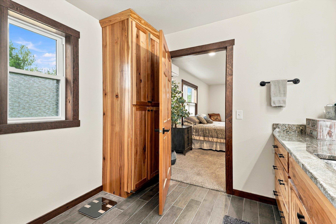
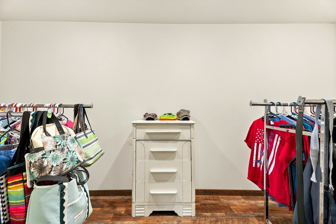
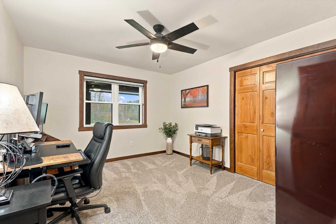
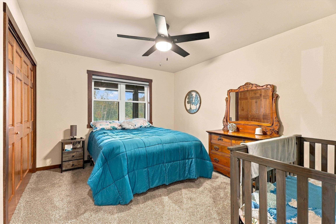
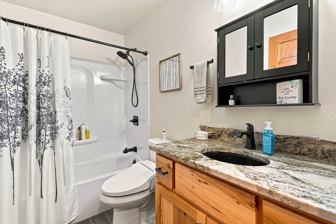
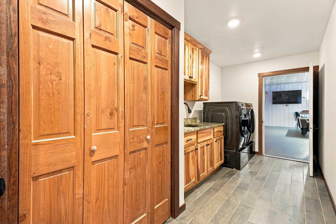
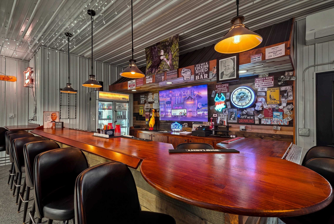
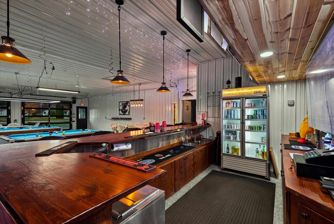
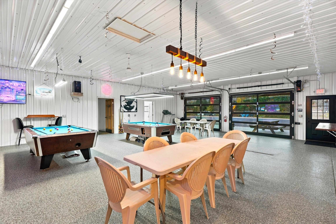
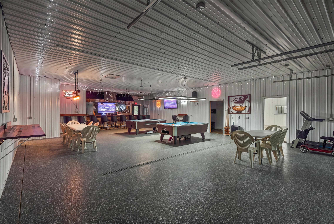
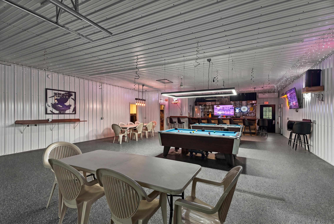
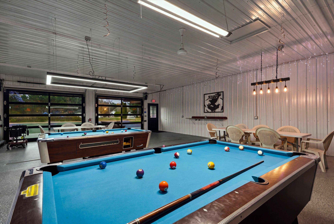
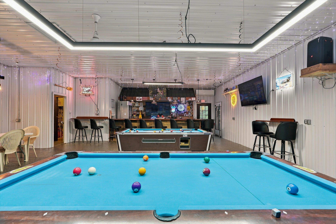
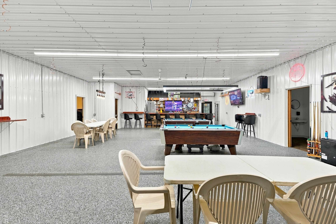
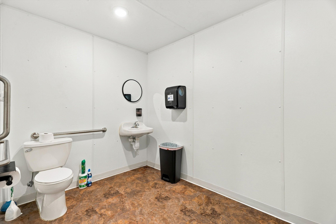
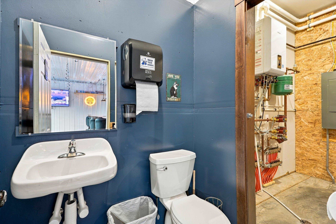
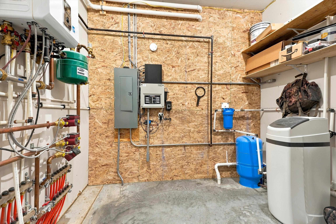
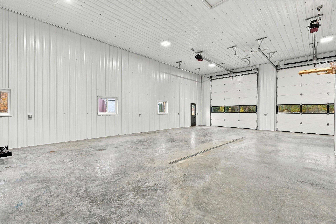
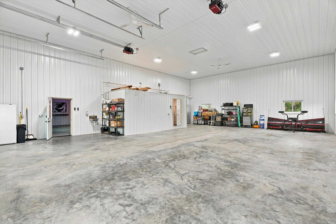
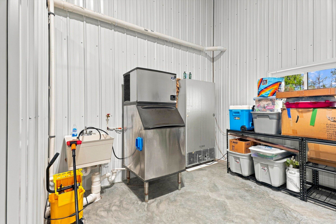
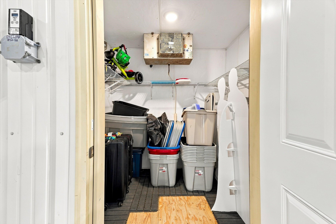
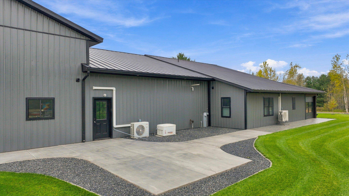
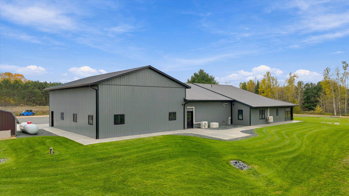
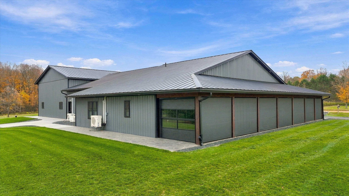
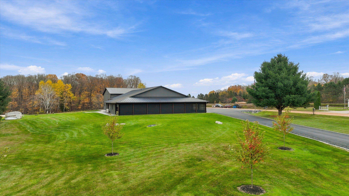
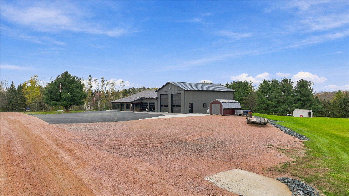
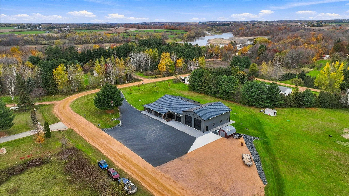
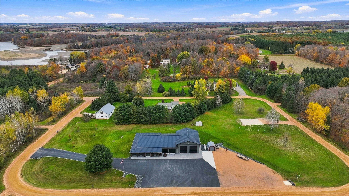
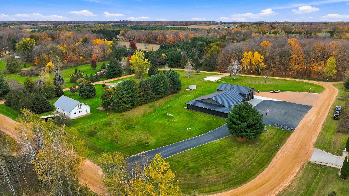
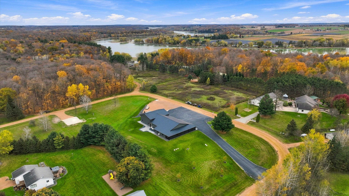
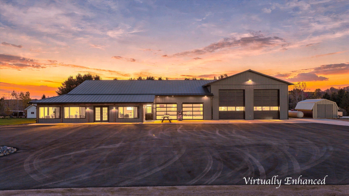
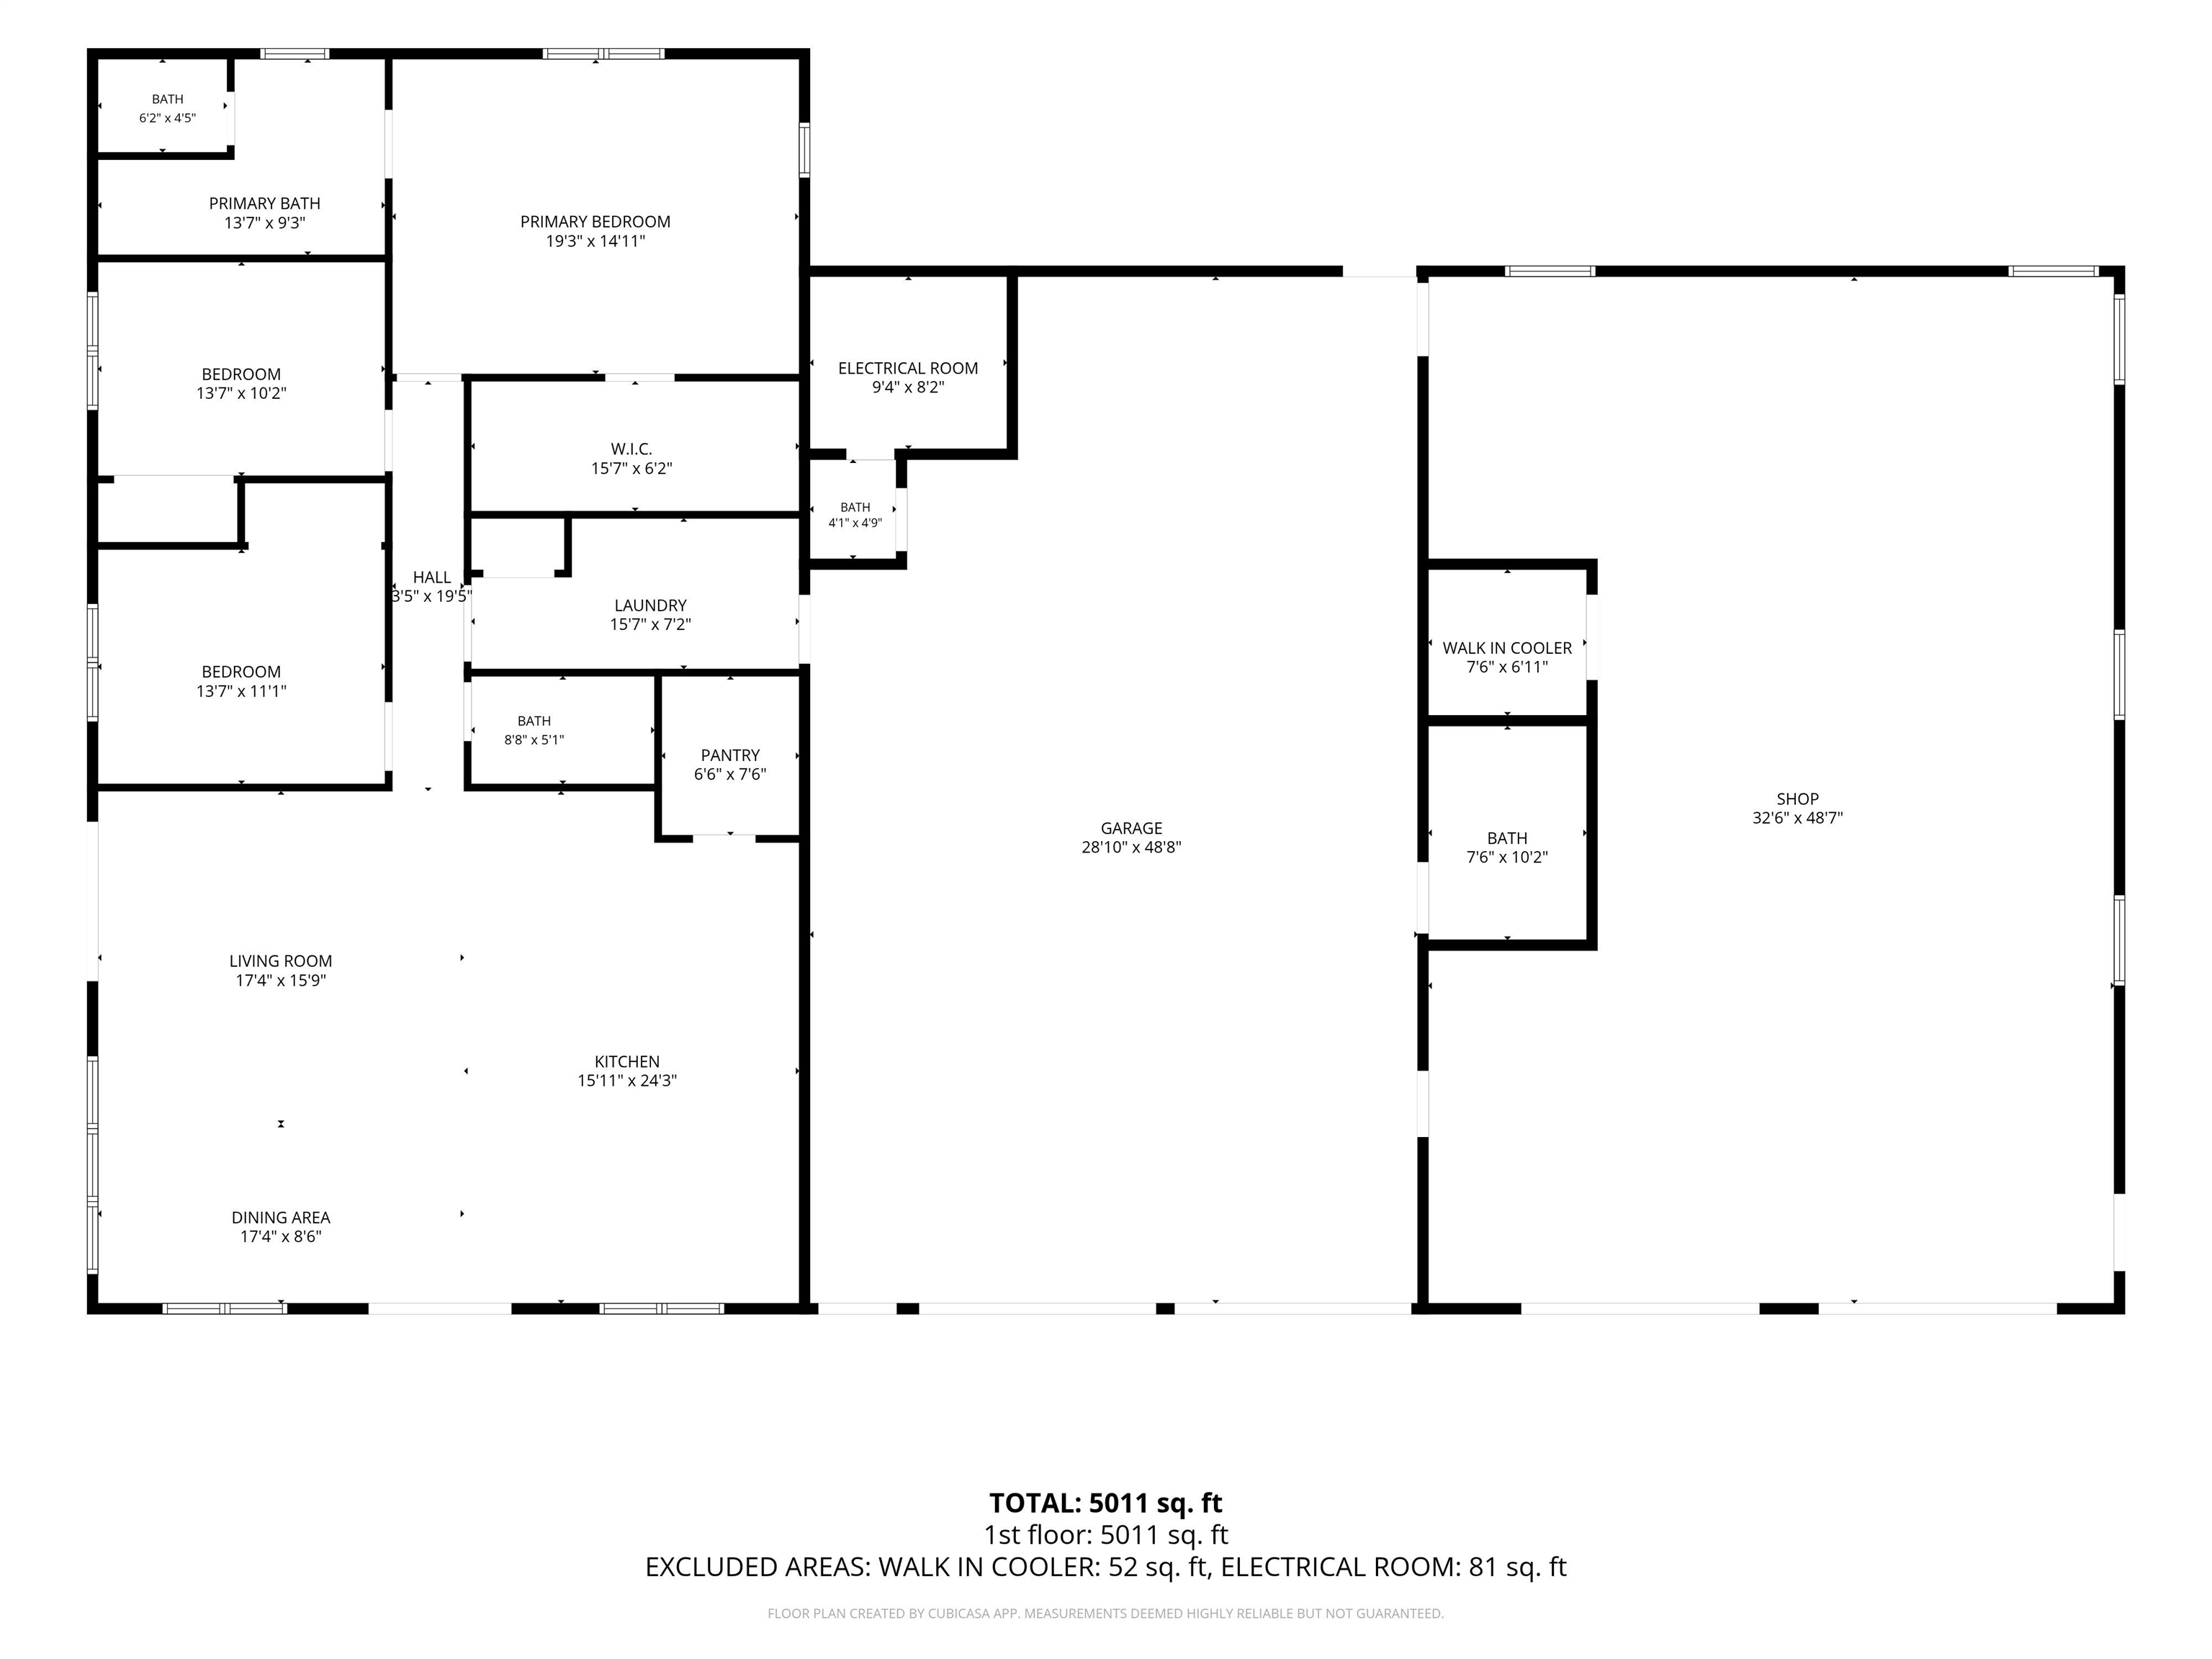
Built in 2023 and situated on 1.5 acres, this standout property combines spacious living quarters, thoughtful design, and versatility. The 2,100 sq ft home features 3 bedrooms, 2 full bathrooms, and an accessible layout throughout. The kitchen offers a spacious island that serves as a natural gathering spot, along with a separate pantry for additional storage and organization. Conveniently located just off the garage, the laundry room adds everyday convenience to the home’s thoughtful layout. Stamped concrete surrounds the home, while the three-season patio offers an inviting space to relax or entertain throughout much of the year. Complete with exterior blinds for added privacy and comfort, the patio extends the living space outdoors and provides a great spot to enjoy the surrounding property. The attached 30×50 garage takes entertaining to another level with a full bar and two half bathrooms, providing plenty of room to host gatherings without having to bring the party inside the home. A utility room located behind one of the garage bathrooms adds practical functionality to the space. Beyond that, the attached 36×50 shop area features a walk-in cooler and offers endless possibilities for hobbies, projects, storage, equipment, or additional workspace. With the garage and shop connected, the expansive layout provides exceptional flexibility for a variety of personal or professional uses. In-floor heat runs throughout the entire building, divided into three zones for customized comfort, and a wired camera system adds convenience and security. For those who enjoy time on the water, a boat landing on the Big Eau Pleine Flowage is just down the road, offering convenient access to outdoor recreation. With its 2023 construction, spacious kitchen, three-season patio, and extensive garage and shop space, this property offers a unique opportunity to enjoy modern living with exceptional space for entertaining, hobbies, and everyday life.
Residential For Sale
127231 RIDGEWAY DRIVE, Stratford, Wisconsin 54484
Phone: 715-650-2886


