Residential For Sale
1,968 Sqft
Basic Details
Property Type:
Residential
Sub-Type:
Single family
Listing Type:
For Sale
Listing ID:
22602320
Price:
$549,000
Bedrooms:
3
Bathrooms:
2
Square Footage:
1,968 Sqft
Lot Area:
36.60 Acre
Year Built:
1986
Country:
US
State:
WI
County:
Portage County
City:
Junction City
Area:
Stevens Point
Zipcode:
54443

Style
Bi level/raised,
DOM:
139
Status:
Active
Features
# Fireplaces:
1
Garage Capacity:
10
Heating System
Forced air, Baseboard, Wood burning furnace,
Cooling System
Central,
Basement
Partial finished, Full, Walk out, Block, Walk out/outer door,
Fireplace
Yes, Wood burning, Wood stove,
Exterior
Deck, Storage building, Out/pole building,
Roof
Shingle,
Interior
G. door opener, Window treatments,
Appliances
Refrigerator, Range, Dishwasher, Microwave, Washer, Dryer,
Garage Type
Detached, Attached,
Fuel Type
Lp gas,
Water Heater
Electric,
Flooring Type
Wood,
Utility/Laundry
Lower level utility,
Driveway
Gravel, Concrete,
Sewer/Septic
Mound,
Sewer/Water
Pv sewer/pv water,
Additional Information
Foreclosure
No,
Short Sale
No,
Style
Raised ranch,
Tax PIN #:
12-24-0709-12-.02
Tax Amount:
$4,559.60
Tax Year:
2025
Zoning
Agriculture-residential,
Municipality:
Carson, Town Of
Addendum:
This information is compiled from miscellaneous so
Directions:
CTH HH W to S on Lakeview Drive
Virtual Tour 2:
Additional Remarks:
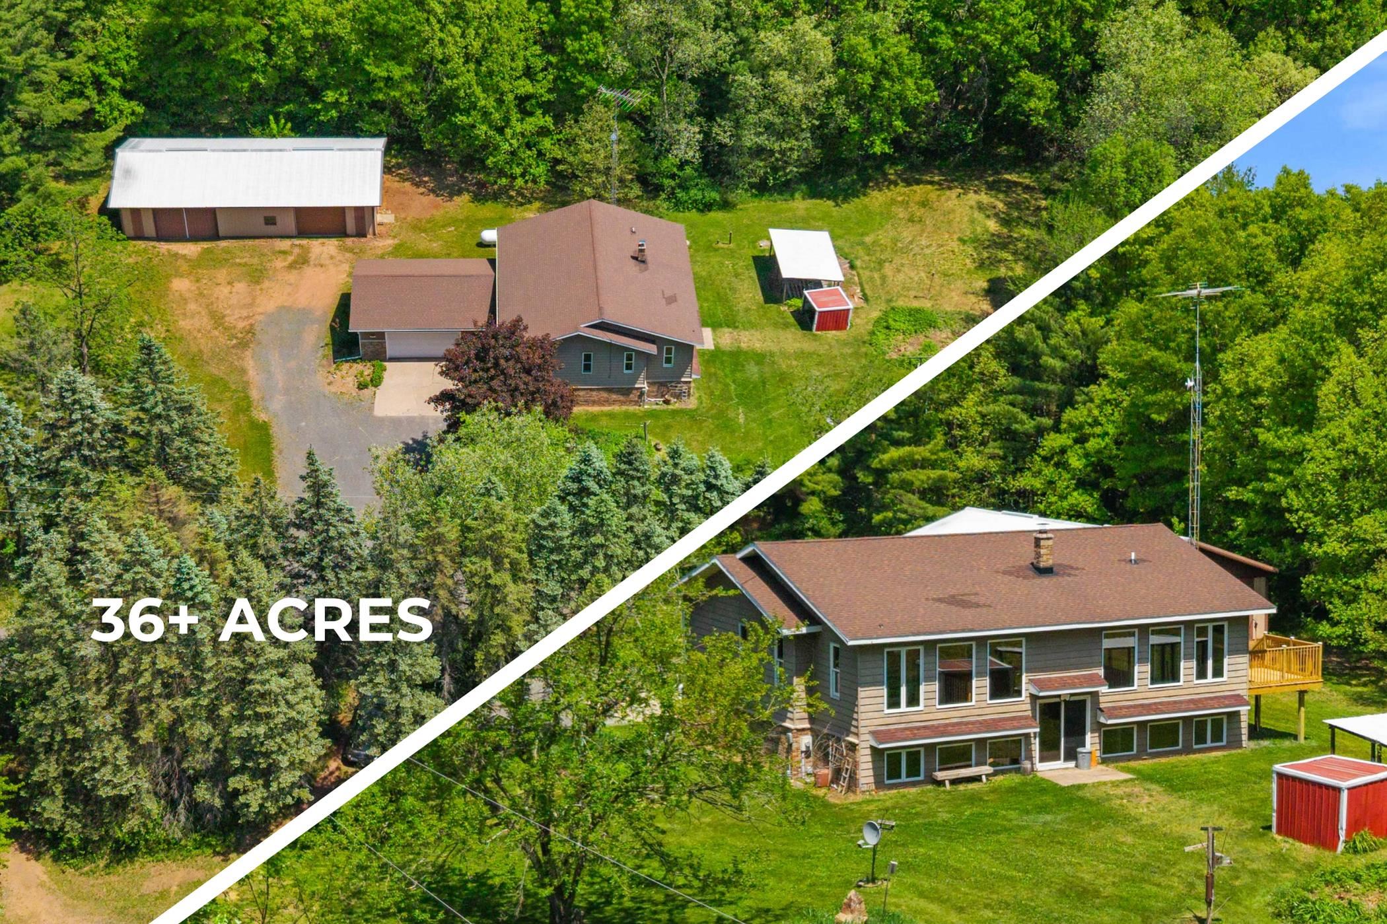
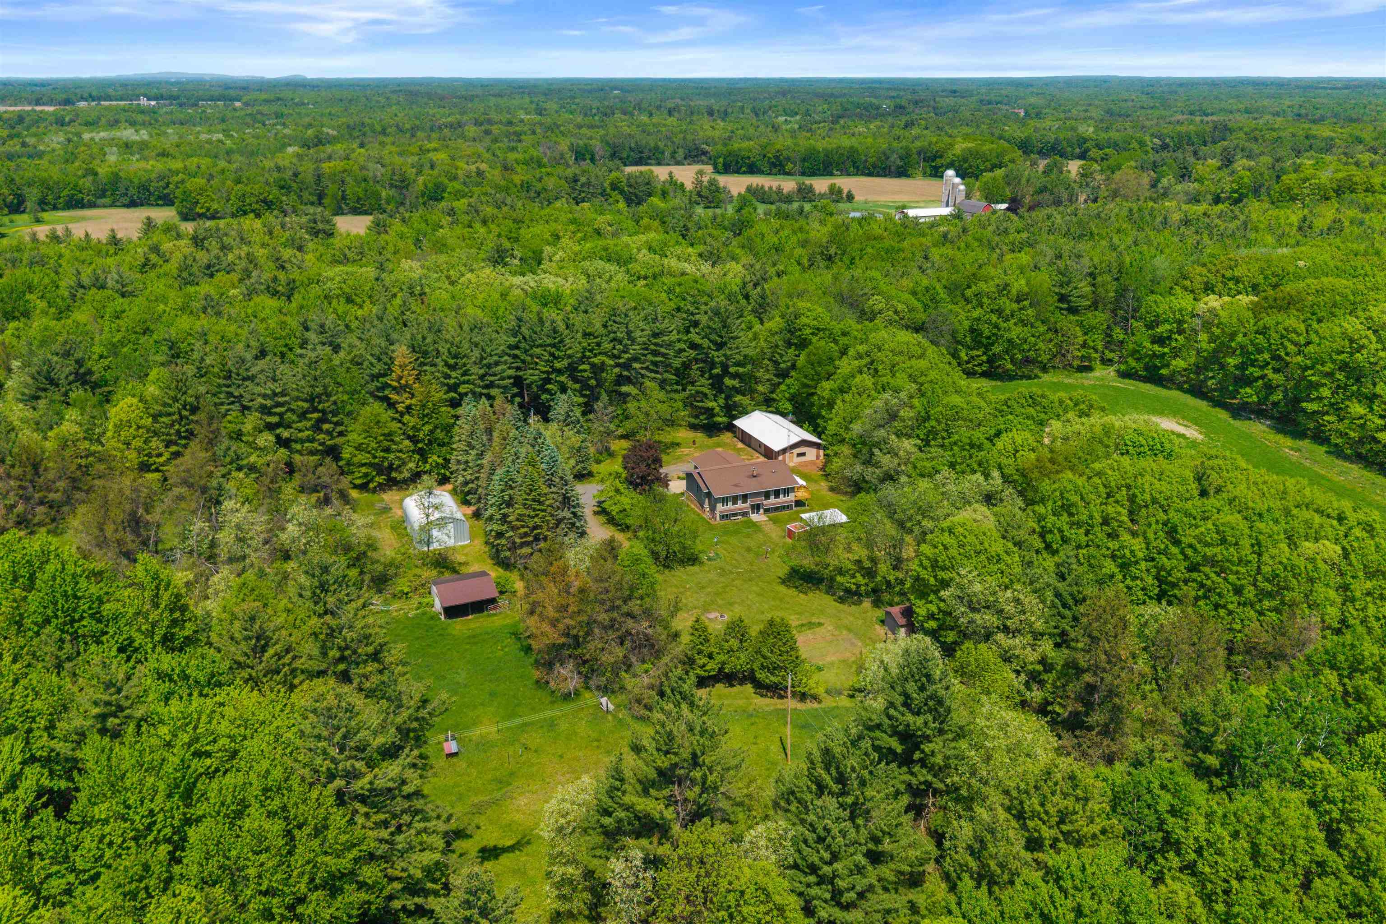
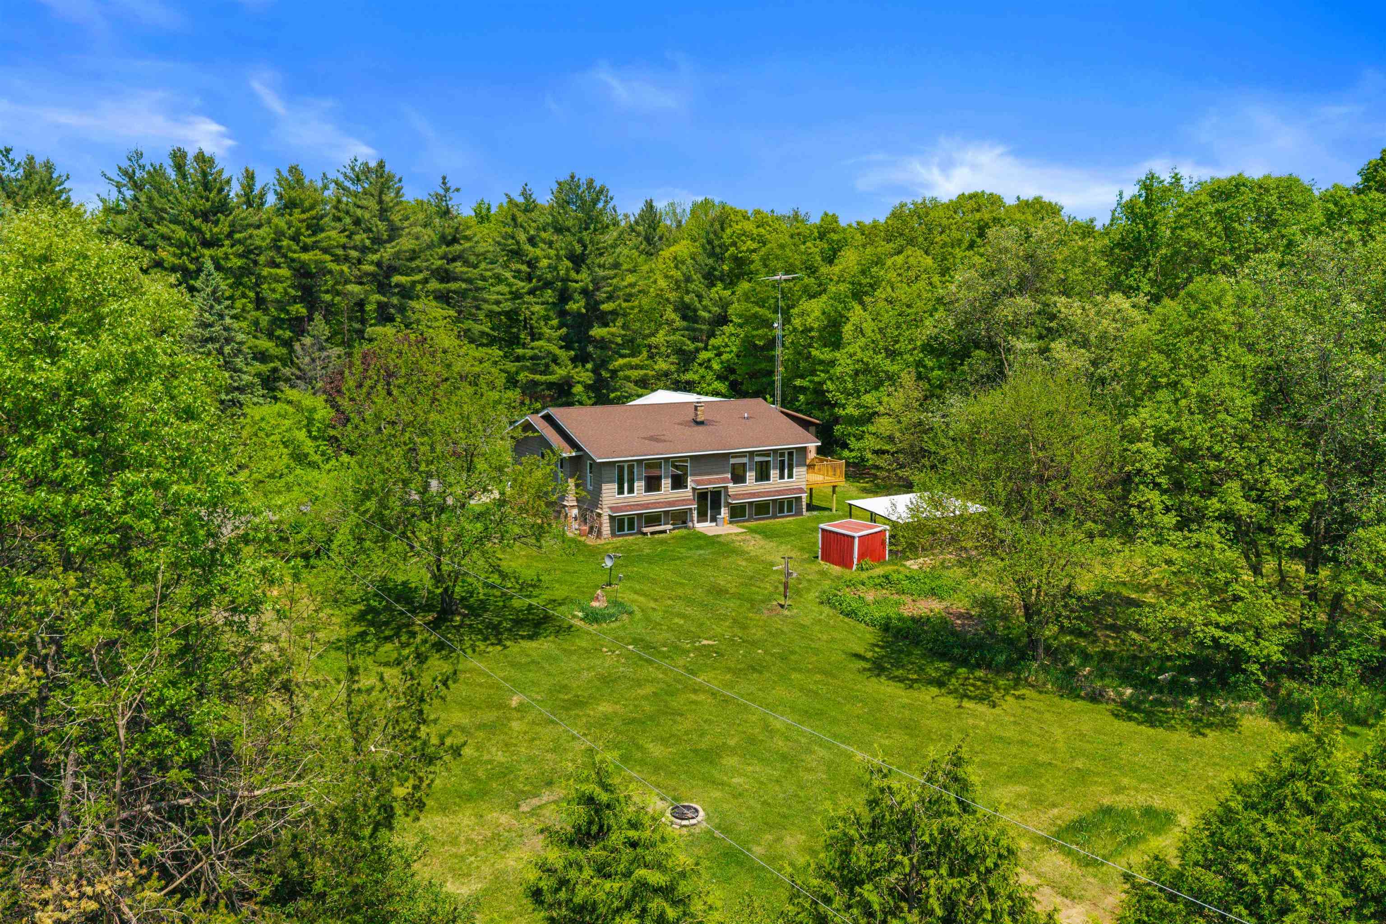
The main level boasts two bedrooms, along with a beautifully updated full bath featuring an extra-wide walk-in shower, twin vanity, and ample storage. The spacious primary has a sliding door to access the envelop and outdoor deck showcasing scenic backyard views. The finished lower level adds a third bedroom, large family room with a freestanding wood-burning fireplace, kitchenette with cabinetry and sink, a beautifully updated second full bath, and laundry area. Enjoy freshly painted walls throughout and brand-new lower-level carpeting. The exterior amenities are equally impressive, with a large attached two-car garage and an outstanding collection of outbuildings ideal for equipment, recreational vehicles, workshop space, animals, or storage. Building #1 is a massive 30x60 metal pole building with one insulated and heated section featuring a concrete floor plus an adjoining cold-storage area with gravel base. Building #2 is a 40x25 metal arched-frame structure with 16-foot sidewalls and gravel floor, ideal for large equipment and recreational storage. Building #3 is a 24x40 animal building previously used for horses with nearby paddock and pasture areas. Building #4 is an 8x10 storage building perfect for garden equipment or small animals, plus a covered open metal shed for firewood storage. Large garden areas and a private pond add even more enjoyment to this remarkable setting. Located within the Stevens Point School District and approximately one mile from a Wisconsin River boat landing, enjoy easy access to boating, fishing, skiing, beaches, waterfront dining, and endless outdoor recreation. With privacy, acreage, hunting opportunities, extensive outbuildings, and a location this close to Stevens Point, this is more than a home; it's the lifestyle property buyers wait years to find. Call to schedule your private showing today!
Room Dimensions
Living Rm Size:
11x27
Bedroom 1 Size:
10x17
Dinette Area Size:
7x10
Bedroom 2 Size:
10x15
Kitchen Size:
10x14
Bedroom 3 Size:
12x13
Family Rm Size:
13x20
Other Rm 1 Size:
11x12
Agent Info

|
Success Realty
|


