Residential For Sale
3,107 Sqft

Basic Details
Property Type:
Residential
Sub-Type:
Single family
Listing Type:
For Sale
Listing ID:
22603355
Price:
$485,000
Bedrooms:
3
Bathrooms:
3
Half Baths:
1
Square Footage:
3,107 Sqft
Lot Area:
0.77 Acre
Year Built:
1974
Country:
US
State:
WI
County:
Marathon County
City:
Weston
Area:
Wausau
Zipcode:
54476

Style
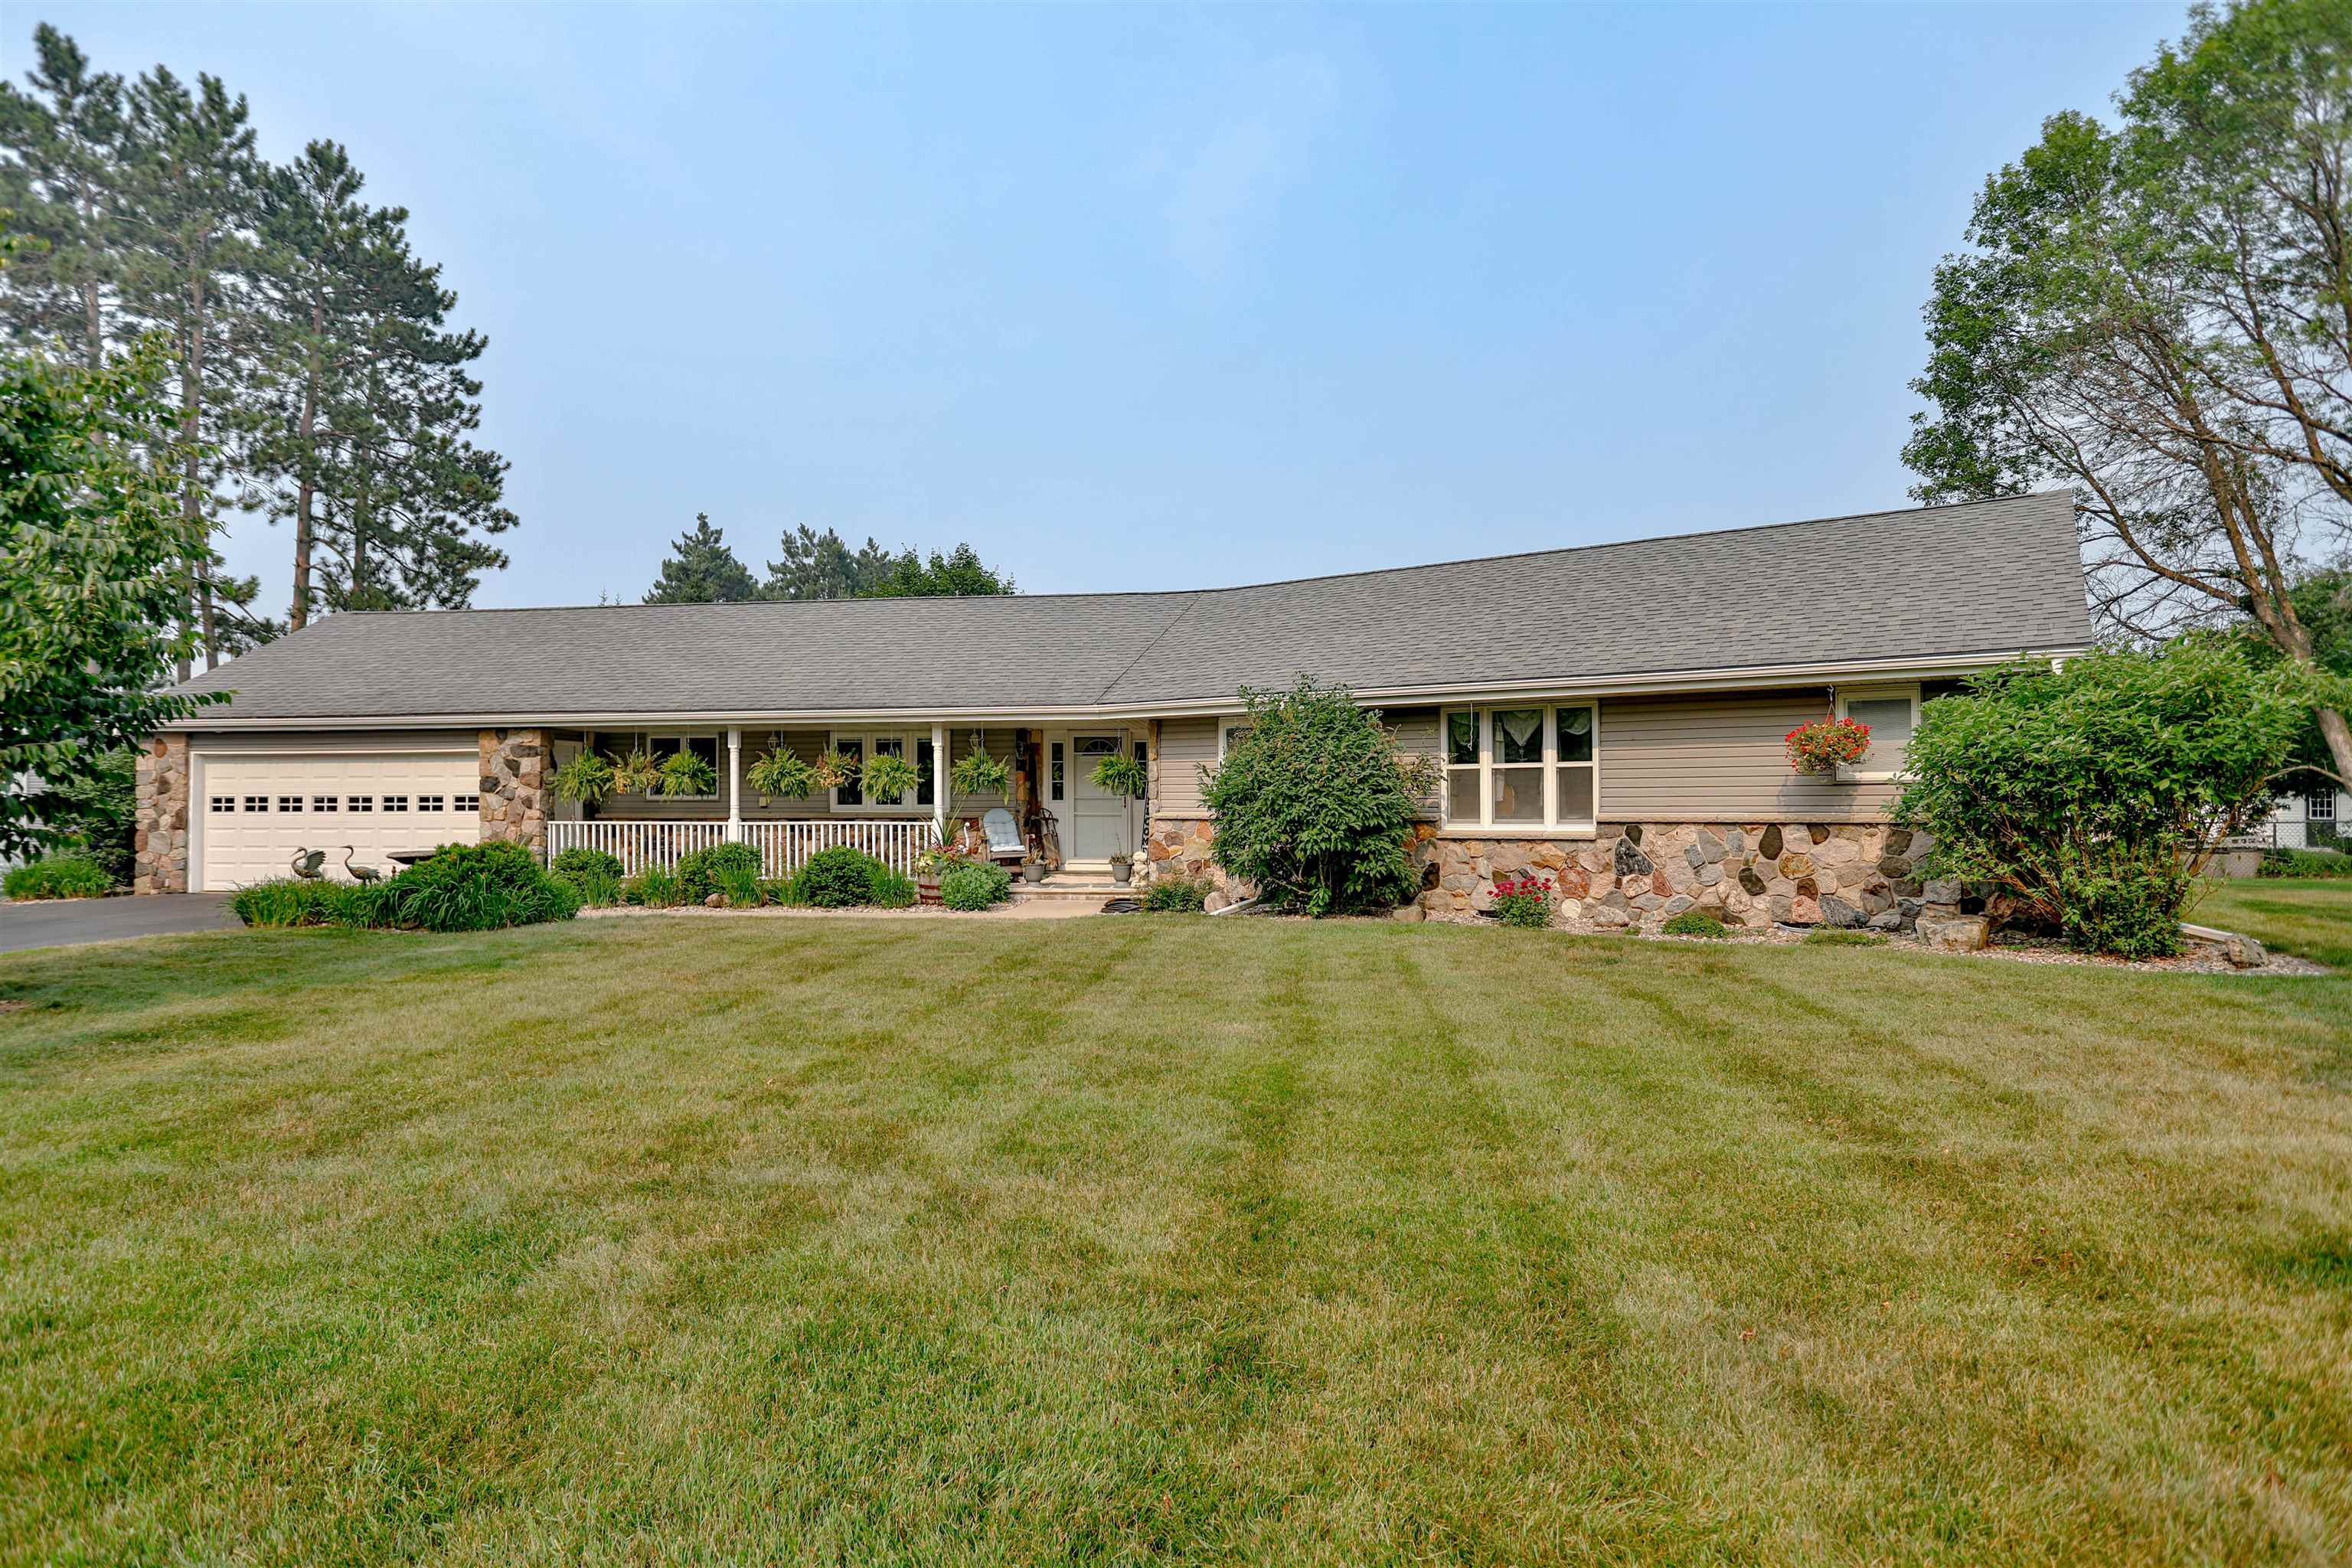
1 Story,
DOM:
1
Status:
Active
Virtual Tour:
Features
# Fireplaces:
2
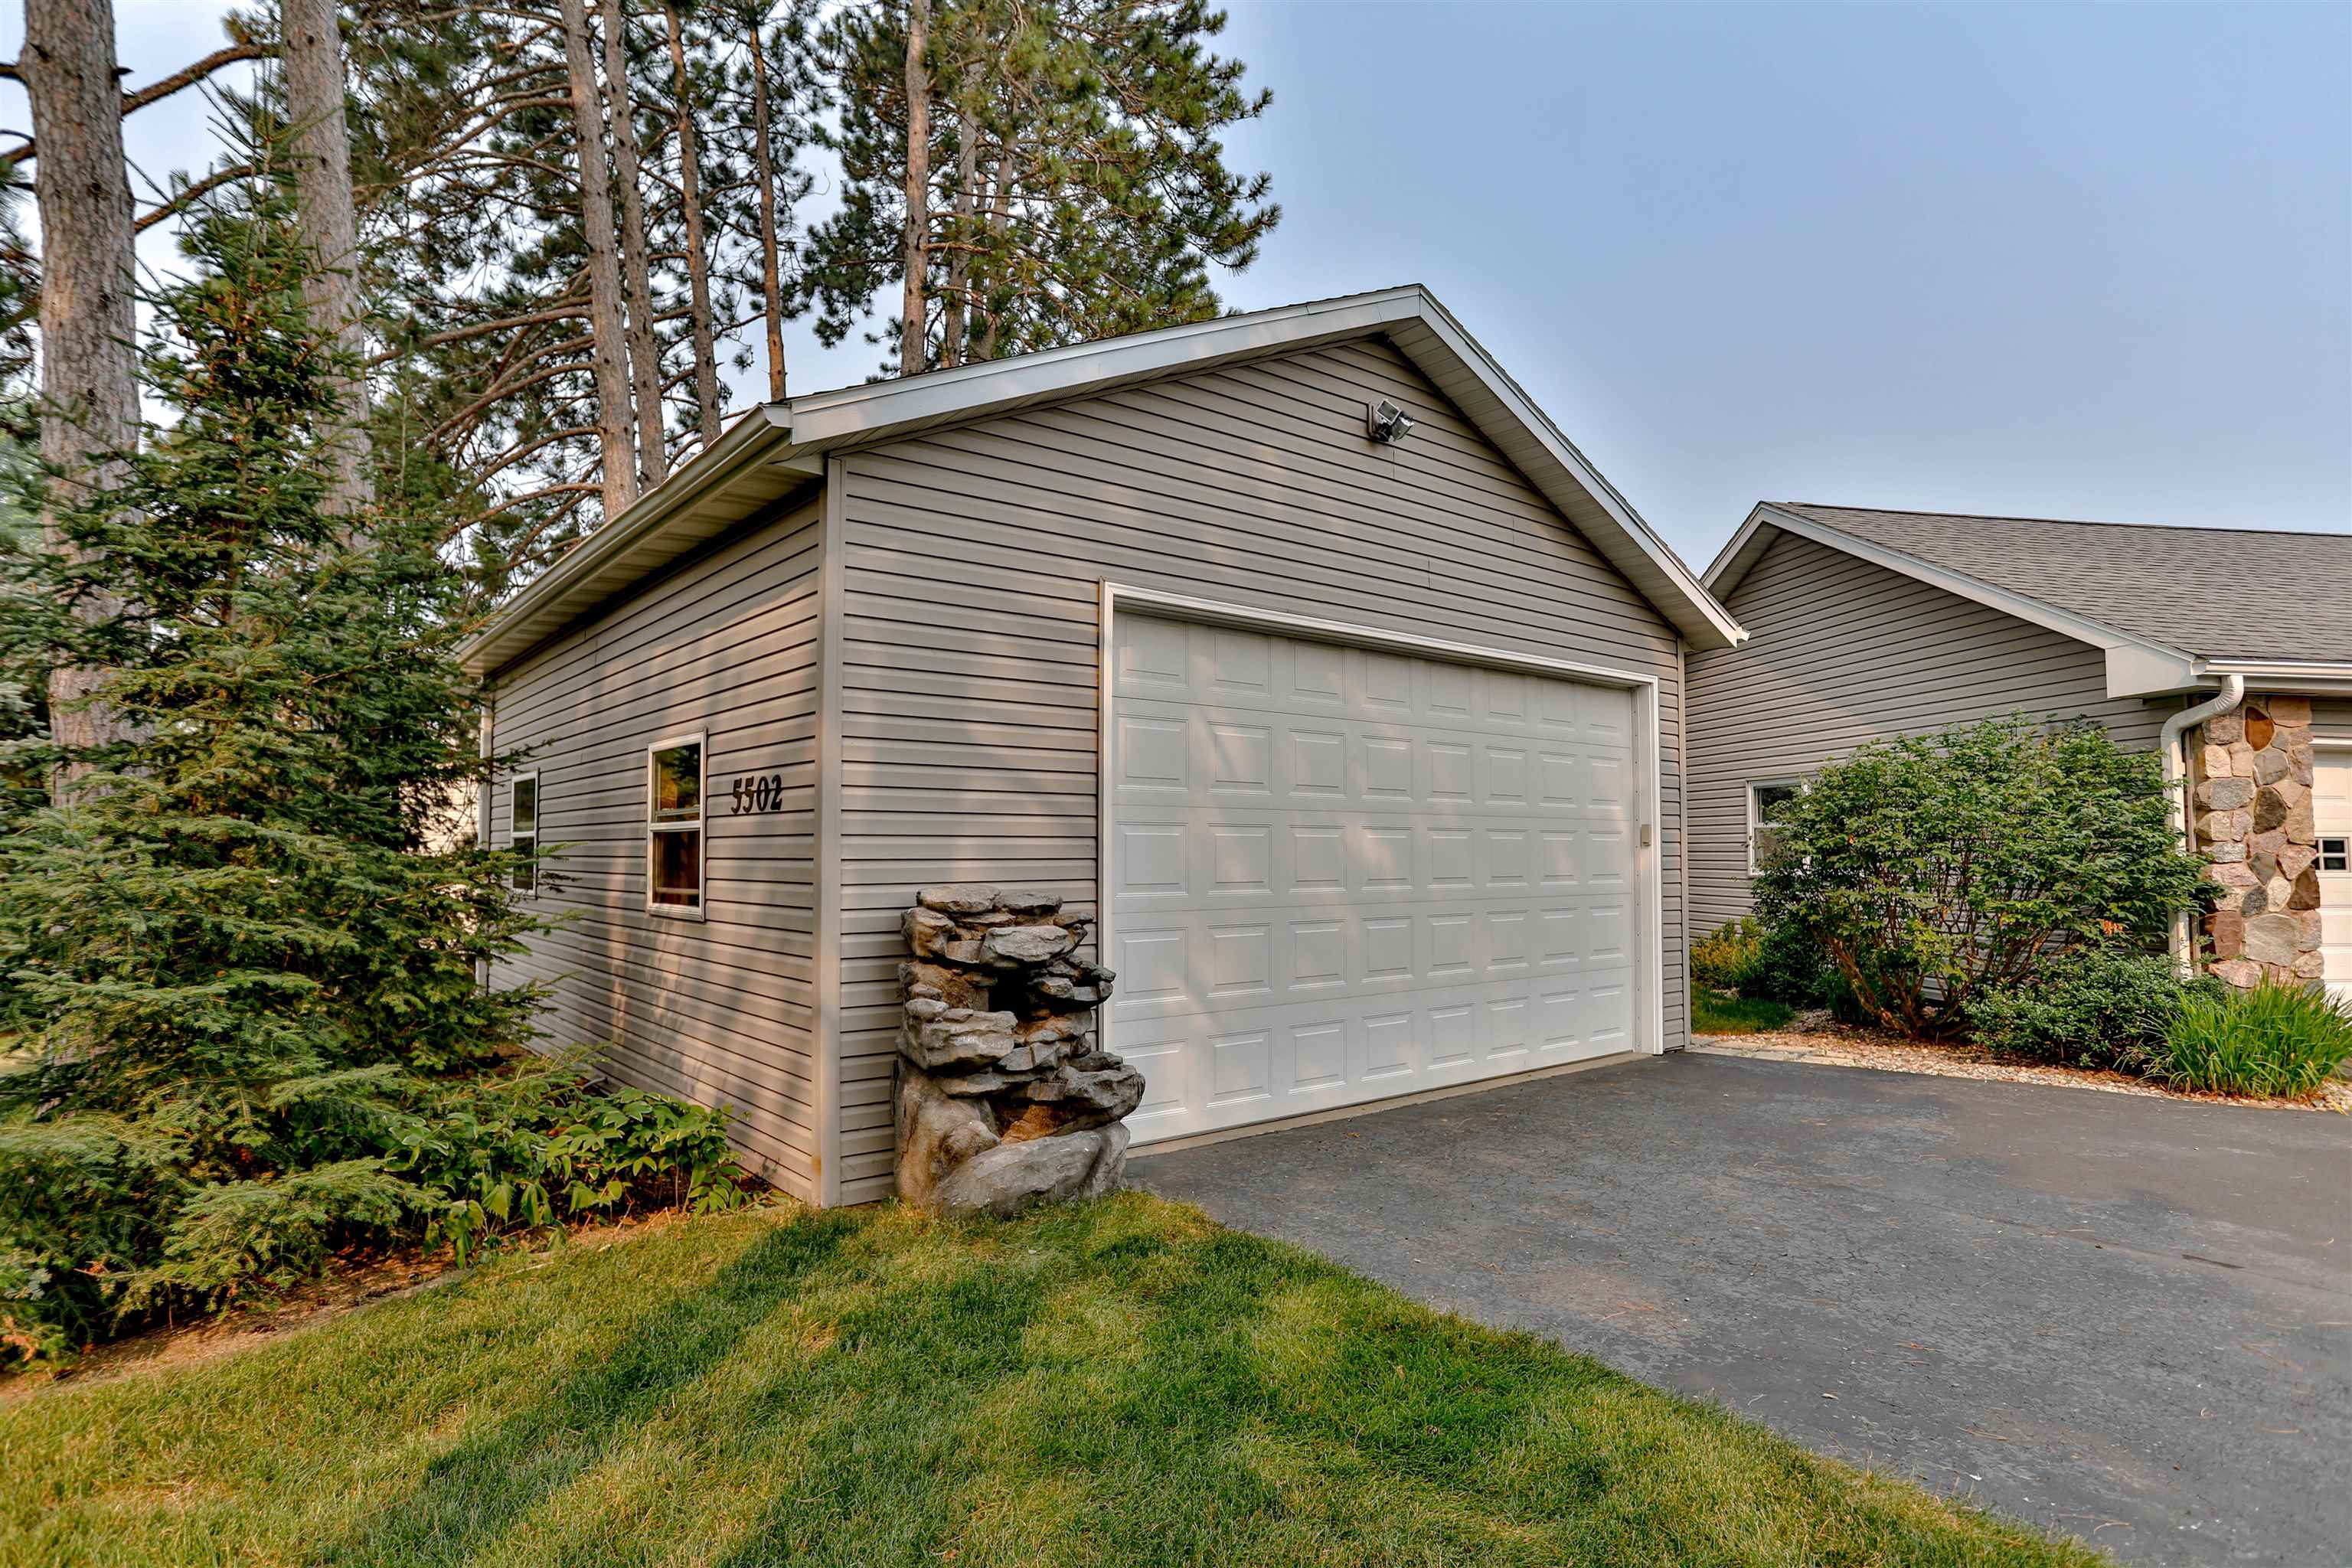
Garage Capacity:
4
Heating System
Forced air,
Cooling System
Central,
Basement
Partial finished, Full, Block, Walk out/outer door,
Fireplace
Yes, Wood burning, Two, Electric,
Exterior
Deck, Satellite dish, Workshop, Front porch, Out/pole building,
Roof
Shingle,
Interior
Ceiling fan(s), Smoke detector, G. door opener, Cable hookup, Window treatments, Walk-in closet(s), High speed internet, Primary Bath,
Appliances
Refrigerator, Range, Dishwasher, Microwave, Washer, Dryer, Water softener - owned,
Garage Type
Detached, Attached, Workshop, Insulated garage,
Fuel Type
Natural gas,
Water Heater
Natural gas,
Flooring Type
Carpet, Vinyl, Tile,
Utility/Laundry
Main level laundry,
Driveway
Blacktop/asphalt,
Sewer/Septic
City,
Sewer/Water
Pb sewer/pb water,
Additional Information
Foreclosure
No,
Short Sale
No,
Home Warranty Included
No,
Style
Ranch,
Tax PIN #:
192-2808-091-0129
Tax Amount:
$5,230.74
Tax Year:
2025
Zoning
Residential,
Municipality:
Weston, Village Of
Addendum:
This information is compiled from miscellaneous so
Directions:
Ross Ave through roundabout to Sandy Lane, W on Is
Broker Attrib Contact:
Main: 715-359-0521
Additional Remarks:
The inviting living room features a wood-burning fireplace with an electric insert. The kitchen is designed for both function and style, featuring oak cabinetry, updated countertops, under-cabinet lighting, a pantry with pull-out drawers, excellent storage, a high-end Bosch dishwasher, and kitchen appliances included. The adjoining dinette and formal dining room are filled with natural light - with 2 patio doors leading directly to the spacious, low-maintenance composite deck. Spacious main level owners suite with a walk-in closet and private ensuite. The finished lower level offers a large rec room with recessed lighting, a drywalled ceiling, and a second fireplace-perfect for entertaining or relaxing. A generous bonus room with walk-in closet provides flexible space for a home office, guest room, hobby area, or fitness room and includes a staircase with direct exterior access. An unfinished utility room provides plenty of additional storage space. Additional updates include most windows having been replaced and an owned water softener that is included with the home. Located in the highly desirable DC Everest School District and just minutes from the Eau Claire River walking trails, this property offers the perfect combination of space, privacy, and convenience.
Room Dimensions
Living Rm Size:
19x18
Bedroom 1 Size:
19x16
Dinette Area Size:
9x9
Bedroom 2 Size:
14x10
Kitchen Size:
14x9
Bedroom 3 Size:
13x10
Dining Rm Size:
12x11
Family Rm Size:
26x25
Other Rm 1 Size:
22x13
Agent Info

|
Success Realty
|


