Residential For Sale
1,718 Sqft

Basic Details
Property Type:
Residential
Sub-Type:
Single family
Listing Type:
For Sale
Listing ID:
22603371
Price:
$139,900
Bedrooms:
3
Bathrooms:
1
Half Baths:
1
Square Footage:
1,718 Sqft
Lot Area:
0.17 Acre
Year Built:
1875
Country:
US
State:
WI
County:
Lincoln County
City:
Merrill
Area:
Merrill
Zipcode:
54452

Style
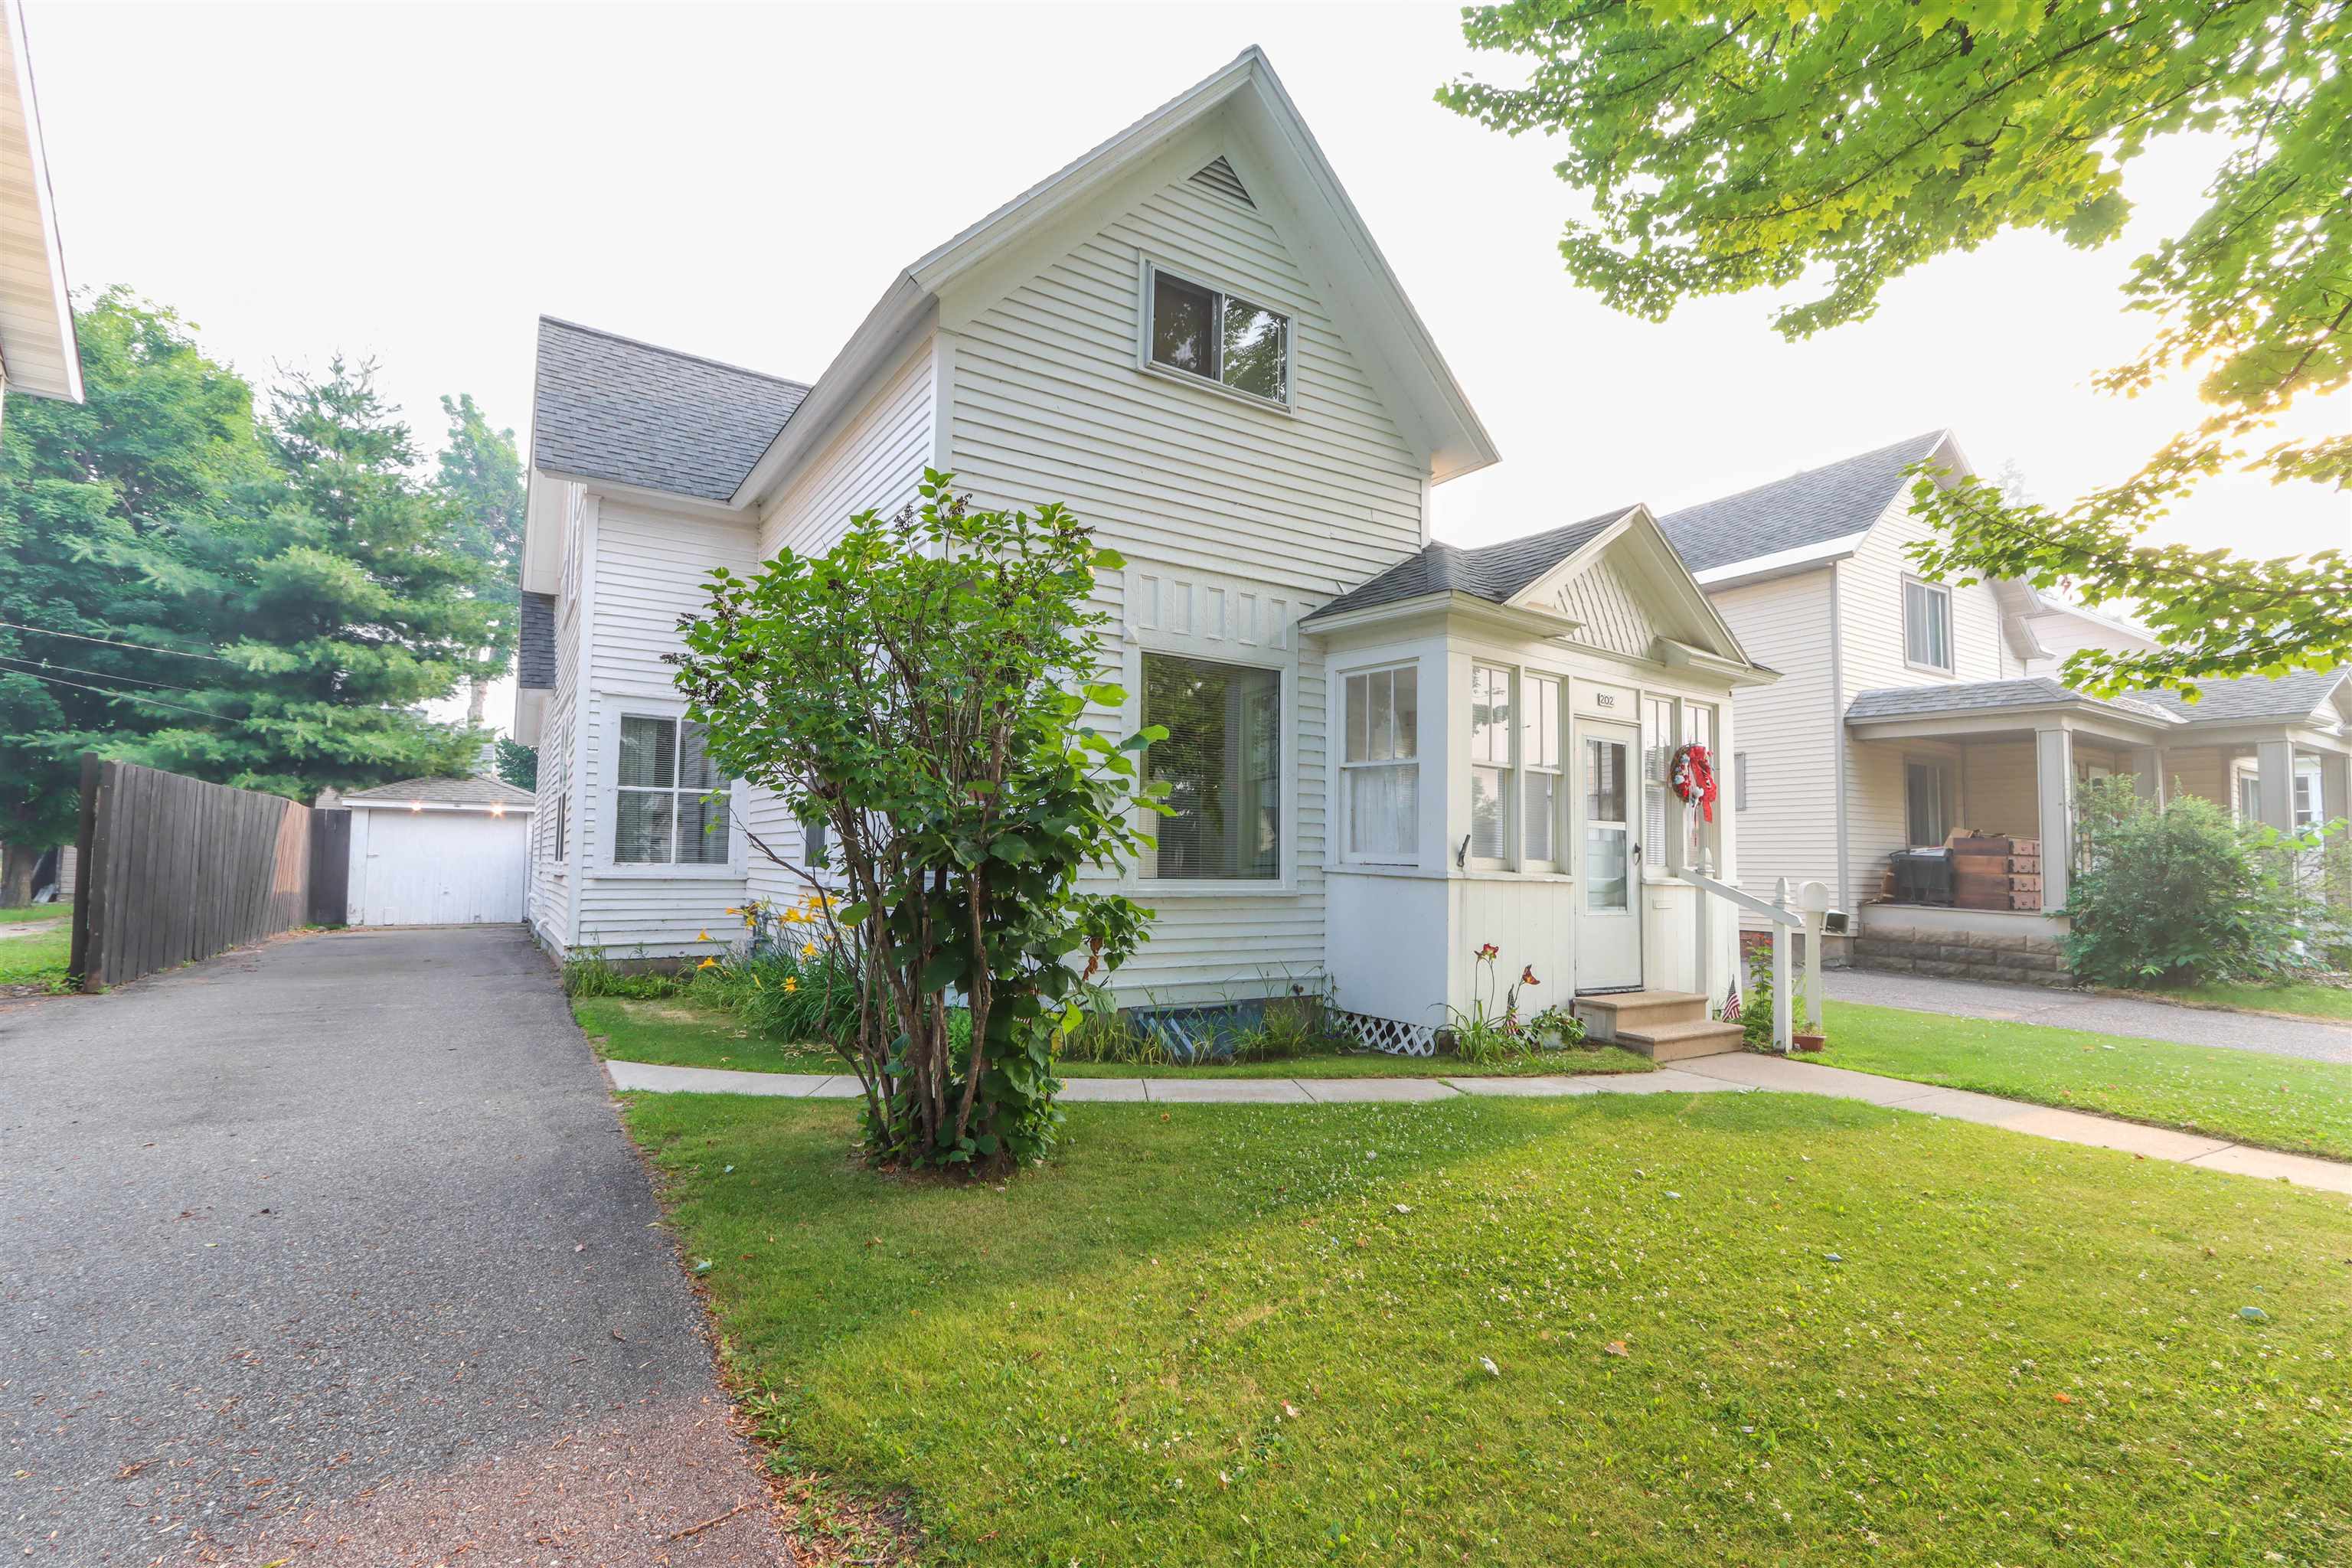
1.5 story,
DOM:
1
Status:
Active
Features
Garage Capacity:
1
Heating System
Forced air, Radiant electric,
Cooling System
No,
Basement
Full, Unfinished, Block, Stone, Walk out/outer door, Basement storage, Laundry hookups,
Fireplace
No,
Exterior
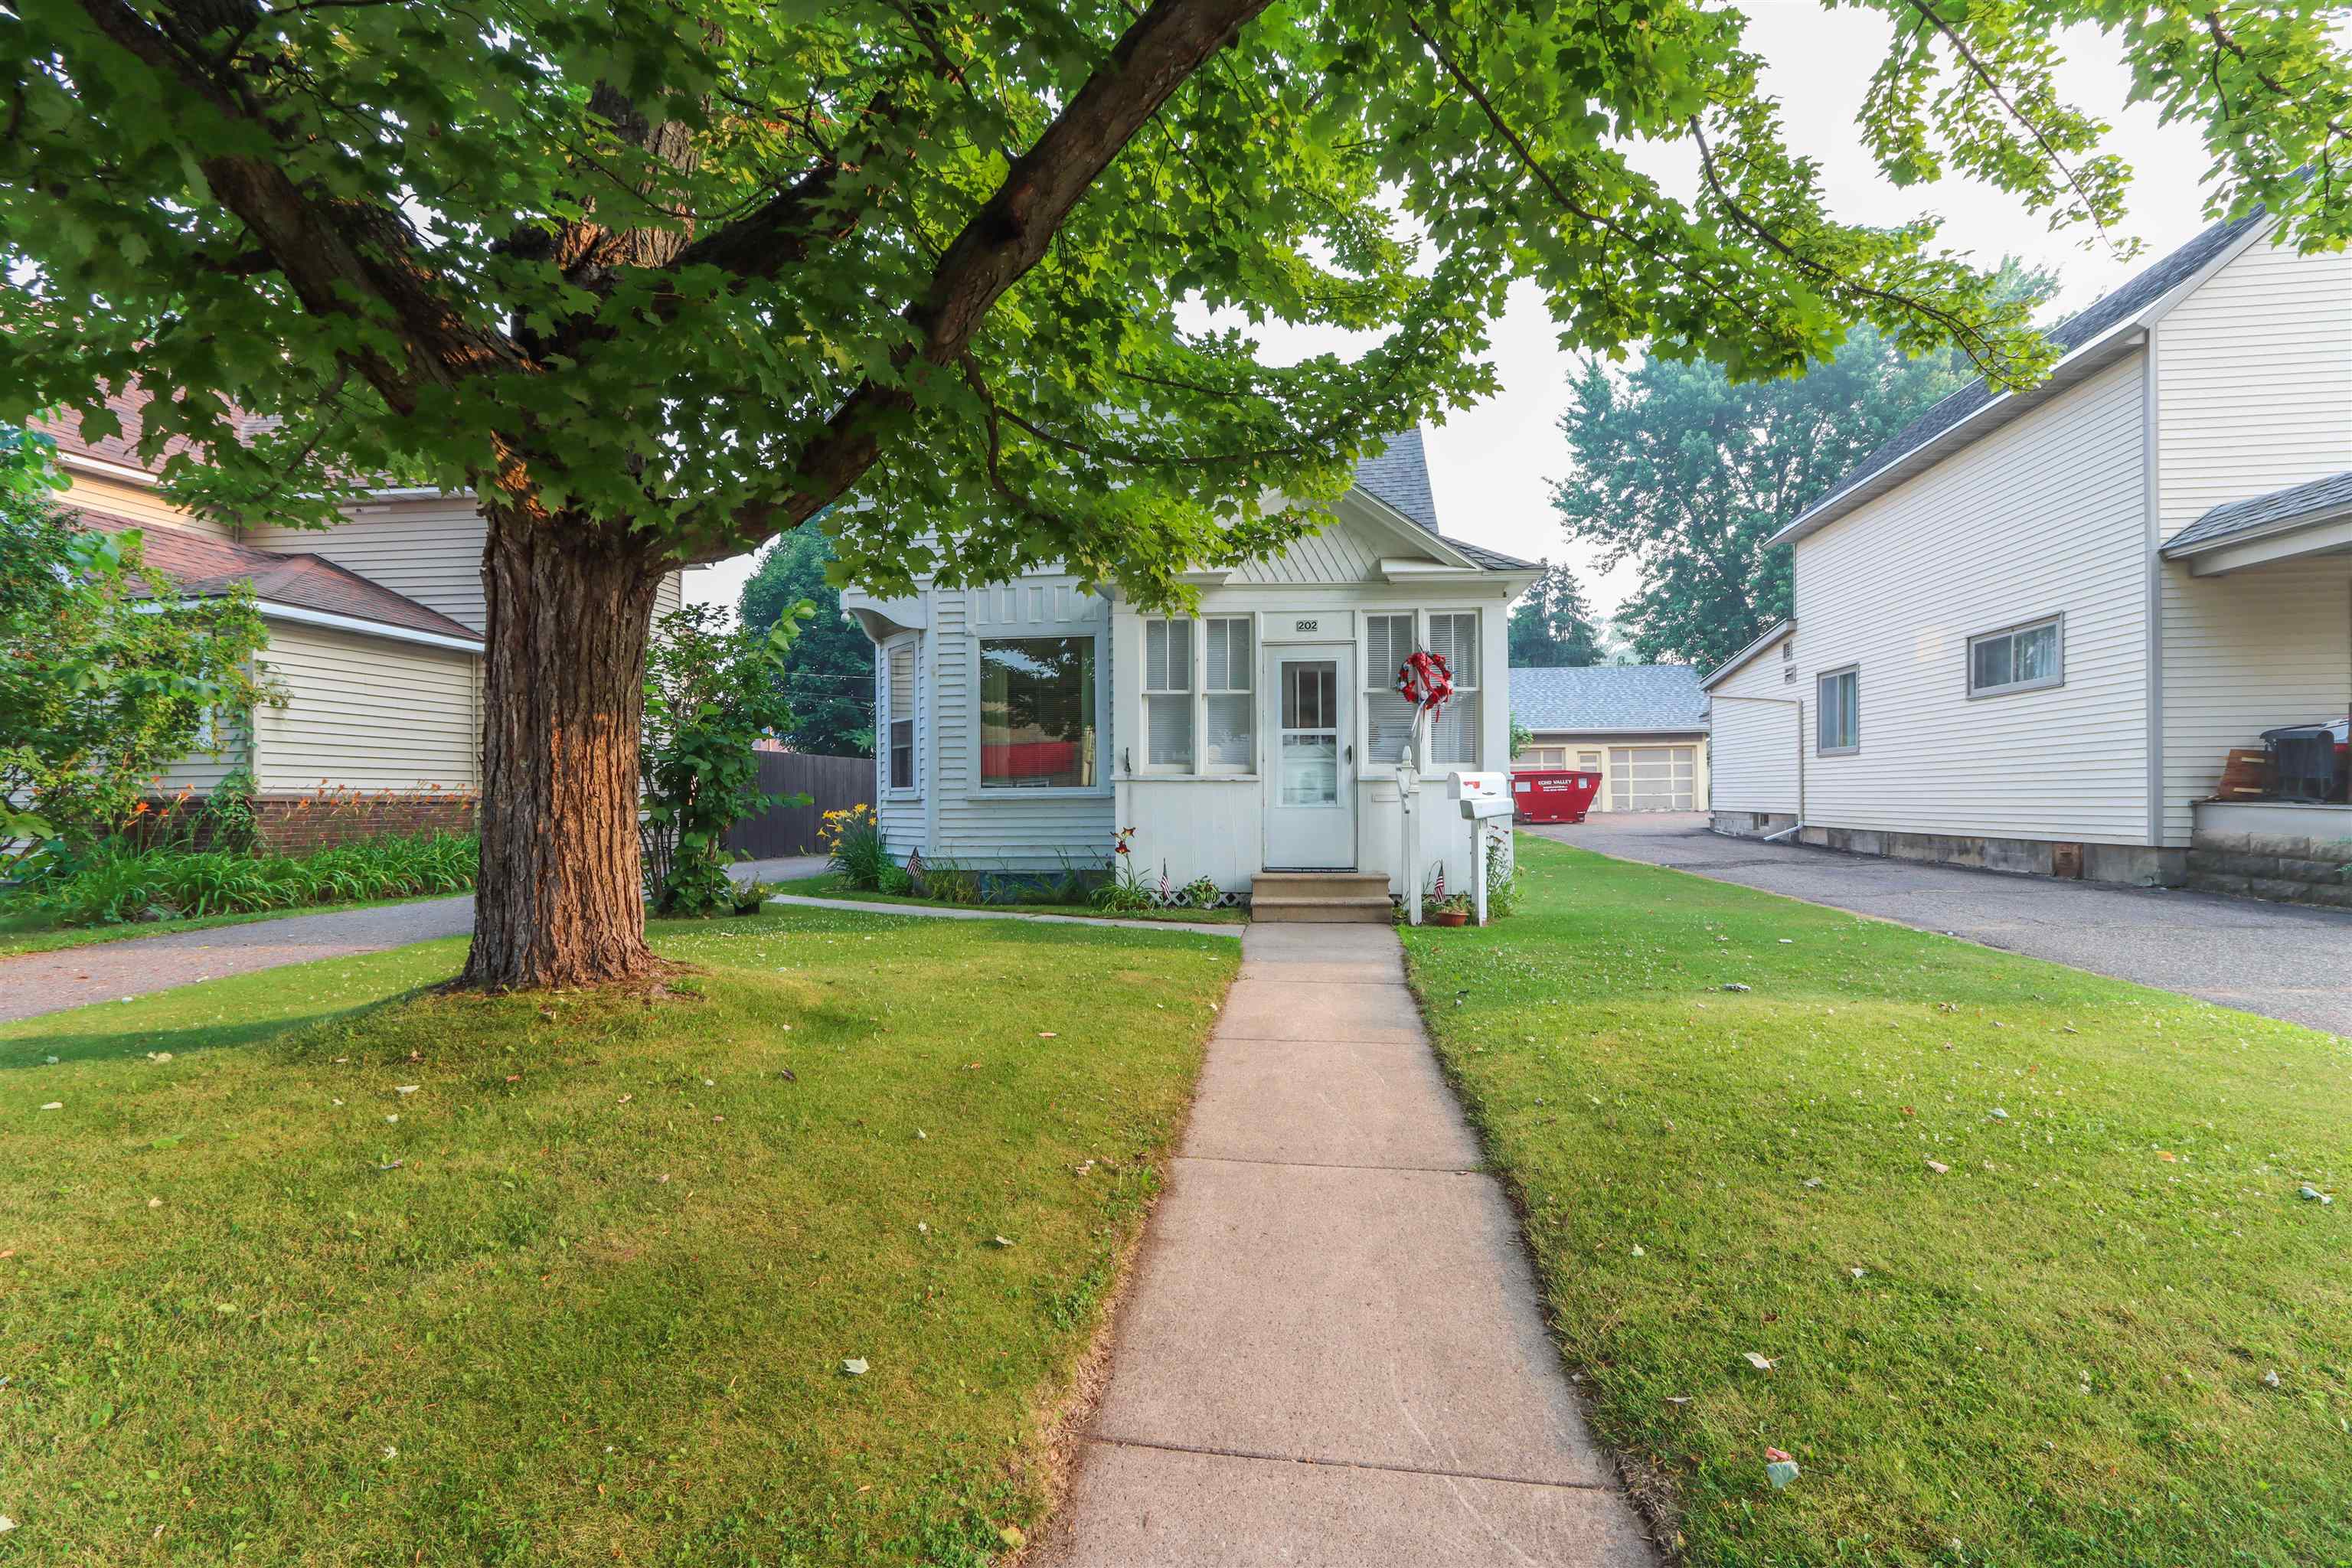
Porch, Fenced yard, Front porch, Storage/garden shed,
Roof
Shingle,
Interior
Window treatments, All window coverings, Foyer entry,
Appliances
Refrigerator, Microwave, Dryer, Oven/range-electric,
Garage Type
Detached,
Fuel Type
Natural gas, Electric,
Water Heater
Electric,
Flooring Type
Carpet, Wood, Linoleum,
Utility/Laundry
Lower level utility, Lower level laundry,
Driveway
Blacktop/asphalt,
Sewer/Septic
City,
Sewer/Water
Pb sewer/pb water,
Additional Information
Foreclosure
No,
Short Sale
No,
Style
Colonial,
Tax PIN #:
251-3106-114-0080
Tax Amount:
1782
Tax Year:
2025
Municipality:
Merrill, City Of
Addendum:
This information is compiled from miscellaneous so
Directions:
E 1st St to E 2nd St, home is 6 blocks down on the
Broker Attrib Contact:
carolyn.mcnamara@exprealty.com
Additional Remarks:
Step inside the enclosed front porch, where walls of windows create a bright and welcoming space—perfect for enjoying your morning coffee, relaxing with a good book, or simply watching the neighborhood come to life. The spacious foyer offers a warm welcome with plenty of room for coats and shoes while providing convenient access to both the living room and the heart of the home. From the moment you enter, you'll be captivated by the home's breathtaking original woodwork. Rich trim, detailed millwork, and beautifully preserved craftsmanship create a warmth and character that simply cannot be replicated in today's construction. The generous dining room includes built-ins and tile ceiling, flowing effortlessly into the family room, this inviting space is ideal for everyday living, family gatherings, and holiday celebrations. Just beyond, the sun-filled living room is surrounded by windows that bathe the space in natural light, creating another comfortable place to relax and unwind. The spacious kitchen offers abundant cabinetry, generous countertop space, pantry storage, an appliance package, and a cozy dining area for casual meals. Just off the kitchen you'll find the main-level half bath, a practical mudroom/drop zone, and convenient access to the fully fenced backyard. The lower level provides exceptional storage, a dedicated workshop complete with a workbench and pegboard, laundry area, and exterior access, making larger projects and moving seasonal items simple and convenient. Upstairs you'll find three comfortable bedrooms and a full bathroom, providing plenty of space for family, guests, or a home office. Outside, the fully fenced backyard offers room for children and pets to play while mature lilac bushes provide beautiful seasonal color. A convenient garden shed offers additional storage for lawn equipment and gardening tools. Additional improvements include a 2019 furnace, 2016 roof, and 200-amp electrical service, providing valuable peace of mind for years to come. If you've been searching for a home where timeless character, quality craftsmanship, and decades of loving care come together, this is an opportunity you won't want to miss.
Room Dimensions
Living Rm Size:
13X16
Bedroom 1 Size:
11X16
Bedroom 2 Size:
10X14
Kitchen Size:
12X16
Bedroom 3 Size:
8X10
Dining Rm Size:
13X13
Family Rm Size:
12X13
Other Rm 1 Size:
8X12
Other Rm 2 Size:
5X8
Agent Info

|
Success Realty
|


