Residential For Sale
1,842 Sqft

Basic Details
Property Type:
Residential
Sub-Type:
Single family
Listing Type:
For Sale
Listing ID:
22603372
Price:
$329,900
Bedrooms:
3
Bathrooms:
2
Square Footage:
1,842 Sqft
Lot Area:
0.67 Acre
Year Built:
2004
Country:
US
State:
WI
County:
Marathon County
City:
Kronenwetter
Area:
Wausau
Subdivision:
Mystic Meadows
Zipcode:
54455

Style
Bi level/raised,
DOM:
1
Status:
Active
Virtual Tour:
Features
# Fireplaces:
2
Garage Capacity:
2
Heating System
Forced air,
Cooling System
Central,
Basement
Partial finished, Full, Sump pump, Block, Daylight window, Basement storage, Full size windows, Laundry hookups,
Fireplace
Yes, Two, Electric,
Exterior
Deck, Patio, Porch, Fenced yard, Storage/garden shed,
Roof
Shingle,
Interior
Ceiling fan(s), Smoke detector, G. door opener, Window treatments, Walk-in closet(s), Carbon monoxide detector, High speed internet, Pantry, All window coverings, Foyer entry, Vaulted/cathedral ceiling,
Appliances
Refrigerator, Dishwasher, Microwave, Washer, Dryer, Oven/range-electric,
Garage Type
Attached, Heated, Keyless entry, Insulated garage,
Fuel Type
Natural gas,
Water Heater
Natural gas,
Flooring Type
Carpet, Luxury Vinyl Plank,
Utility/Laundry
Lower level utility, Lower level laundry,
Driveway
Concrete,
Sewer/Septic
City,
Sewer/Water
Pb sewer/pb water,
Additional Information
Foreclosure
No,
Short Sale
No,
Tax PIN #:
145-2708-053-0015
Tax Amount:
3081
Tax Year:
2025
Municipality:
Kronenwetter, Village Of
Addendum:
This information is compiled from miscellaneous so
Directions:
Cty Rd X to Mystic Meadow Dr turn South, go to the
Broker Attrib Contact:
carolyn.mcnamara@exprealty.com
Additional Remarks:
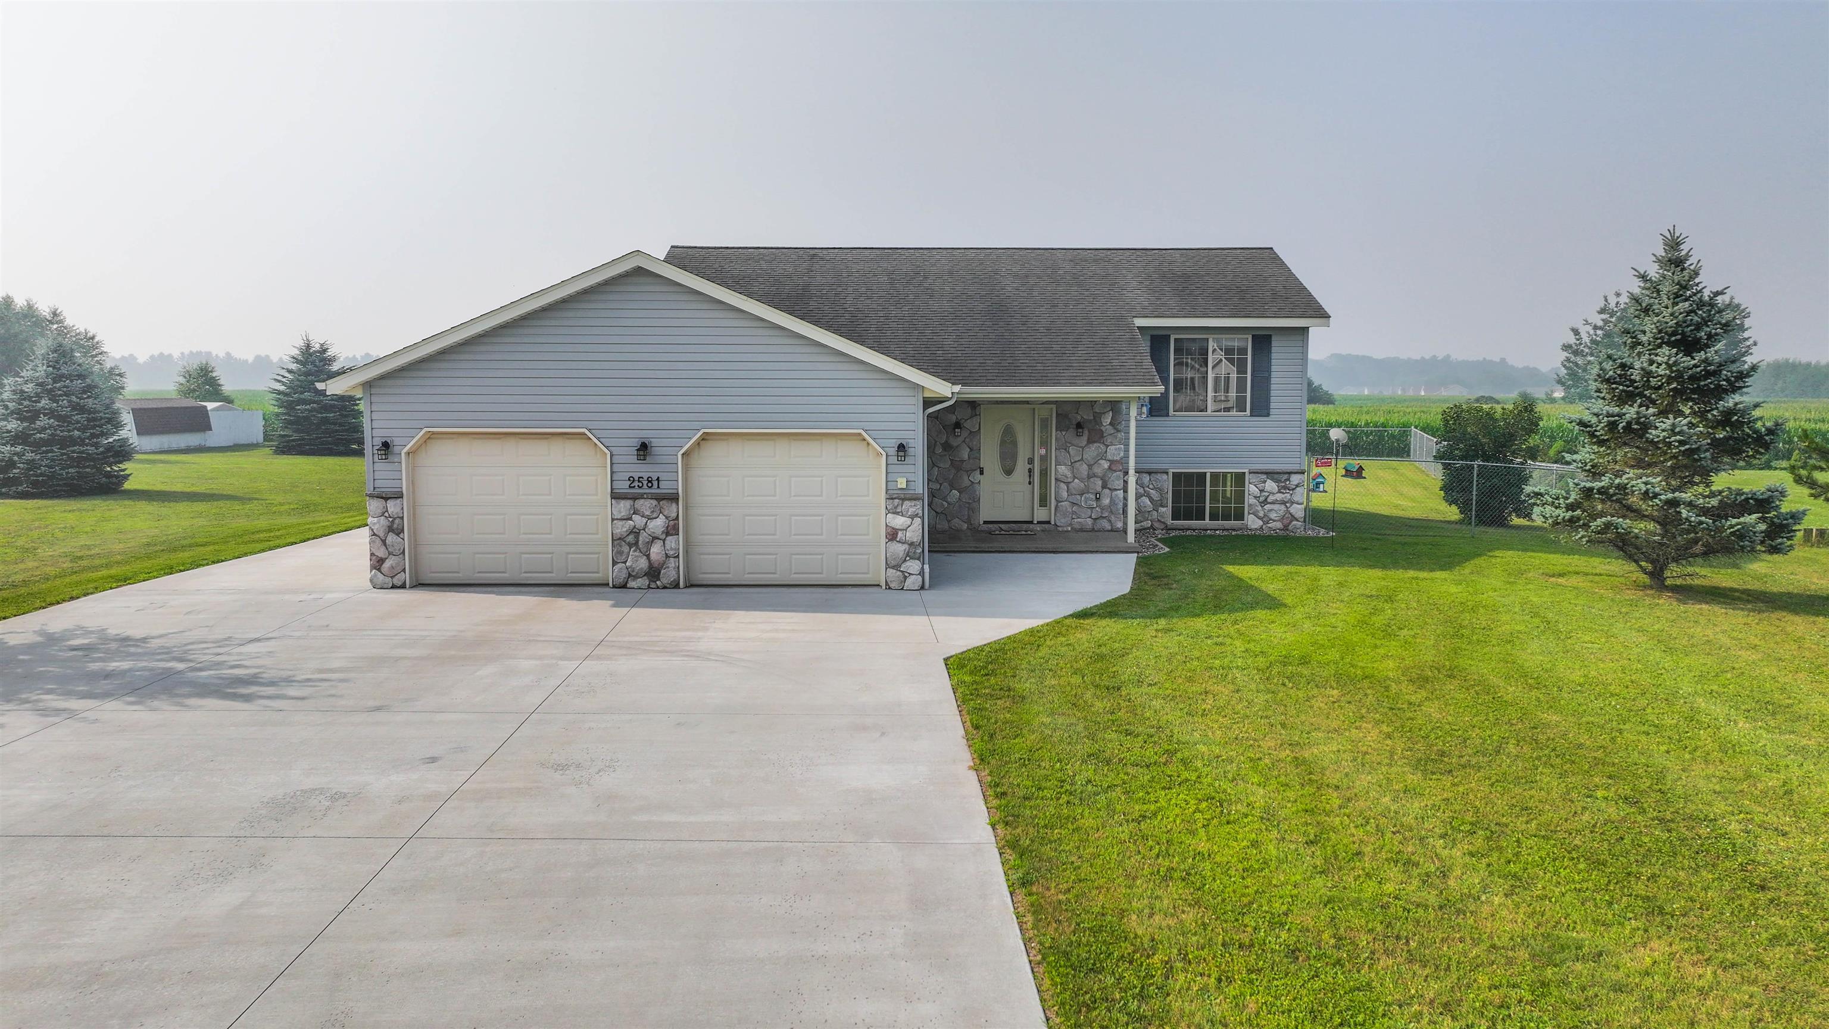
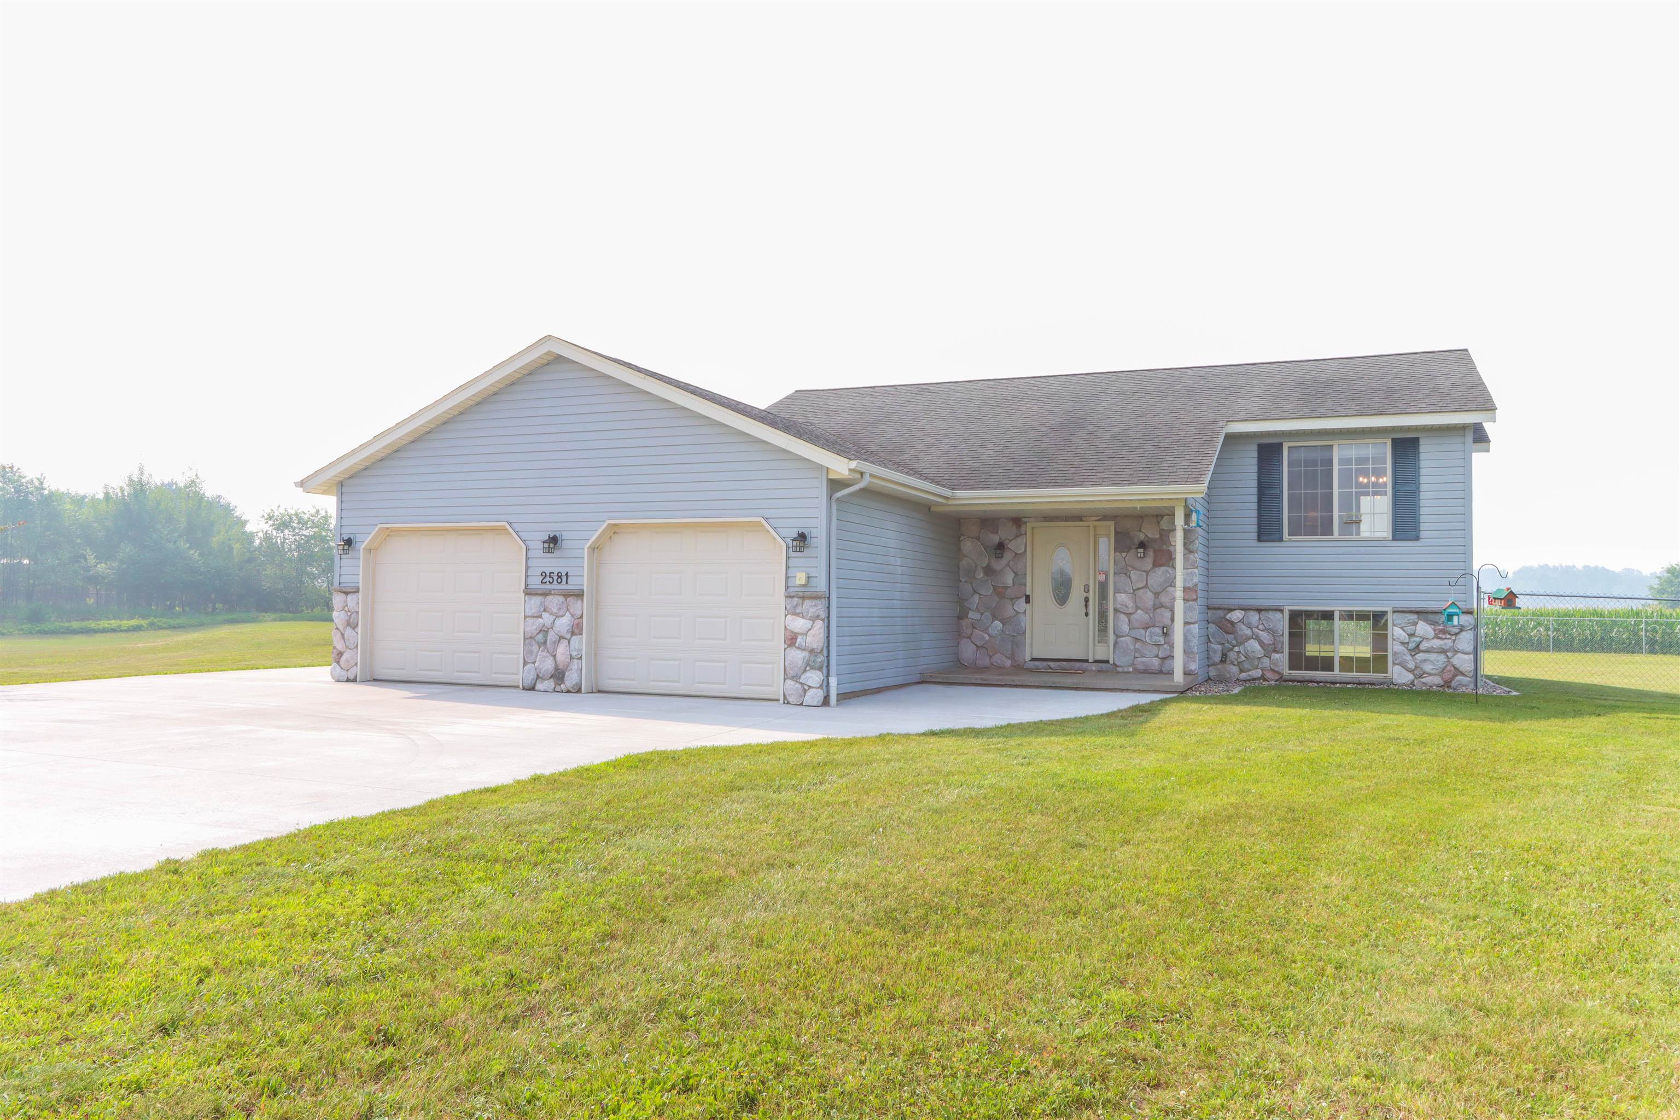
From the moment you arrive, you'll appreciate the outstanding curb appeal, highlighted by a new concrete driveway and an extended concrete parking pad, perfect for an RV, trailer, or additional vehicles. The fenced backyard offers a safe place for children and pets to play, while multiple storage buildings provide ample room for lawn equipment, outdoor toys, and seasonal items. The generous lot size offers endless possibilities for gardening, recreation, or simply enjoying the extra elbow room. Step inside and you'll immediately feel at home. The welcoming main level features a partial open-concept design where the vaulted ceiling in the living room creates a bright and spacious atmosphere. An elegant arched doorway leads into the dining area, where sliding patio doors open onto the backyard deck, creating the perfect space for summer cookouts, entertaining guests, or simply relaxing while overlooking the fenced yard. The kitchen is both functional and inviting, offering beautiful oak cabinetry, abundant countertop space, a convenient peninsula with seating, and a complete Frigidaire Gallery appliance package (2021) that makes everyday cooking a pleasure. Also on the main level, you'll find the spacious primary bedroom featuring a walk-in closet, a second bedroom, and a full bathroom, providing comfortable one-level living. The recently finished lower level (2023) adds an impressive amount of additional living space and truly expands the home's versatility. The spacious family room, complete with a cozy fireplace, creates the perfect setting for movie nights, game days, or gathering with family and friends. Bedroom number three features its own walk-in closet and fireplace, creating a warm and private retreat for guests or family members. Completing the lower level is a beautifully appointed full bathroom featuring a FlexStone walk-in shower with sliding glass doors, a large vanity, and an oversized linen closet. Car enthusiasts, hobbyists, and anyone who appreciates an exceptional workspace will love the attached garage. Fully insulated and drywalled, it is equipped with a Hot Dawg heater, excellent overhead lighting, a 220-volt outlet, and both hot and cold water, making it comfortable and functional throughout every season. Recent improvements provide additional peace of mind and include a new refrigerator (2025), new concrete driveway and parking pad (2024), and the completion of the beautifully finished lower level in 2023. If you've been searching for a home that offers a larger lot, quality updates, exceptional garage space, and a desirable neighborhood, this Mystic Meadows property is ready to welcome you home.
Room Dimensions
Living Rm Size:
12X16
Bedroom 1 Size:
12x14
Dinette Area Size:
9X12
Bedroom 2 Size:
9X12
Kitchen Size:
11X12
Bedroom 3 Size:
11X15
Family Rm Size:
10X21
Agent Info

|
Success Realty
|


