Residential For Sale
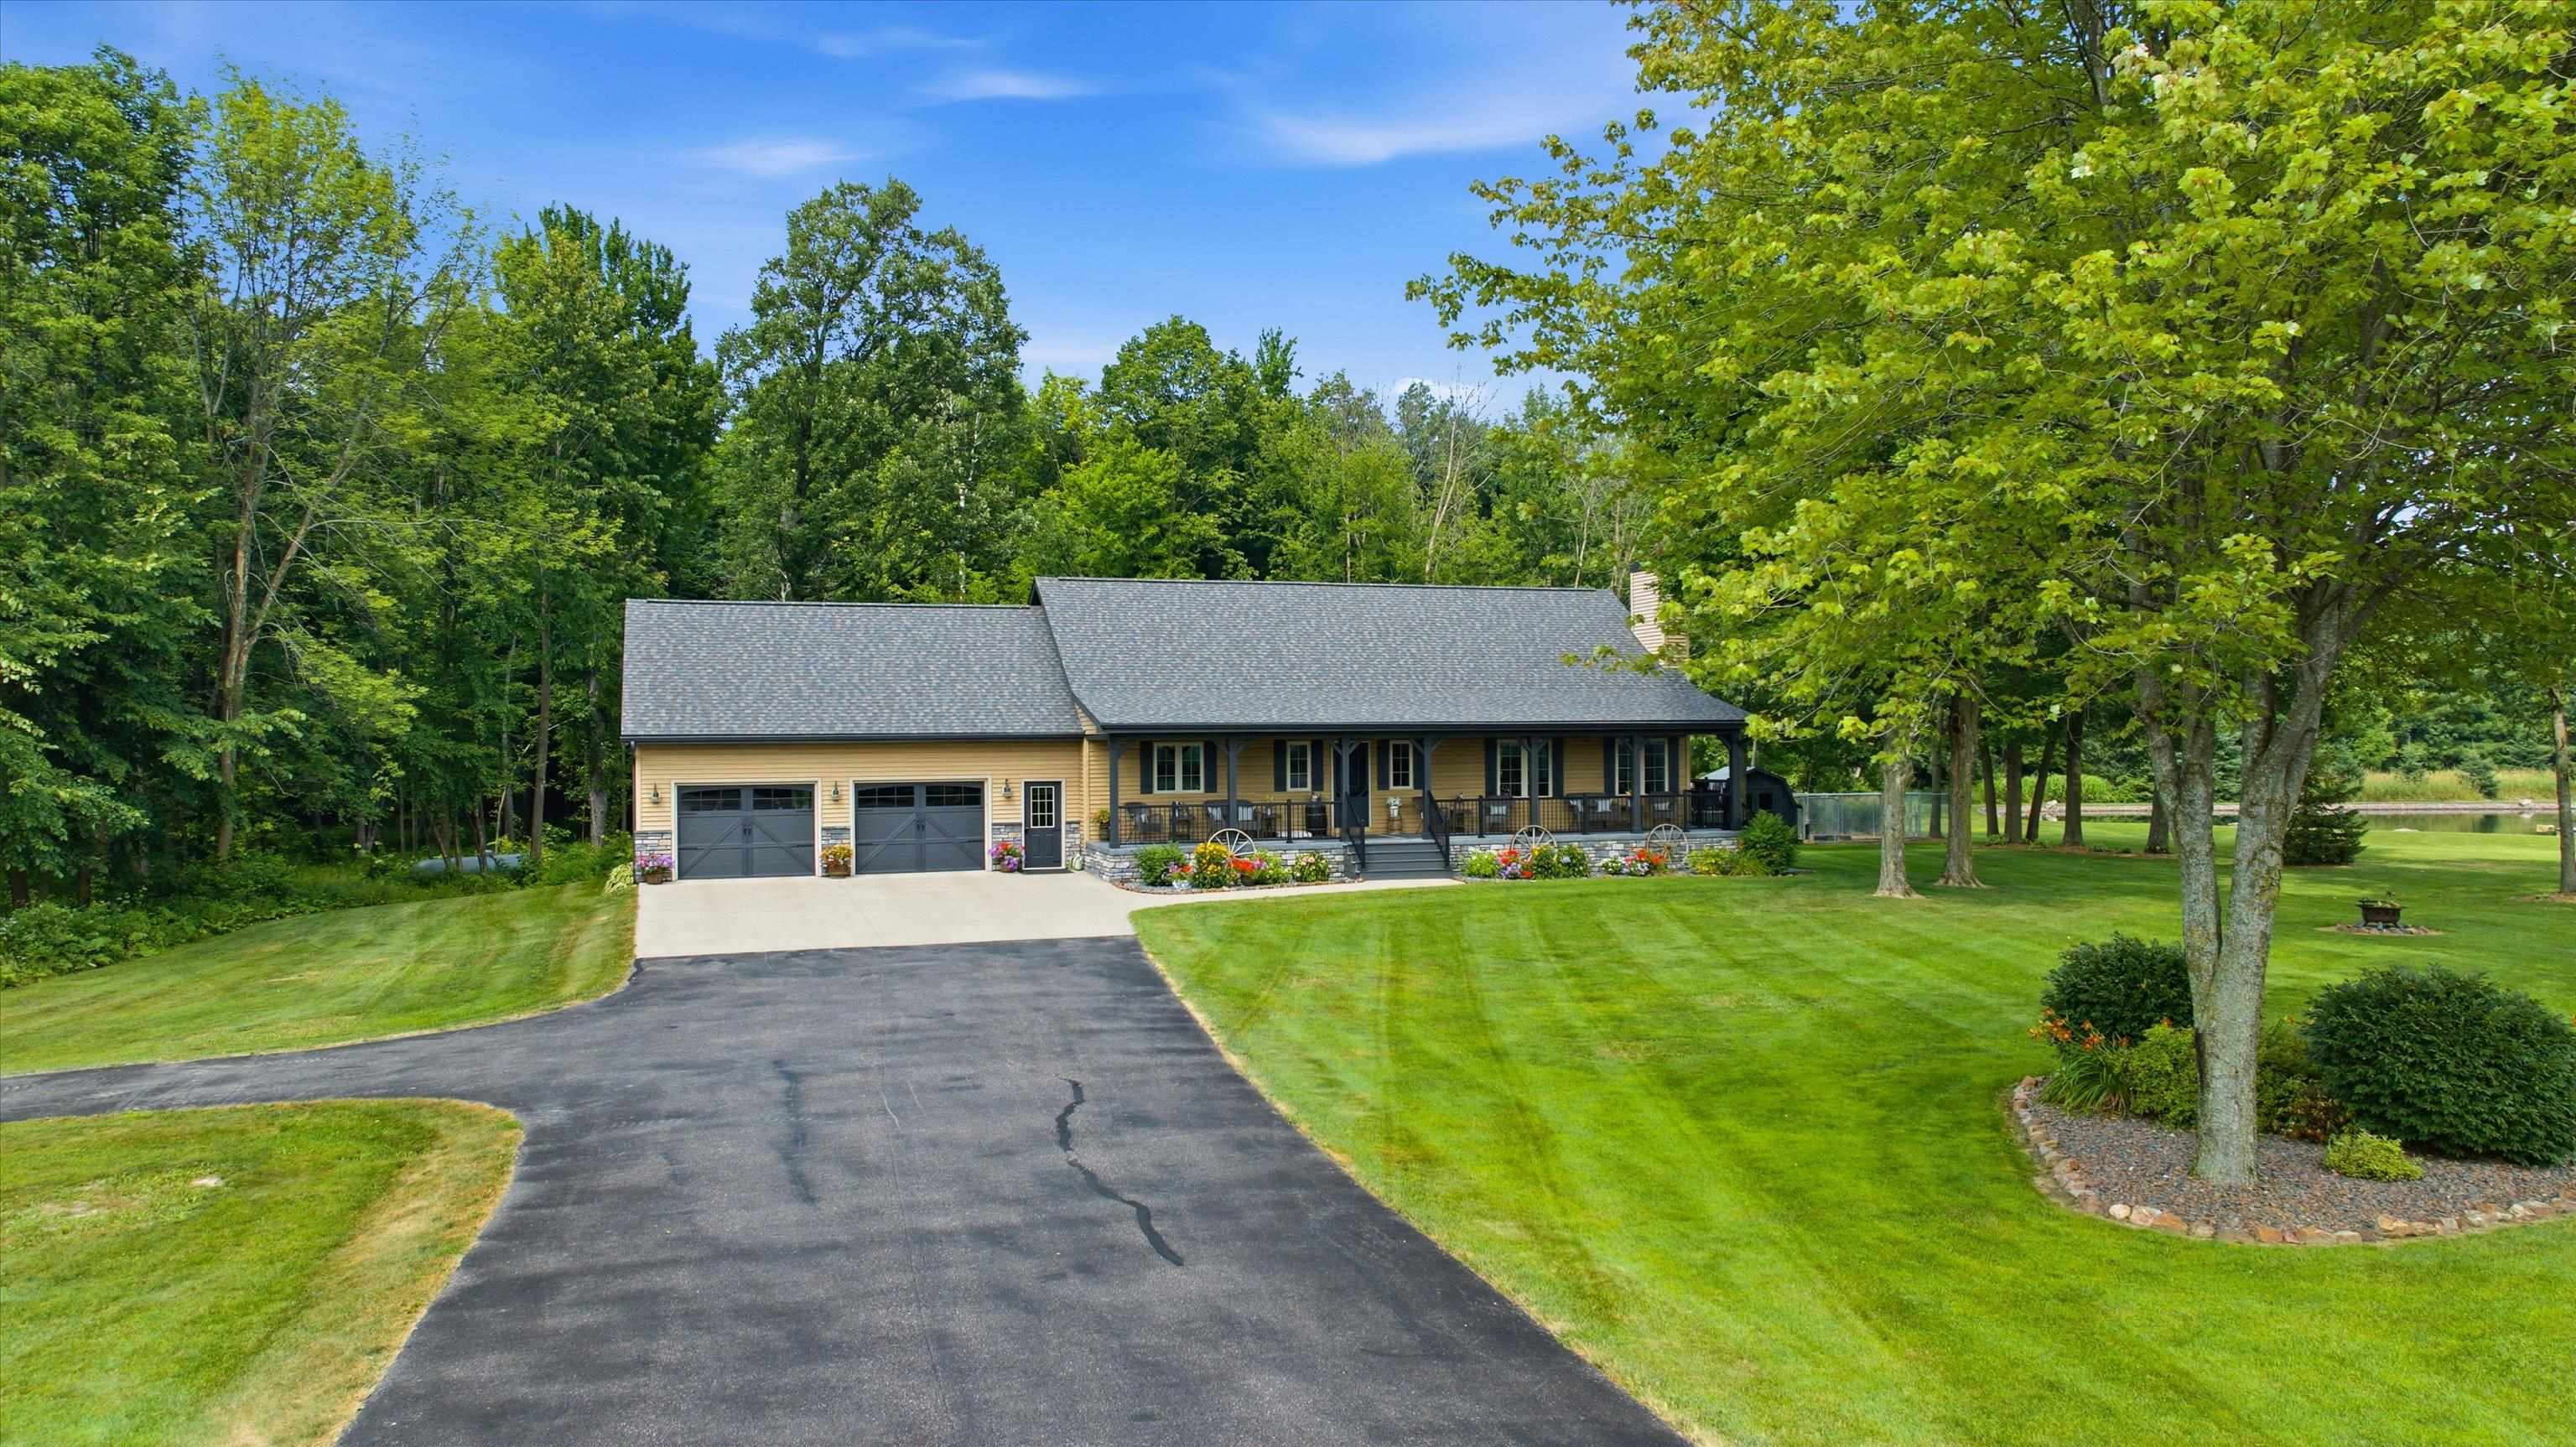
2,964 Sqft


Basic Details
Property Type:
Residential
Sub-Type:
Single family
Listing Type:
For Sale
Listing ID:
22603407
Price:
$1,200,000
Bedrooms:
3
Bathrooms:
2
Half Baths:
1
Square Footage:
2,964 Sqft
Lot Area:
28.86 Acre
Year Built:
2002
Country:
US
State:
WI
County:
Wood County
City:
Auburndale
Area:
Marshfield
Zipcode:
54412

Style
1 Story,
DOM:
2
Status:
Active
Virtual Tour:
Features
# Fireplaces:
2
Garage Capacity:
2
Heating System
Forced air, In-floor radiant,
Cooling System
Central,
Basement
Partial finished, Full, Sump pump, Poured, Full size windows,
Fireplace
Yes, Wood burning, Two, Electric,
Exterior
Deck, Storage building, Front porch, Out/pole building,
Roof
Shingle,
Interior
Ceiling fan(s), Smoke detector, G. door opener, Window treatments, Pantry, Beamed ceiling(s), Vaulted/cathedral ceiling,
Appliances
Refrigerator, Range, Dishwasher, Microwave, Washer, Dryer, Central vacuum, Water softener - owned, Bar-refrigerator,
Garage Type
Attached, Basement access, Insulated garage,
Fuel Type
Lp gas,
Water Heater
Lp,
Flooring Type
Carpet, Tile, Luxury Vinyl Plank,
Utility/Laundry
Lower level utility, Main level laundry,
Driveway
Blacktop/asphalt, Concrete,
Sewer/Septic
Mound,
Sewer/Water
Pv sewer/pv water,
Additional Information
Foreclosure
No,
Short Sale
No,
Style
Ranch,
Tax PIN #:
0100040B
Tax Amount:
6,866.48
Tax Year:
2025
Zoning
Residential,
Municipality:
Arpin, Town Of
Directions:
E. on HWY 10, S. on HWY 186 to home on left
Virtual Tour 2:
Additional Remarks:
positioned just off the attached, insulated, two car garage, with basement access, for everyday convenience. Designed to handle the demands of country living, this multifunctional space features a washer and dryer, utility sink, folding area, and a coat closet to keep shoes, jackets, and outdoor gear neatly tucked away. A bonus half bath adds even more practicality, creating the perfect transition space after a day spent exploring the trails, fishing the pond, or working outdoors. The finished lower level offers the perfect extension of the home's living space, and features tile flooring throughout. A family room showcases a cozy electric fireplace, creating a comfortable place to gather year-round. The adjoining bar area includes seating and a wine refrigerator, while the recreation room provides plenty of space for a pool table, game nights, or additional lounge seating. Completing the lower level are two generously sized bedrooms with egress windows and a conveniently located full bathroom, making this level ideal for guests, family, or additional living space. As we head back outside, the impressive 50 X104' outbuilding offers exceptional versatility for hobbyists, business owners, collectors, or anyone needing premium workspace. Attached is a 15'x27' finished office, currently enjoyed as a comfortable man cave, complete with a convenient half bath-perfect for entertaining or working from home. The 43'x48' heated shop area is built for functionality with epoxy-coated concrete floors, in-floor heat, floor drains, and two 12-foot overhead doors, providing ample space for projects, equipment, or recreational vehicles. An additional 43'x48' shop area features two more 12-foot overhead doors, a rear overhead door for convenient drive-through access, and even includes a vehicle hoist, making it an ideal setup for automotive work, storage, or your next big project. Completing the outbuildings is an additional 26'x22' barn, ready to accommodate hobby farm animals. Whether you're envisioning horses, goats, sheep, chickens, or other livestock, this versatile building offers the flexibility to bring your country living dreams to life. Properties of this caliber rarely become available-don't miss your opportunity to own one of Central Wisconsin's most versatile country retreats. Shop Virtual Tour: https://my.matterport.com/show/?m=TKuSeqYUwbu
Room Dimensions
Living Rm Size:
11X28
Bedroom 1 Size:
13X18
Bedroom 2 Size:
12X12
Kitchen Size:
11X15
Bedroom 3 Size:
11X13
Dining Rm Size:
11X7
Family Rm Size:
15X10
Other Rm 1 Size:
17X12
Other Rm 2 Size:
13X10
Agent Info

|
Success Realty
|


