Residential For Sale
3,598 Sqft

Basic Details
Property Type:
Residential
Sub-Type:
Single family
Listing Type:
For Sale
Listing ID:
22603548
Price:
$695,900
Bedrooms:
3
Bathrooms:
2
Half Baths:
1
Square Footage:
3,598 Sqft
Lot Area:
14.21 Acre
Year Built:
1973
Country:
US
State:
WI
County:
Marathon County
City:
Wausau
Area:
Wausau
Zipcode:
54401

Style
1 Story,
DOM:
17
Status:
Active
Features
# Fireplaces:
2
Garage Capacity:
14
Heating System
Forced air, In-floor radiant,
Cooling System
Central,
Basement
Full, Finished, Sump pump, Block, Daylight window, Basement storage,
Fireplace
Yes, Gas/gas log, Wood burning, Two,
Exterior
Patio, Three season porch, Storage building, Workshop, Pole building, Out/pole building, Storage/garden shed,
Roof
Shingle,
Interior
Smoke detector, G. door opener, Window treatments, Walk-in closet(s), High speed internet, Wet bar, Sunroom, Pantry, Foyer entry, Beamed ceiling(s),
Appliances
Refrigerator, Range, Dishwasher, Microwave, Water softener - owned, Oven/range-electric, Range hood, Bar-refrigerator,
Garage Type
Detached, Attached, Heated, Workshop, Additional garage(s), Insulated garage,
Fuel Type
Natural gas,
Water Heater
Natural gas,
Flooring Type
Carpet, Vinyl, Tile,
Utility/Laundry
Main level laundry,
Driveway
Blacktop/asphalt,
Sewer/Septic
Conventional, Drain field,
Sewer/Water
Pb sewer/pb water,
Waterfront Type
Private pond,
Additional Information
Foreclosure
No,
Short Sale
No,
Home Warranty Included
Yes,
Style
Ranch,
Tax PIN #:
076-2906-362-0943
Tax Amount:
$5,676.94
Tax Year:
2025
Municipality:
Stettin, Town Of
Addendum:
This information is compiled from miscellaneous so
Directions:
72nd Ave. exit to West on Stewart Ave. to N on 84t
Additional Remarks:
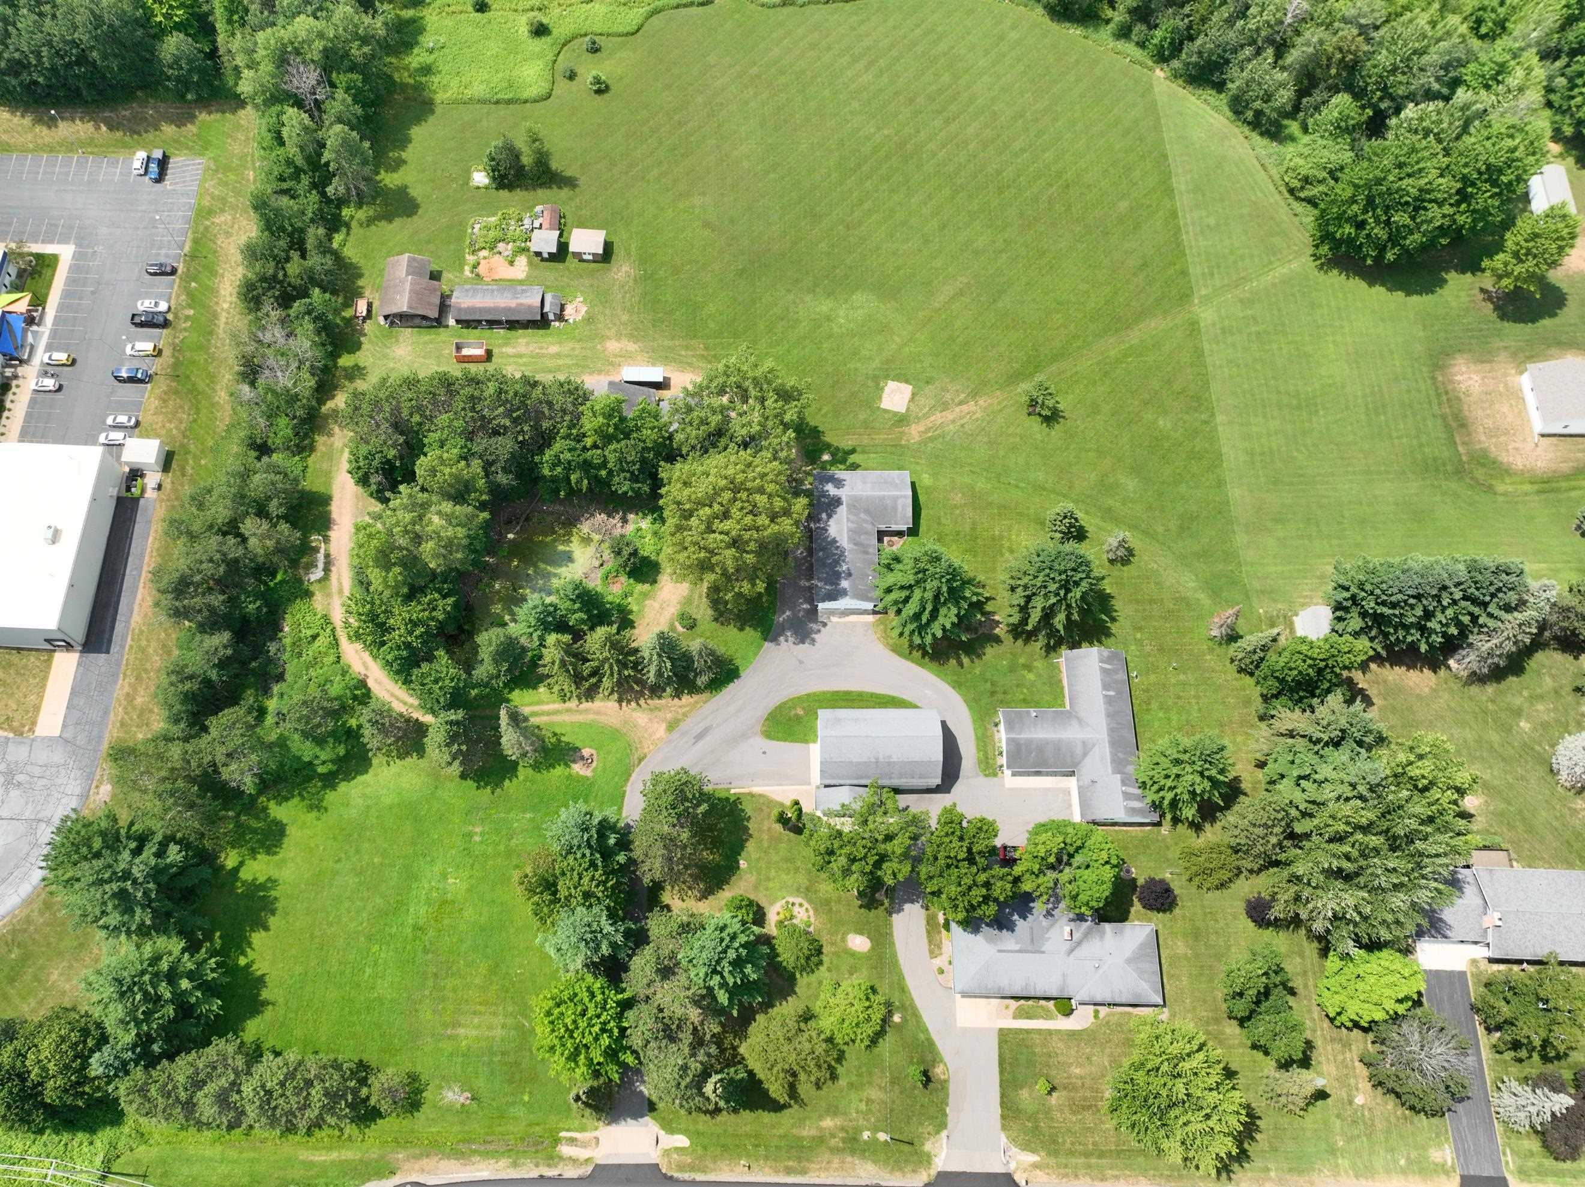
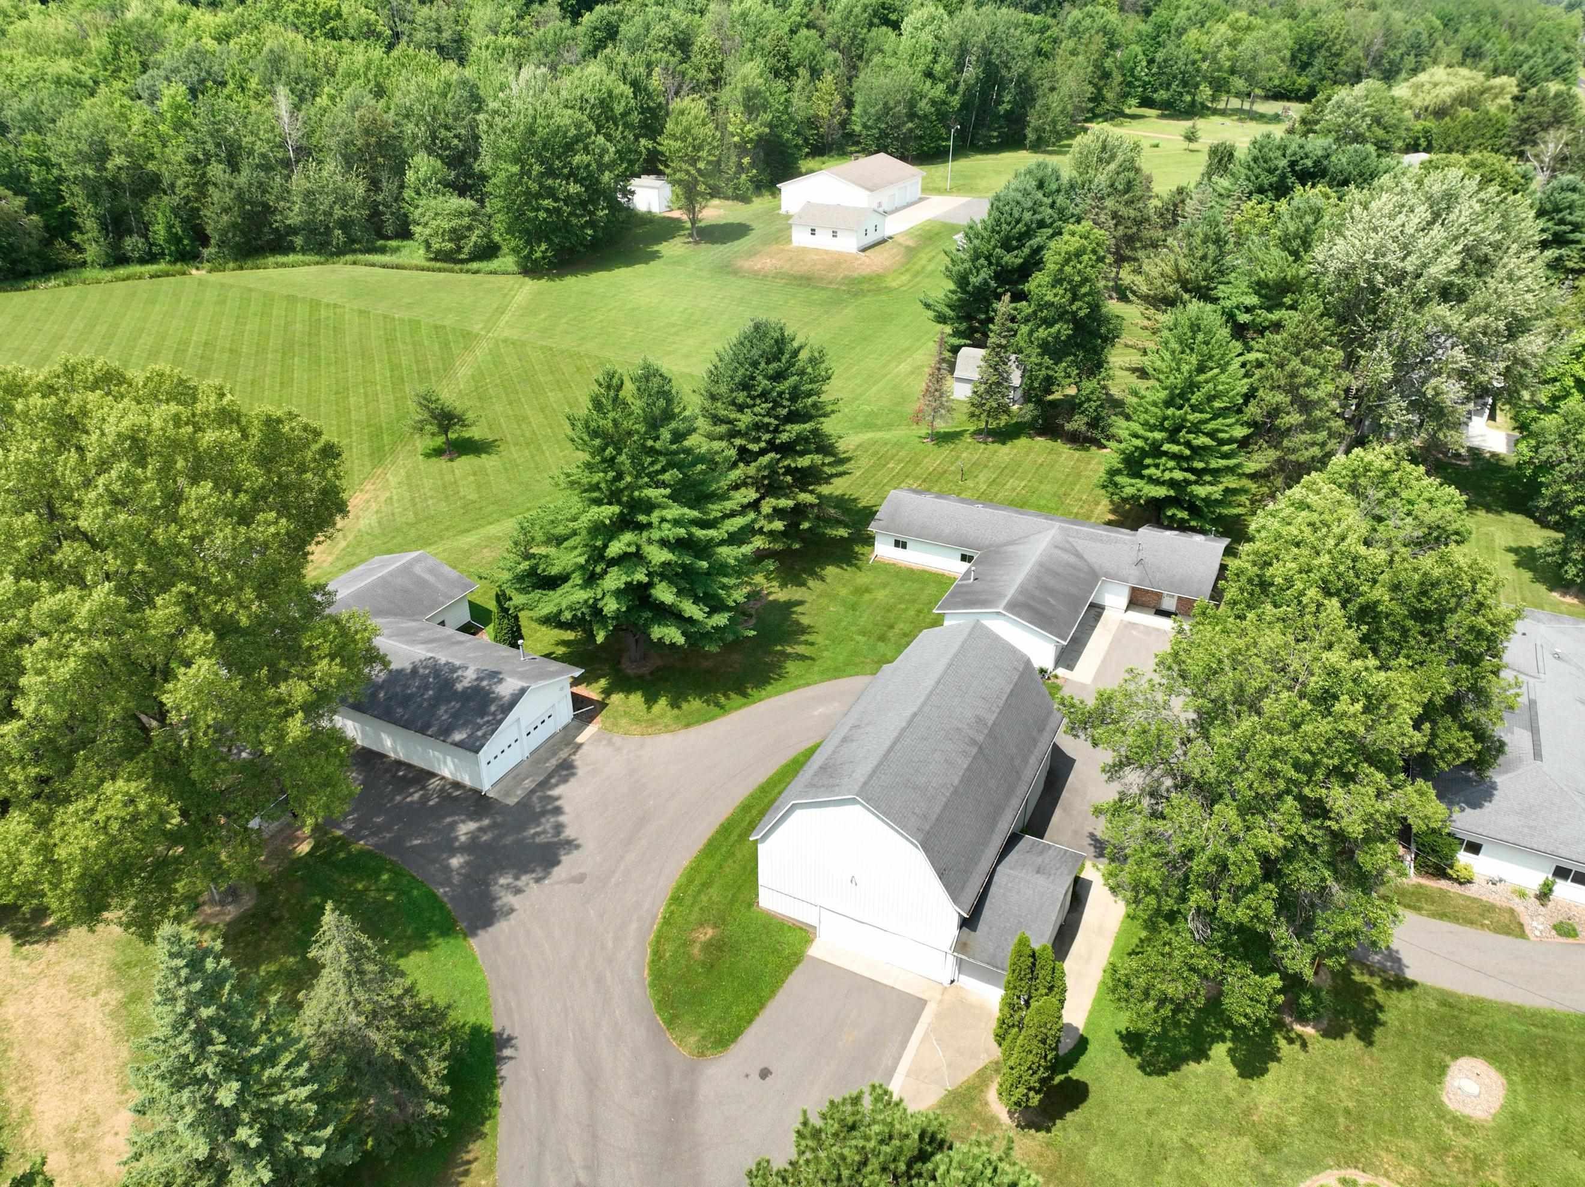
In addition to the attached heated garage with handicap lift into the home, you'll find an extraordinary collection of heated garages, workshops, storage buildings, a barn, run-in sheds, and finished workspaces. Several buildings feature natural gas heat, insulated and finished interiors, overhead doors, workshop space, office areas, 220-amp electrical service, pull-down attic storage, and dedicated work areas, making this property ideal for contractors, hobbyists, collectors, or small business operations. Create endless possibilities for livestock, equipment storage, recreational vehicles or future expansion. The expansive barn provides main floor storage along with multiple levels of loft storage & an attached 1 car garage with auto opener. Properties offering this combination of acreage, quality home, exceptional outbuildings, and limitless possibilities rarely become available. Whether your vision includes farming, recreation, business, or simply enjoying the beauty of country living, 812 S 84th Ave is ready to bring that vision to life.
Room Dimensions
Living Rm Size:
18X11
Bedroom 1 Size:
13X11
Bedroom 2 Size:
12X11
Kitchen Size:
19X17
Bedroom 3 Size:
12X10
Dining Rm Size:
12x10
Family Rm Size:
17X16
Other Rm 1 Size:
17x13
Other Rm 2 Size:
19x10
Agent Info

|
Success Realty
|


