Residential For Sale
4,363 Sqft
Basic Details
Property Type:
Residential
Sub-Type:
Single family
Listing Type:
For Sale
Listing ID:
22603576
Price:
$699,900
Bedrooms:
5
Bathrooms:
3
Half Baths:
2
Square Footage:
4,363 Sqft
Lot Area:
0.73 Acre
Year Built:
2005
Country:
US
State:
WI
County:
Marathon County
City:
Weston
Area:
Wausau
Zipcode:
54476

Style
1 Story,
DOM:
74
Status:
Active
Virtual Tour:
Features
# Fireplaces:
1
Garage Capacity:
3
Heating System
Forced air,
Cooling System
Central,
Basement
Partial finished, Full, Radon mitigation system, Walk out/outer door,
Fireplace
Yes, Gas/gas log,
Exterior
Deck, Patio,
Roof
Shingle,
Interior
Ceiling fan(s), Smoke detector, G. door opener, Window treatments, Walk-in closet(s), High speed internet, Pantry, Vaulted/cathedral ceiling, Primary Bath,
Appliances
Refrigerator, Dishwasher, Microwave, Disposal, Washer, Dryer, Cooktop, Oven, Range hood, Water purifier,
Garage Type
Attached, Insulated garage,
Fuel Type
Natural gas,
Water Heater
Natural gas,
Flooring Type
Carpet, Tile, Wood,
Utility/Laundry
Main level laundry,
Driveway
Blacktop/asphalt,
Sewer/Septic
City,
Sewer/Water
Pb sewer/pb water,
Waterfront Type
River,
Additional Information
Foreclosure
No,
Short Sale
No,
Home Warranty Included
No,
Tax PIN #:
192-2808-103-0967
Tax Amount:
$8,772
Tax Year:
2025
Zoning
Residential,
Municipality:
Weston, Village Of
Addendum:
This information is compiled from miscellaneous so
Directions:
Ross Ave to Babl Lane
Broker Attrib Contact:
Main: 715-359-0521
Additional Remarks:
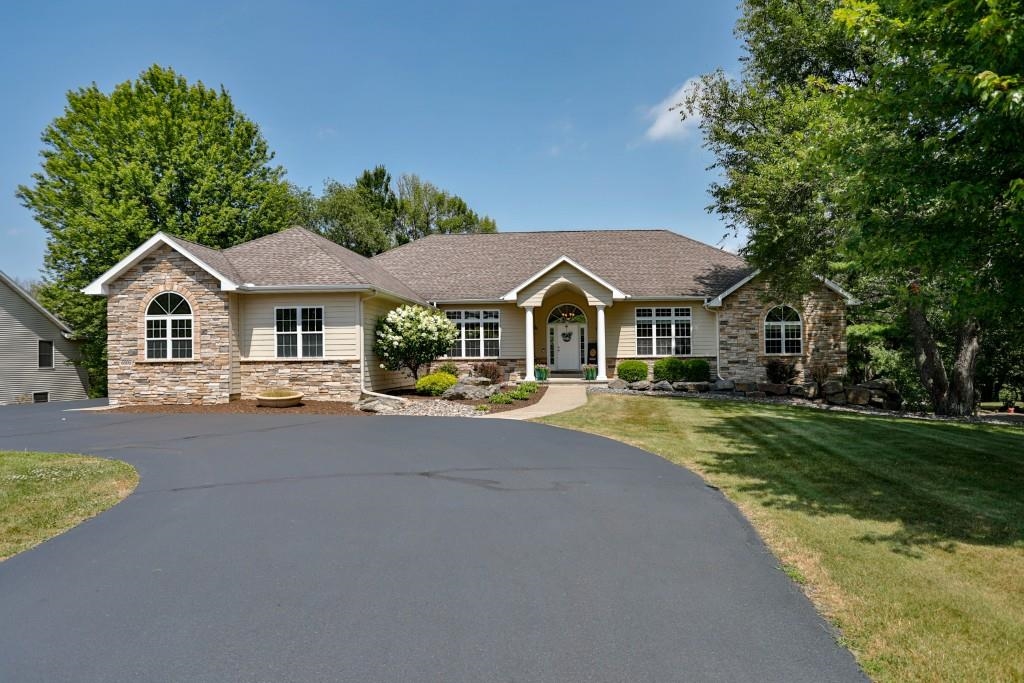
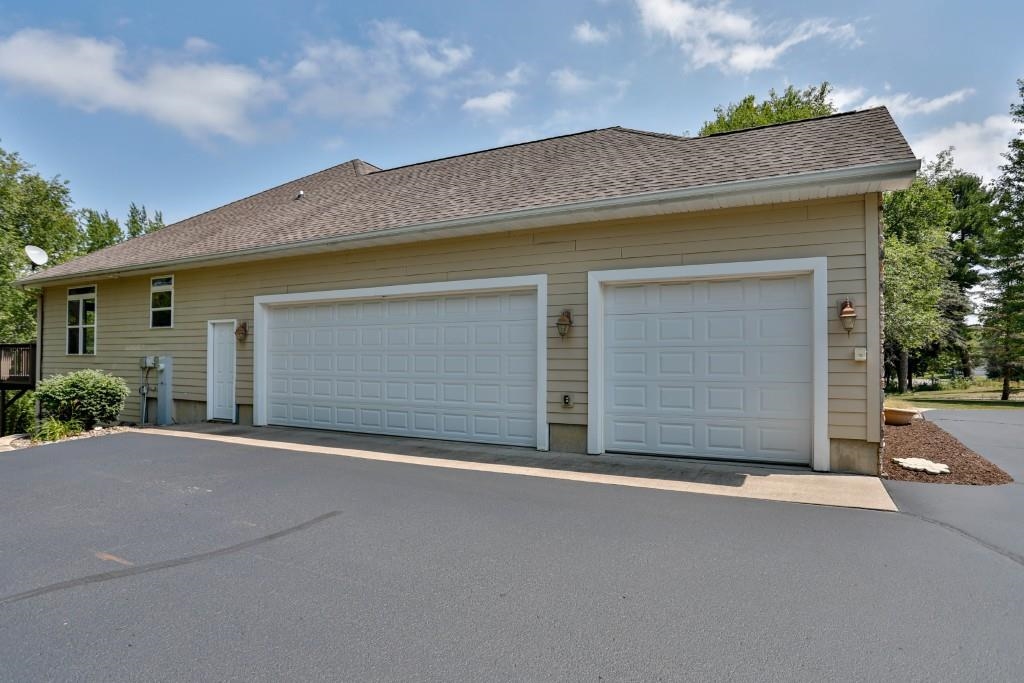
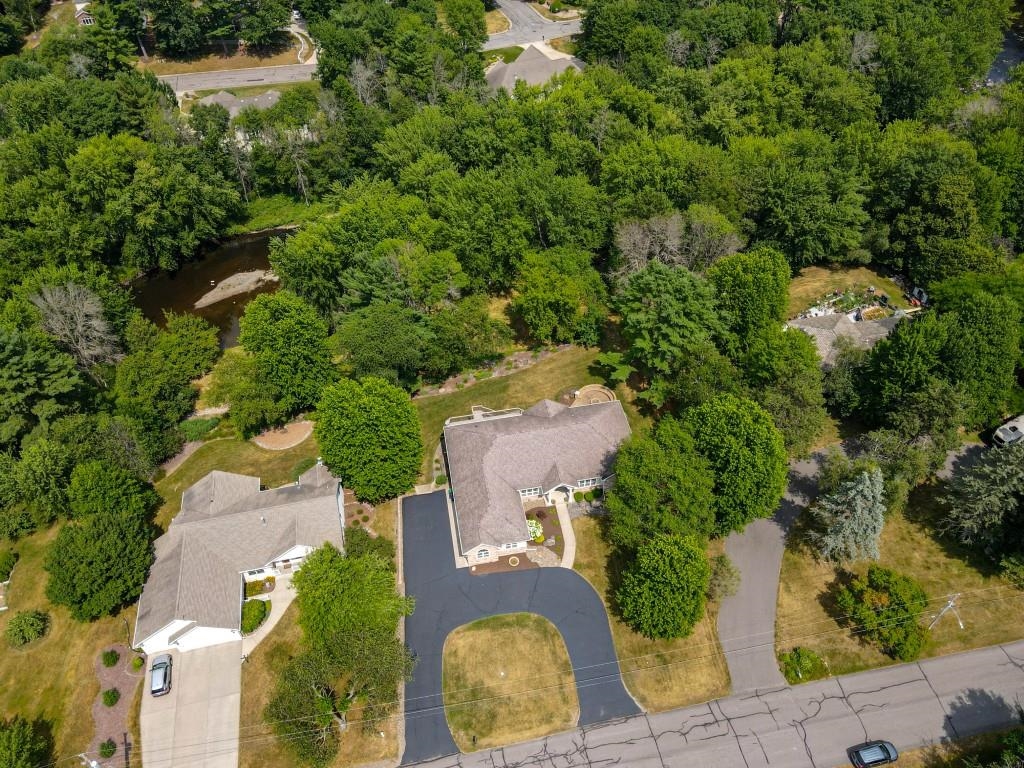
The vaulted living room centers around a cozy gas fireplace. Right off the kitchen, a dedicated home office includes quartz-topped built-in desk, prep station, and patio doors offering great natural light and river views—ideal for remote work. The main level also features two spacious secondary bedrooms, an updated full bath, a large laundry room with storage cabinets, and a spacious hallway off the garage with a custom built-in bench/organizer & additional half bathroom. The walk-out lower level expands the home's entertaining potential with an expansive family room, wet bar, recreation area, golf simulator space, dedicated fitness room, 2 additional bedrooms, 1.5 bathrooms, and abundant storage in the utility area. Completing the home is a large finished, insulated 3-car garage with a floor drain and a freshly sealed circular driveway. The property features municipal water, fully enhanced by a whole-home purification system. The outdoor living is outstanding with a spacious upper deck and a professionally designed patio featuring a built-in gas fireplace, integrated seating, and beautiful landscaping, creating the perfect space for entertaining or relaxing. Walk down to the river to enjoy opportunities to fish, kayak, or swim right from your backyard. Excellent location, close to the Eau Claire River Trail (Trail alongside part of the river for walking/biking) while being just minutes from D.C Everest Schools, local retail and restaurants, and an easy commute from Hwy-29. This is a rare opportunity to own such a quality & updated waterfront home. Please inquire for additional information ready for you to view or to schedule your showing today!
Room Dimensions
Living Rm Size:
20x18
Bedroom 1 Size:
18x13
Dinette Area Size:
14x10
Bedroom 2 Size:
15x14
Kitchen Size:
14x11
Bedroom 3 Size:
13x13
Dining Rm Size:
19x13
Bedroom 4 Size:
14x14
Family Rm Size:
34x34
Bedroom 5 Size:
11x10
Other Rm 1 Size:
14x12
Agent Info

|
Success Realty
|


