Residential For Sale
2,379 Sqft
Basic Details
Property Type:
Residential
Sub-Type:
Single family
Listing Type:
For Sale
Listing ID:
22603628
Price:
$359,900
Bedrooms:
4
Bathrooms:
3
Half Baths:
1
Square Footage:
2,379 Sqft
Lot Area:
0.35 Acre
Year Built:
1990
Country:
US
State:
WI
County:
Marathon County
City:
Marathon
Area:
Wausau
Zipcode:
54448

Style
1.5 story,
DOM:
5
Status:
Active
Virtual Tour:
Features
# Fireplaces:
1
Garage Capacity:
2
Heating System
Forced air,
Cooling System
Central,
Basement
Partial finished, Full, Block,
Fireplace
Yes, Gas/gas log,
Exterior
Deck,
Roof
Shingle,
Interior
Ceiling fan(s), Smoke detector, G. door opener, Cable hookup, Window treatments, Walk-in closet(s), High speed internet, Primary Bath,
Appliances
Refrigerator, Range, Dishwasher, Microwave, Disposal, Washer, Dryer,
Garage Type
Attached, Basement access,
Fuel Type
Natural gas,
Water Heater
Natural gas,
Flooring Type
Carpet, Tile, Luxury Vinyl Plank,
Utility/Laundry
Main level laundry,
Driveway
Blacktop/asphalt,
Sewer/Septic
City,
Sewer/Water
Pb sewer/pb water,
Additional Information
Foreclosure
No,
Short Sale
No,
Home Warranty Included
No,
Style
Two story,
Tax PIN #:
151-2806-071-1100
Tax Amount:
$4,152
Tax Year:
2025
Zoning
Residential,
Municipality:
Marathon, Village Of
Addendum:
This information is compiled from miscellaneous so
Directions:
Main St, turn on 8th St to Chestnut St
Broker Attrib Contact:
Main: 715-359-0521
Additional Remarks:
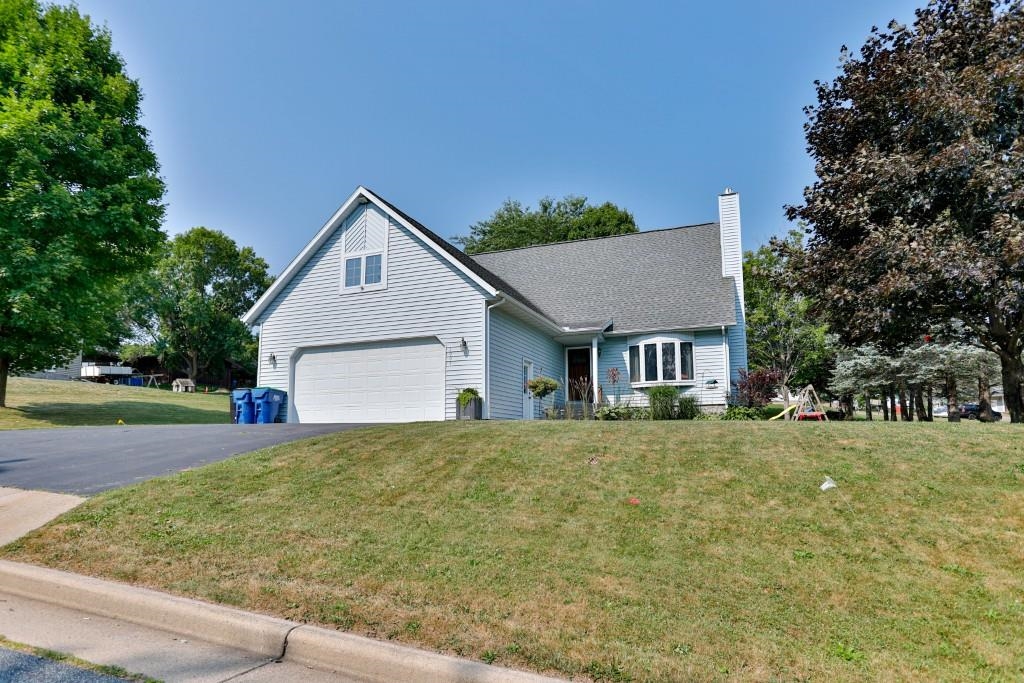
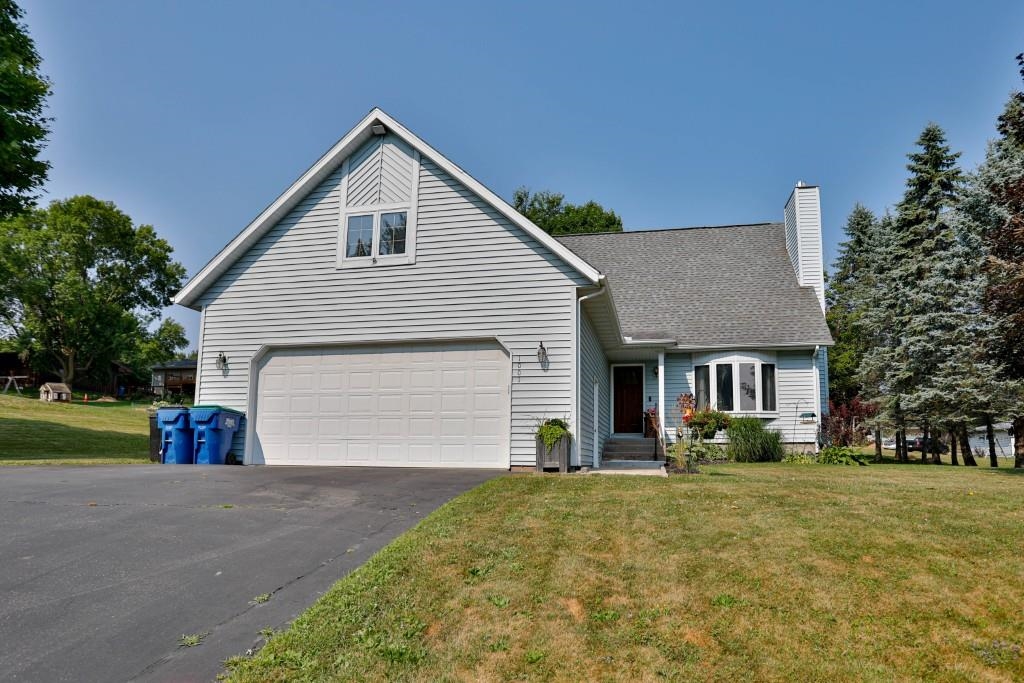
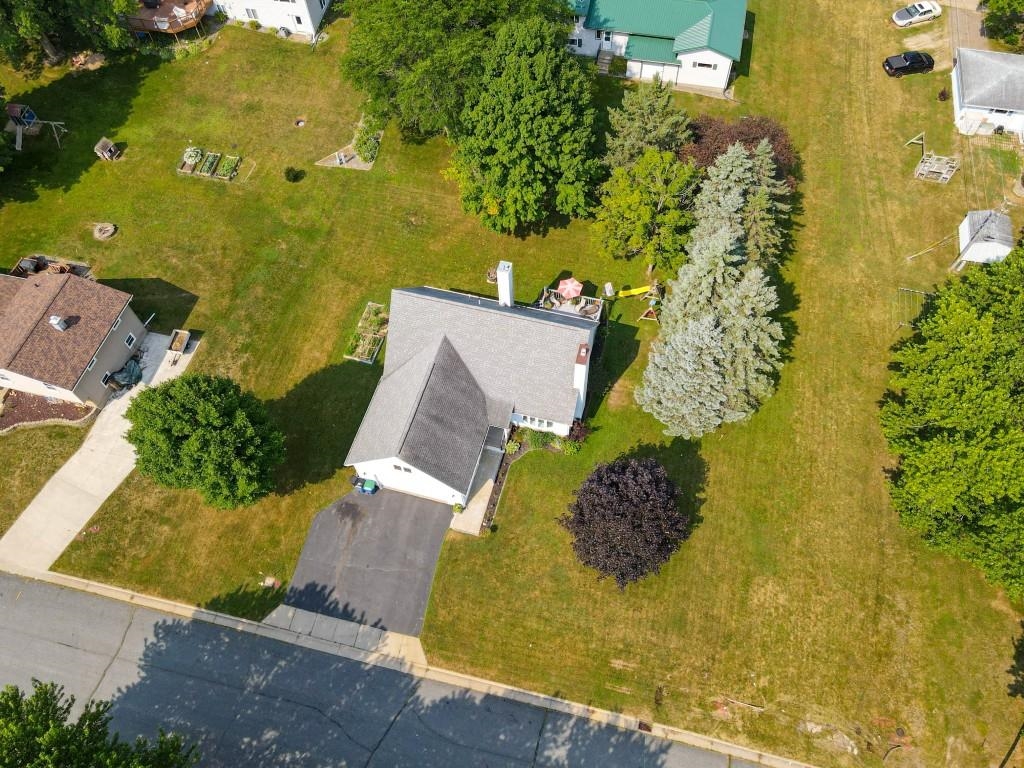
The finished lower level adds versatile living space, including a spacious rec room, updated carpet (2021), a bonus room - flexibility as a home office, guest room, or hobby space. The lower level also includes a beautifully renovated full bathroom (2021) featuring a walk-in tile shower. Lower level utility and storage room - including a new water heater (2024). Outside, you'll appreciate the oversized driveway, a spacious back deck perfect for entertaining, a side garden area with ample sun exposure, and an included swing set. The attached 2-car garage offers convenient access to an upper storage loft with potential to be finished into additional living space. Plus a service staircase to the lower level. Located in the highly sought-after Marathon School District, schedule your showing today!
Room Dimensions
Living Rm Size:
14x15
Bedroom 1 Size:
15x13
Dinette Area Size:
11x9
Bedroom 2 Size:
13x9
Kitchen Size:
14x8
Bedroom 3 Size:
15x14
Bedroom 4 Size:
14x14
Family Rm Size:
20x13
Other Rm 1 Size:
12x11
Agent Info

|
Success Realty
|


