Residential For Sale
1,360 Sqft
Basic Details
Property Type:
Residential
Sub-Type:
Single family
Listing Type:
For Sale
Listing ID:
22603639
Price:
$314,900
Bedrooms:
2
Bathrooms:
1
Square Footage:
1,360 Sqft
Lot Area:
1.97 Acre
Year Built:
2004
Country:
US
State:
WI
County:
Marathon County
City:
Weston
Area:
Wausau
Zipcode:
54476

Style
1.5 story,
DOM:
6
Status:
Active
Virtual Tour:
Features
# Fireplaces:
1
Garage Capacity:
2
Heating System
Forced air,
Cooling System
Central,
Basement
Full, Unfinished, Sump pump, Radon mitigation system, Poured,
Fireplace
Yes, Gas/gas log,
Exterior
Porch, Front porch, Deck-covered,
Roof
Shingle,
Interior
Ceiling fan(s), Smoke detector, G. door opener, Cable hookup, Window treatments, Walk-in closet(s), High speed internet, Vaulted/cathedral ceiling,
Appliances
Refrigerator, Range, Dishwasher, Microwave, Washer, Dryer,
Garage Type
Detached, Heated, Workshop, Insulated garage,
Fuel Type
Natural gas,
Water Heater
Natural gas,
Flooring Type
Carpet, Tile, Wood,
Utility/Laundry
Main level laundry,
Driveway
Gravel, Concrete,
Sewer/Septic
Holding,
Sewer/Water
Pv sewer/pv water,
Additional Information
Foreclosure
No,
Short Sale
No,
Home Warranty Included
No,
Style
Cape cod,
Tax PIN #:
192-2808-084-0972
Tax Amount:
$4,394
Tax Year:
2025
Zoning
Residential,
Municipality:
Weston, Village Of
Addendum:
This information is compiled from miscellaneous so
Directions:
Alderson St, turn Right on Mallard Ct
Broker Attrib Contact:
Main: 715-359-0521
Additional Remarks:
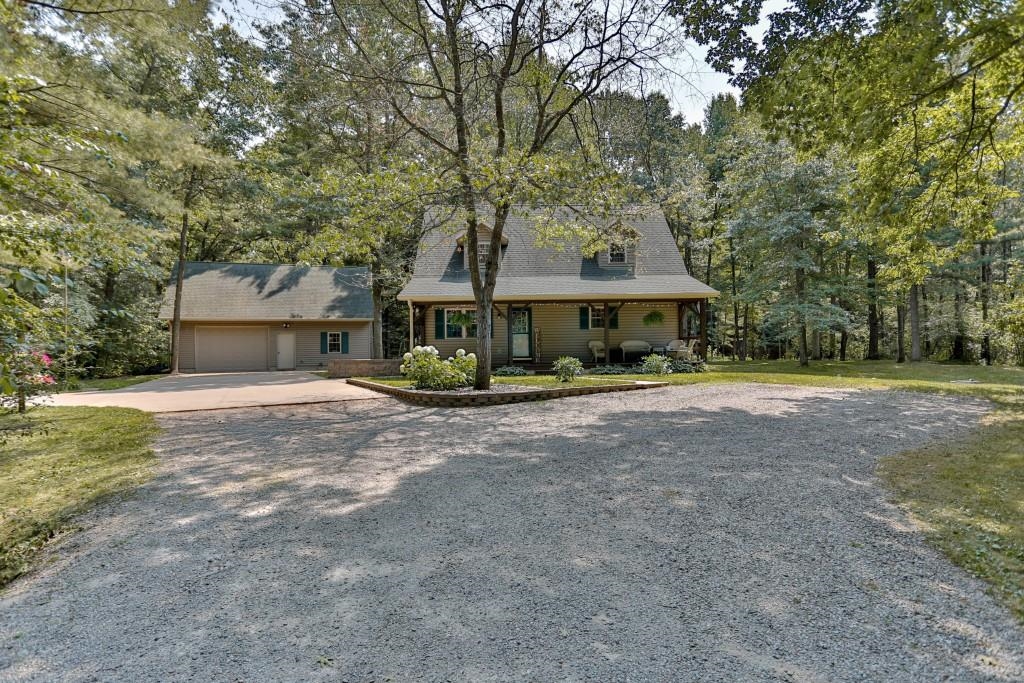
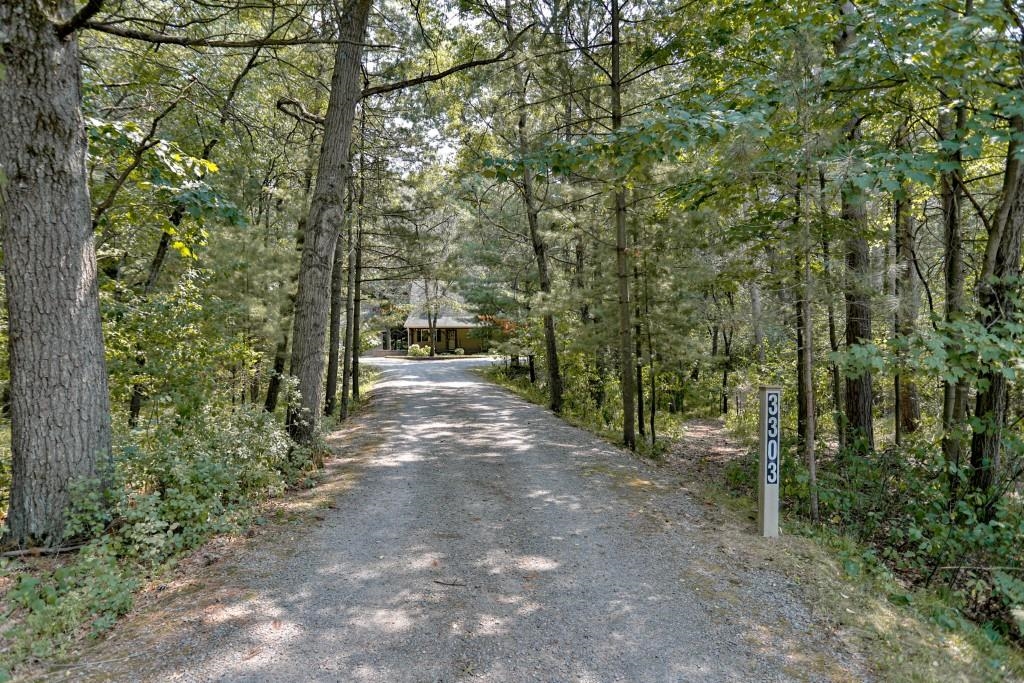
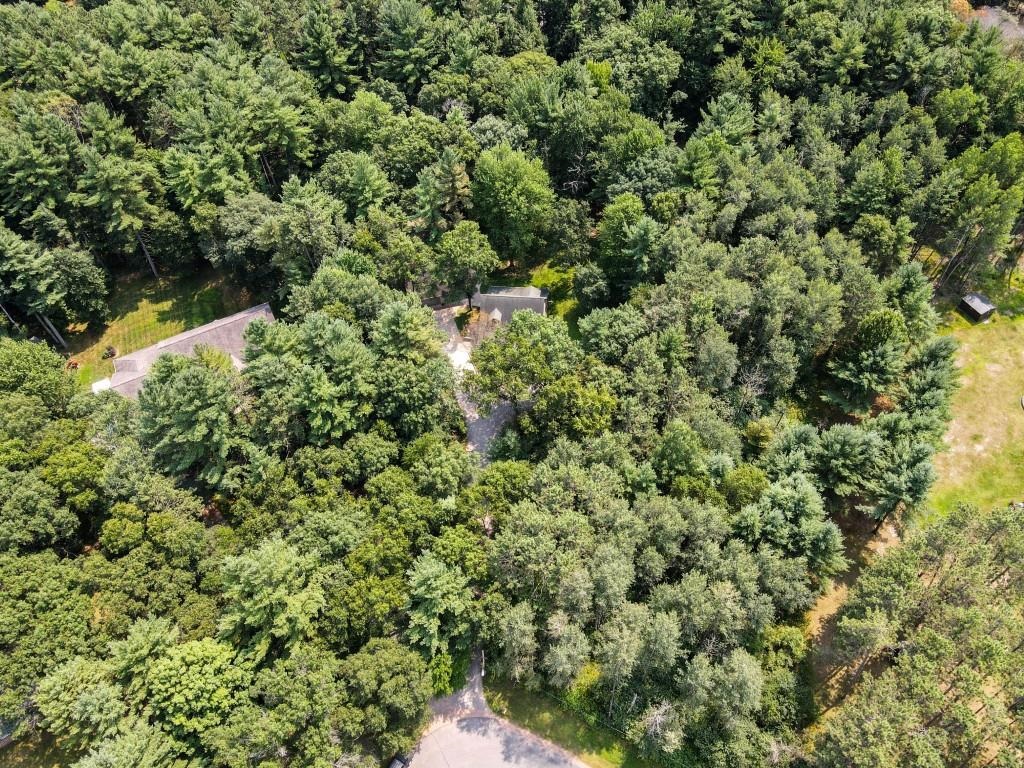
The thoughtfully designed main level suite offers a walk-through bathroom leading to the laundry area, a walk-in closet, and an additional linen/storage closet for added convenience. Upstairs, you'll find an open loft currently used as a nursery or flex space, along with a second bedroom featuring vaulted ceilings. The unfinished lower level offers outstanding potential with 2 windows, making it ideal for adding a third bedroom, spacious family room, or bonus room. A poured concrete foundation, utility sink, and existing radon mitigation system (installed in 2015) provide added value. One of the home's highlights is the heated and insulated garage. Finished for year-round use, it features its own dedicated 100-amp electrical panel with 220-volt service, a natural gas heater, attic storage with a pull-down staircase and storage platform, TV cable wiring, and speaker wiring both inside and to two exterior eave locations. The garage includes an approximately 22.5' x 20.5' parking area plus an additional 12' x 22.5' workshop, providing nearly 33 feet of interior width for projects, storage, or recreational vehicles. It also has drive-through access with 2 overhead doors. Plus the property includes a 12x16 storage shed with built-in shelving. Outside, enjoy mature trees and a beautifully improved backyard where significant fill was added to create a spacious, level outdoor living area. Additional fill was also brought in for the expanded driveway and rear parking pad, offering ample parking and flexibility. Plus numerous walking trails throughout the property. Two covered porches extend the length of the home - both the front and back for enjoying the outdoors. Additional features include natural gas, Spectrum internet, fiber availability - per seller, private well, two 2,000-gallon holding tanks, central air conditioning (2004), furnace (2004), and roof (2004). Located in the D.C. Everest School District, close to local grocery and retail options - Pick N Save, Target and more. Schedule your showing today!
Room Dimensions
Living Rm Size:
15x14
Bedroom 1 Size:
22x15
Dinette Area Size:
12x9
Bedroom 2 Size:
15x11
Kitchen Size:
13x6
Other Rm 1 Size:
19x9
Agent Info

|
Success Realty
|


