Residential For Sale
3,722 Sqft
Basic Details
Property Type:
Residential
Sub-Type:
Single family
Listing Type:
For Sale
Listing ID:
22603882
Price:
$999,900
Bedrooms:
3
Bathrooms:
3
Square Footage:
3,722 Sqft
Lot Area:
5 Acre
Year Built:
2018
Country:
US
State:
WI
County:
Wood County
City:
Wisconsin Rapids
Area:
Wisconsin Rapids
Zipcode:
54494

Style
1.5 story,
DOM:
48
Status:
Active
Virtual Tour:
Features
# Fireplaces:
1
Garage Capacity:
3
Heating System
Forced air, In-floor radiant, Zoned heating,
Cooling System
Central,
Basement
Full, Finished, Poured,
Fireplace
Yes, Wood burning,
Exterior
Deck, Porch, Fenced yard, Front porch, Deck-covered, Undr gr sprinkler, Whole-house Generator,
Roof
Shingle,
Interior
Ceiling fan(s), Smoke detector, G. door opener, Cable hookup, Window treatments, Walk-in closet(s), Carbon monoxide detector, High speed internet, Security system, Loft, Pantry, Beamed ceiling(s), Vaulted/cathedral ceiling, Primary Bath,
Appliances
Refrigerator, Dishwasher, Microwave, Disposal, Washer, Trash compactor, Dryer, Water softener - owned, Air exchanger, Cooktop, Exhaust fan, Oven,
Garage Type
Attached, Heated, Basement access, Keyless entry, Insulated garage,
Fuel Type
Natural gas,
Water Heater
Natural gas,
Flooring Type
Carpet, Tile, Wood, Luxury Vinyl Plank,
Utility/Laundry
Main level utility, Main level laundry,
Driveway
Blacktop/asphalt,
Sewer/Septic
Conventional,
Sewer/Water
Pv sewer/pv water,
Additional Information
Foreclosure
No,
Short Sale
No,
Style
Prairie/craftsman,
Tax PIN #:
0700770I
Tax Amount:
8485
Tax Year:
2025
Zoning
Residential,
Municipality:
Grand Rapids, Town Of
Addendum:
This Information Is Compiled From Miscellaneous So
Directions:
48th to Whitrock. Home on right.
Additional Remarks:
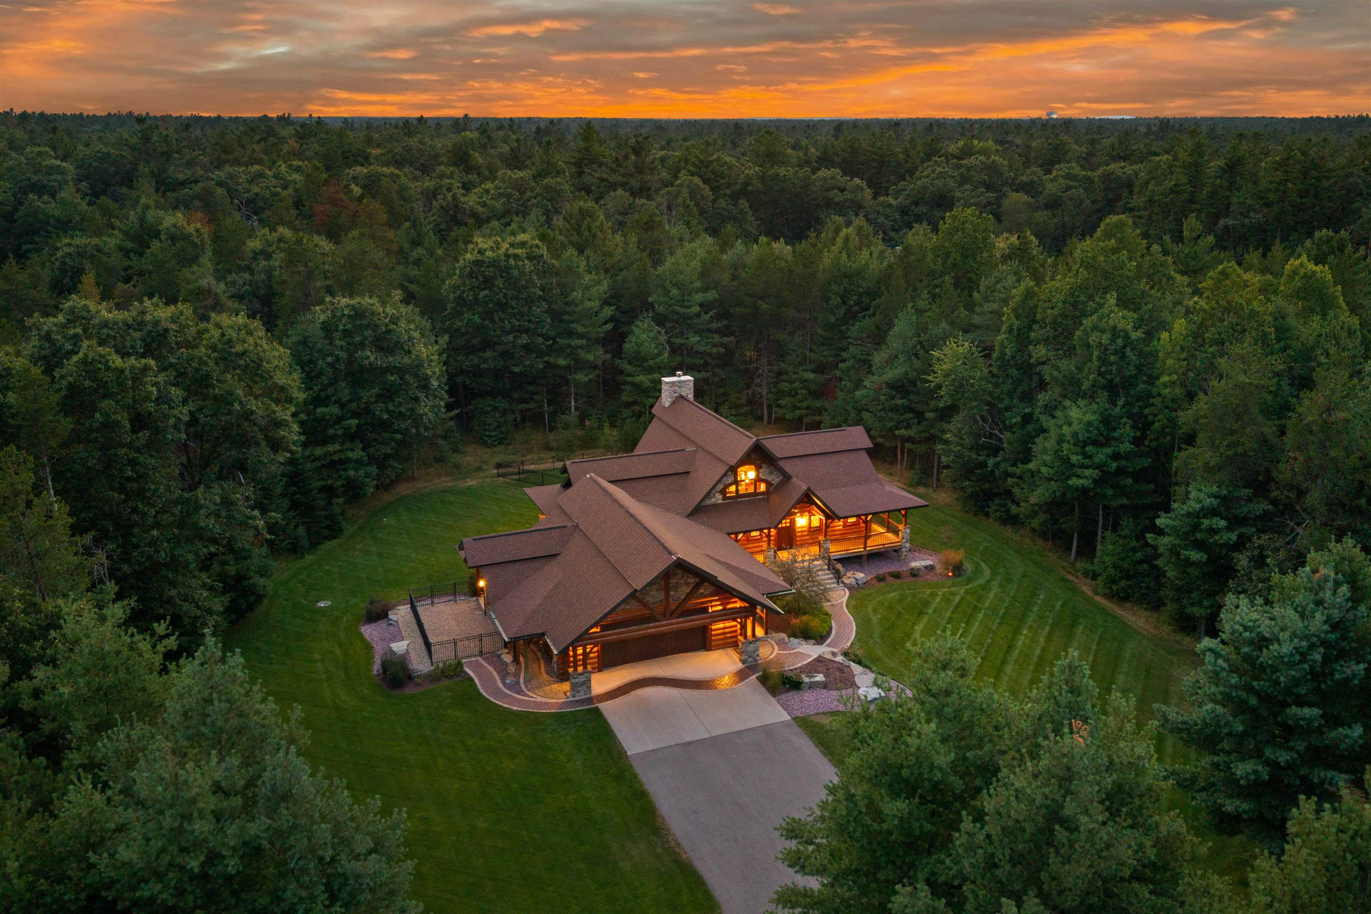
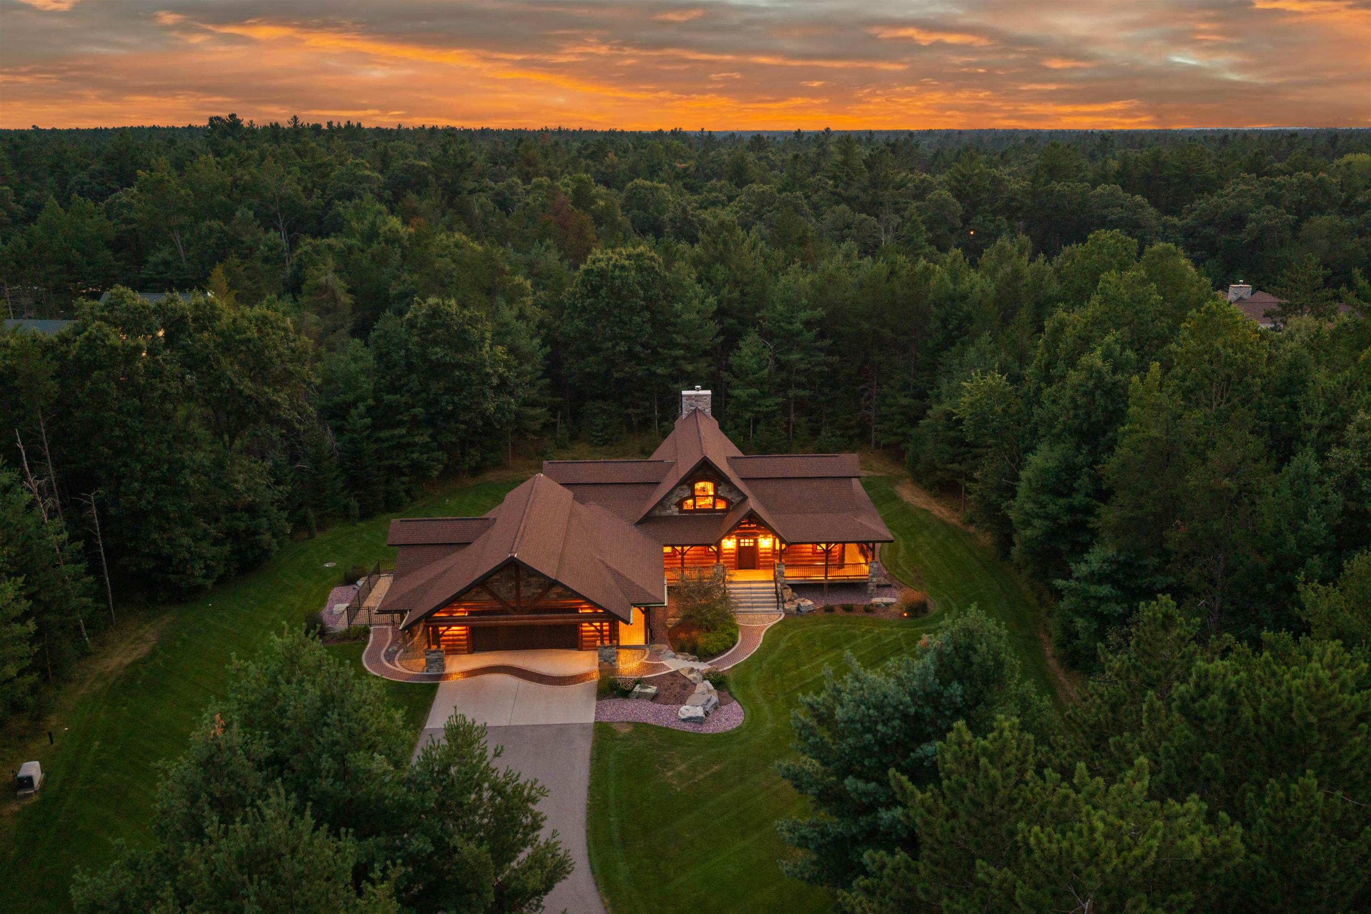
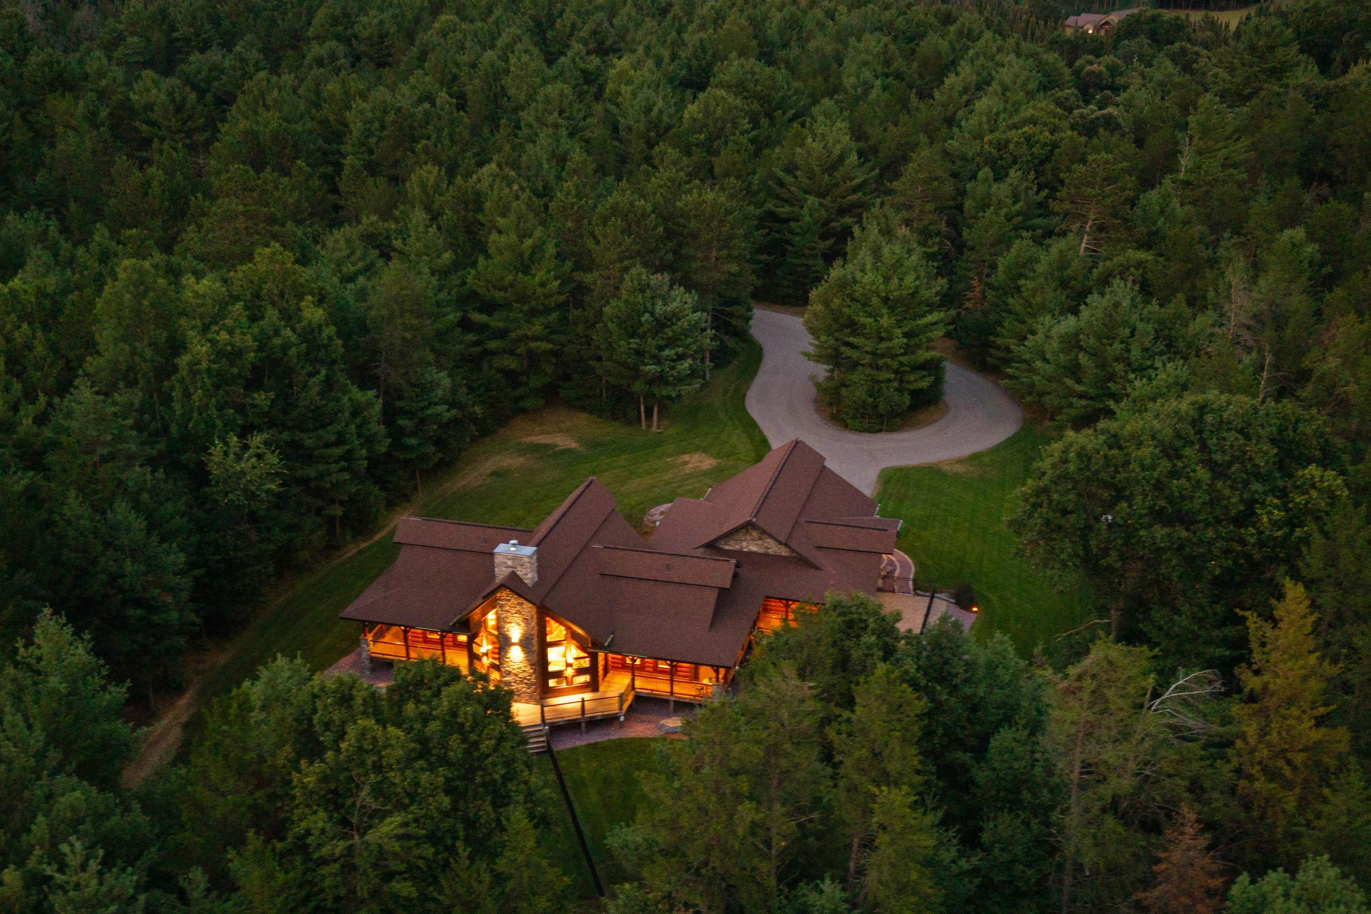
A spacious, zero-entry tile shower features preset temperature controls, a rainhead, and a handheld shower fixtures. The walk-in closet connects directly to the bath for an effortless daily routine. Also on the main floor, the guest suite offers a vaulted ceiling, a stone feature wall with its own mini-loft, and a walk-in closet with a space-saving pocket door. Its ensuite bath includes a pedestal sink, matte-black fixtures, and a custom-tiled tub and shower. Double barn doors also allow access to the bath from the entry, giving it the flexibility to serve visitors while preserving the privacy of the guest suite. Even the hardworking spaces have been carefully designed. The mudroom and laundry area provide a true drop zone, concealed shoe storage, a cleaning closet, deep drawers, adjustable shelving, and storage for laundry baskets. Raised cabinetry surrounds the washer and dryer beneath a Corian countertop, while a large window keeps the room bright. Herringbone tile adds character and durability. Four-legged family members have been considered, too. A dog-washing station includes an adjustable handheld faucet, temperature controls, and a diverter. A pot filler offers hands-free water-bowl filling, while an exterior door with a dog flap leads to a secure, fenced park area. Protective metal detailing shields the door from paws-one of many meaningful touches revealing how thoroughly the home was planned. The professionally finished lower level expands the living space with nine-foot ceilings and radiant in-floor heat. A bright bedroom includes an oversized egress window and walk-in closet, while the full bath offers custom cabinetry, a tiled tub and shower with glass enclosure, a grab bar, built-in niche, and tile flooring. A spacious flex room with luxury vinyl plank flooring can become a recreation room, media space, fitness studio, hobby area, or additional gathering place. Behind the home's beauty is an impressive commitment to comfort and efficiency. A natural-gas boiler supplies domestic hot water and radiant heat to the basement and garage. Paired with an air exchanger, it distributes warmth through the ductwork without a conventional furnace. A smart thermostat provides customized schedules for day, night, and time away. Keyless entry integrates with the smart-home system, and select doors can receive separate codes so service providers may enter designated areas without accessing the main living space. Water filtration and softening further support effortless year-round living. The oversized 2½-stall attached garage is bright and large enough for two full-size vehicles plus recreational equipment and storage. Radiant in-floor heat, hot- and cold-water connections, and a central floor drain simplify vehicle care year-round. Corrugated-steel wainscoting adds durability, while a custom glass feature wall brings style and natural light. A utility staircase connects the garage directly to the mechanical room and lower level. Accessibility is incorporated gracefully throughout. Zero-barrier transitions connect the garage, home, and covered porches, while generous circulation, raised work surfaces, thoughtful bath features, and a main-floor primary suite keep the residence comfortable as needs evolve. This was never conceived as a speculative build or showcase for luxury materials. It was created as a Forever Home—a place for family, friends, easy routines, and generations of memories. The result is a rare union of full-log construction, timber-frame artistry, modern technology, intelligent storage, energy-conscious systems, and personal design. Every room has a purpose, every detail has a reason, and every element contributes to a home as remarkable to live in as it is to behold. At over $2M duplication cost, this is a chance of a liftime- call today for a private showing; you'll be glad you did! All Buyers to provide pre-approval or proof-of-funds prior to showing.
Room Dimensions
Living Rm Size:
22x17
Bedroom 1 Size:
15x13
Dinette Area Size:
12x9
Bedroom 2 Size:
15x11
Kitchen Size:
16x15
Bedroom 3 Size:
15x15
Family Rm Size:
32x17
Other Rm 1 Size:
22x17
Other Rm 2 Size:
16x11
Agent Info

|
Success Realty
|


