Residential For Sale
2,450 Sqft
Basic Details
Property Type:
Residential
Sub-Type:
Single family
Listing Type:
For Sale
Listing ID:
22604302
Price:
$899,900
Bedrooms:
3
Bathrooms:
2
Half Baths:
1
Square Footage:
2,450 Sqft
Lot Area:
3.98 Acre
Year Built:
1965
Country:
US
State:
WI
County:
Langlade County
City:
Deerbrook
Area:
Wausau
Zipcode:
54424

Style
1 Story,
DOM:
10
Status:
Active
Virtual Tour:
Features
Garage Capacity:
12
Heating System
Forced air,
Cooling System
Central,
Basement
Partial finished, Block, Basement storage,
Fireplace
No,
Exterior
Porch, Fenced yard,
Roof
Shingle,
Interior
Smoke detector, G. door opener, Walk-in closet(s), Pantry, Primary Bath,
Appliances
Refrigerator, Range, Dishwasher, Microwave, Washer, Dryer,
Garage Type
Detached, Attached, Additional garage(s), Insulated garage,
Fuel Type
Natural gas,
Water Heater
Natural gas,
Flooring Type
Carpet, Laminate, Vinyl, Tile,
Utility/Laundry
Main level laundry,
Driveway
Gravel,
Sewer/Septic
Conventional,
Sewer/Water
Pv sewer/pv water,
Additional Information
Foreclosure
No,
Short Sale
No,
Home Warranty Included
No,
Style
Ranch,
Tax PIN #:
0140493.008
Tax Amount:
$3,725
Tax Year:
2025
Zoning
Residential, Commercial,
Municipality:
Neva, Town Of
Addendum:
This information is compiled from miscellaneous so
Directions:
Hwy 45 to County Road B
Broker Attrib Contact:
Main: 715-359-0521
Additional Remarks:
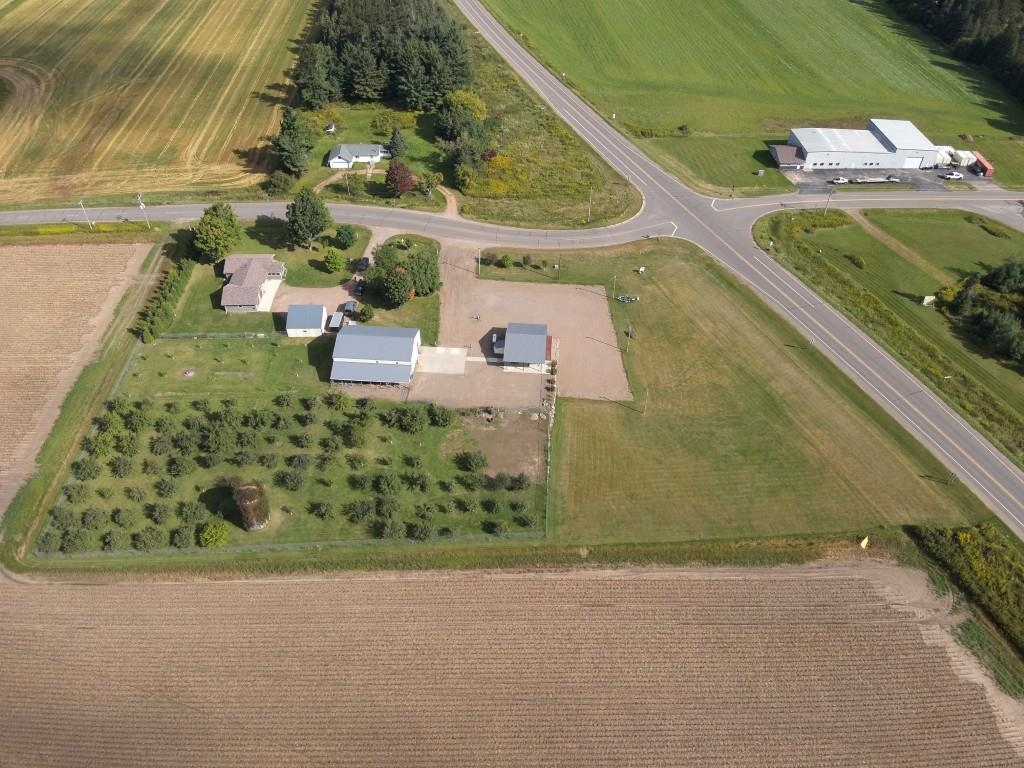
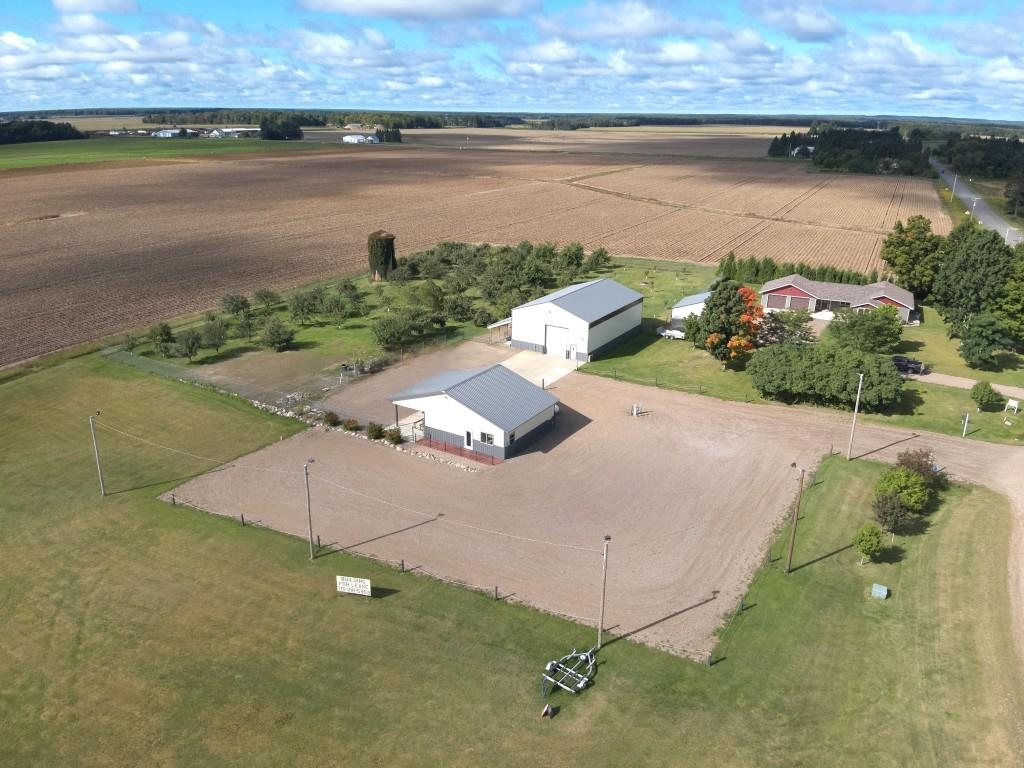
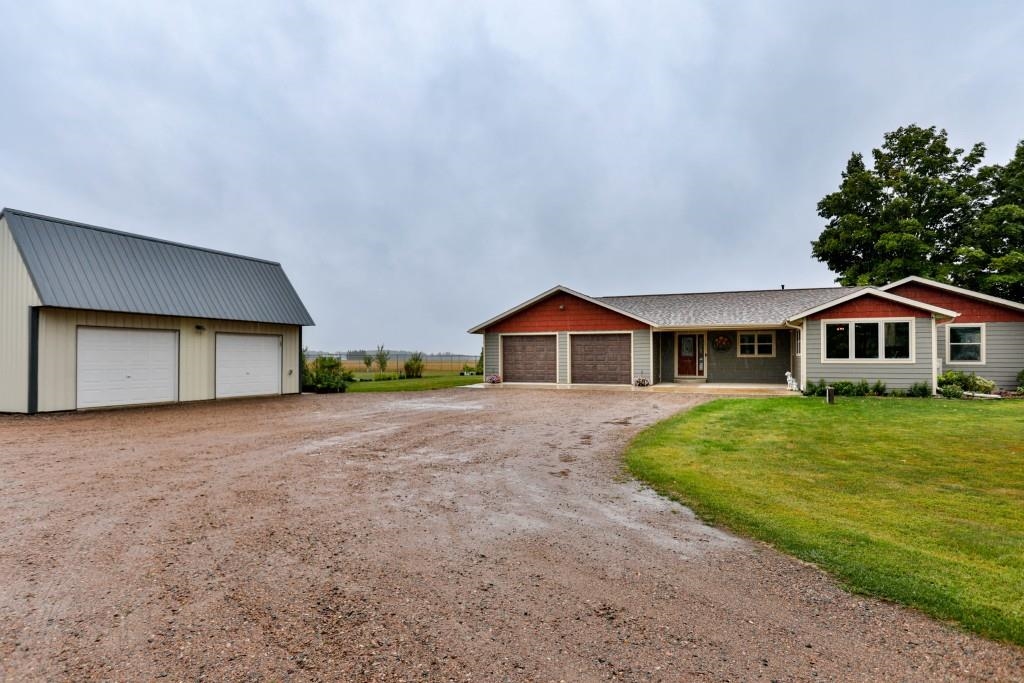
Additional updates include LP SmartSide siding completed in 2018/2020 and a roof installed in 2017. An attached 2-car house garage - fully insulated and drywalled. A detached 28' x 26' two-car garage, built in 2010, is heated and insulated, providing excellent additional workspace and storage. The commercial portion of the property features two versatile buildings, offering tremendous opportunity for various business, workshop, storage, or investment uses. The first building measures approximately 32' x 32' with a 12' lean-to and was previously used as a car dealership. It features a large gravel parking lot, security system, and fully heated and finished shop space with an overhead door and private bathroom. This building also has a separate holding tank and well. The second outbuilding measures approximately 40' x 58' and features impressive 17-foot ceilings. It is fully insulated, finished, and heated, with a large open storage area, office space, and upper loft/office area. The current lease is through November. With its high-visibility corner location, mixed residential and commercial zoning, multiple buildings, ample parking and storage, established orchard, and extensively updated home, this truly is a rare property!
Room Dimensions
Living Rm Size:
20x13
Bedroom 1 Size:
13x13
Dinette Area Size:
10x12
Bedroom 2 Size:
13x12
Kitchen Size:
16x12
Bedroom 3 Size:
12x12
Family Rm Size:
18x14
Agent Info

|
Success Realty
|


