Residential For Sale
1,614 Sqft
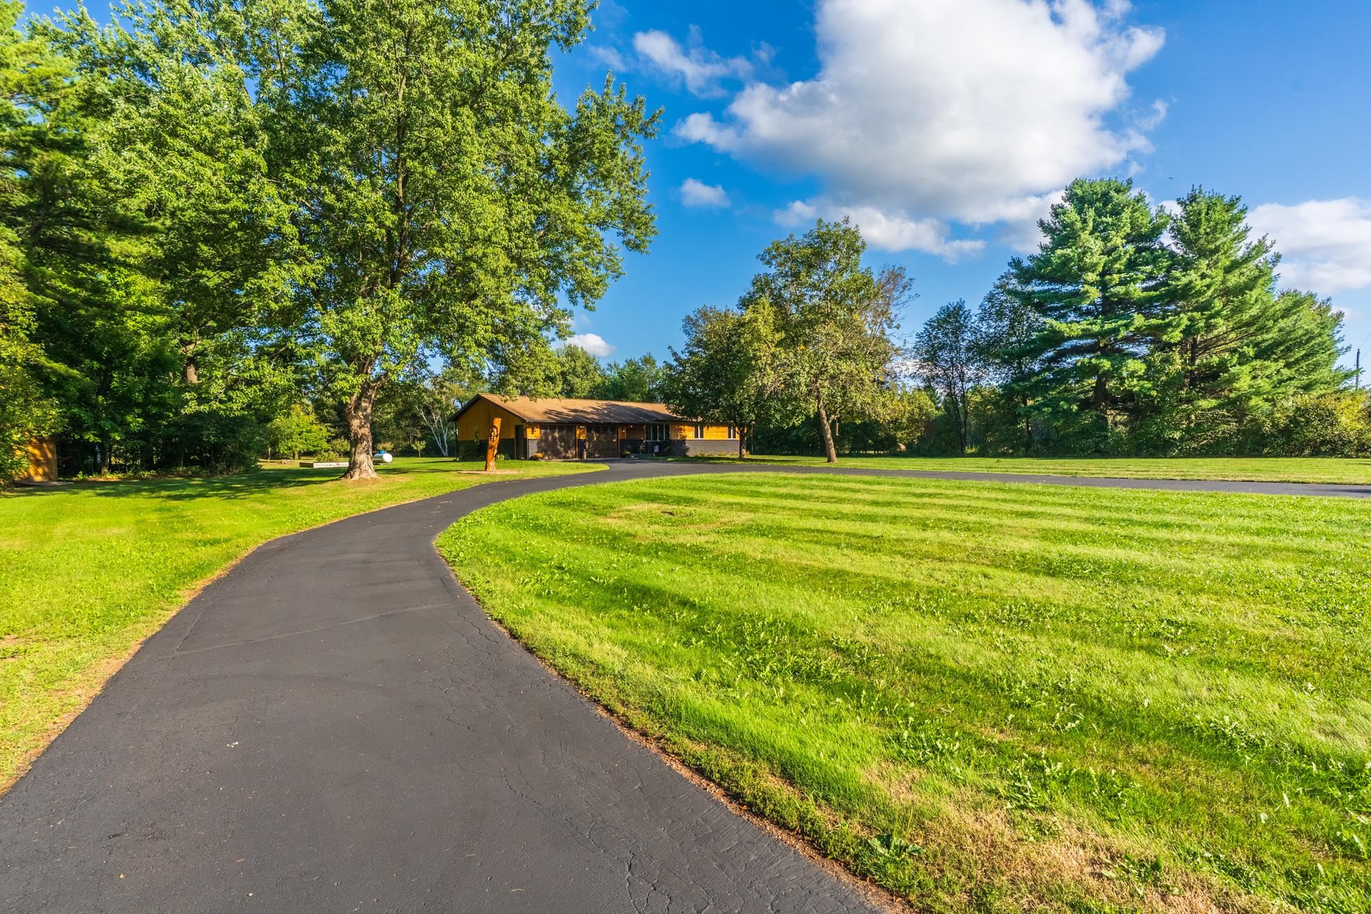
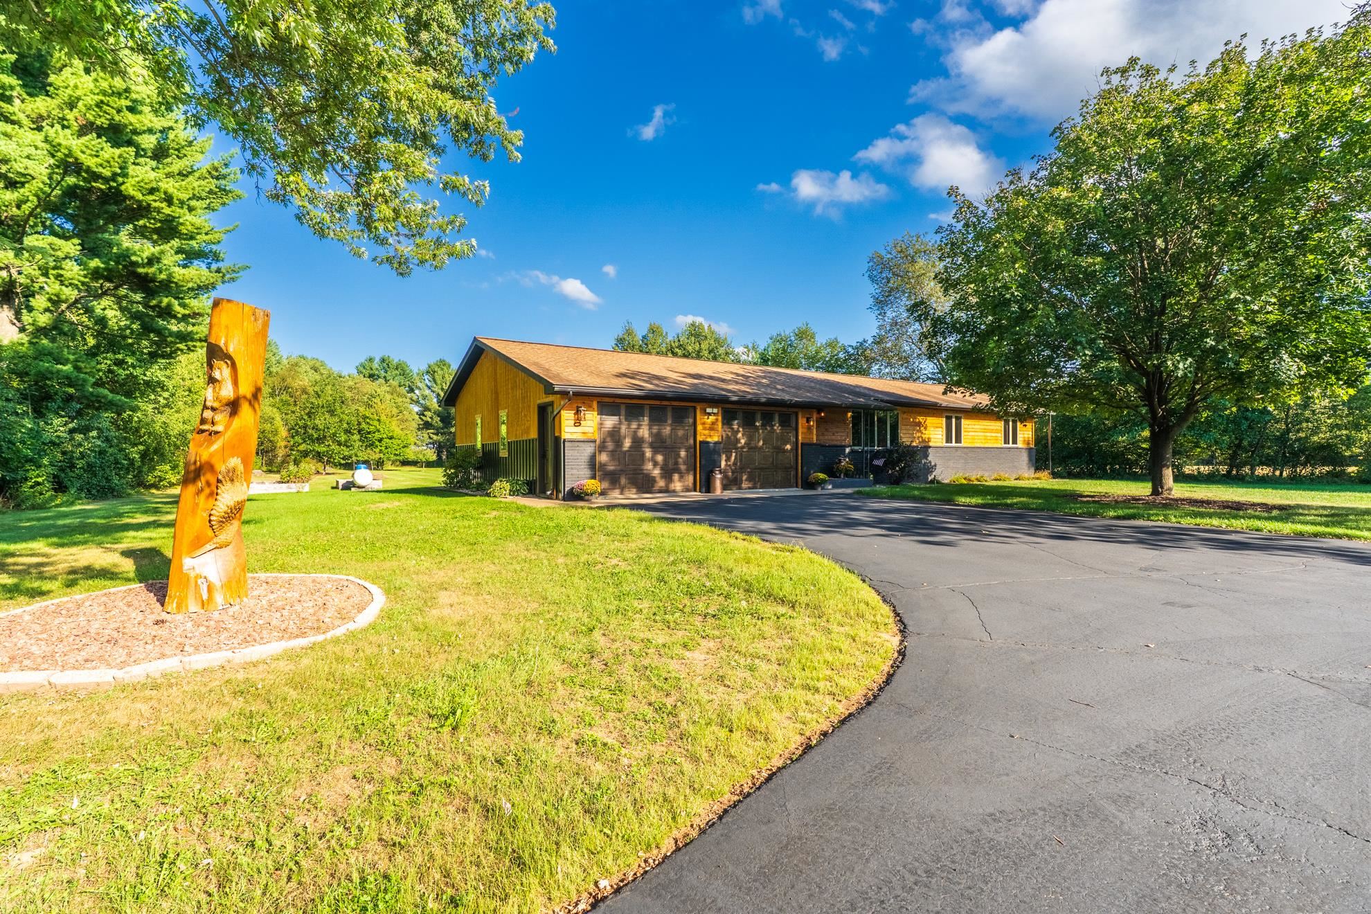
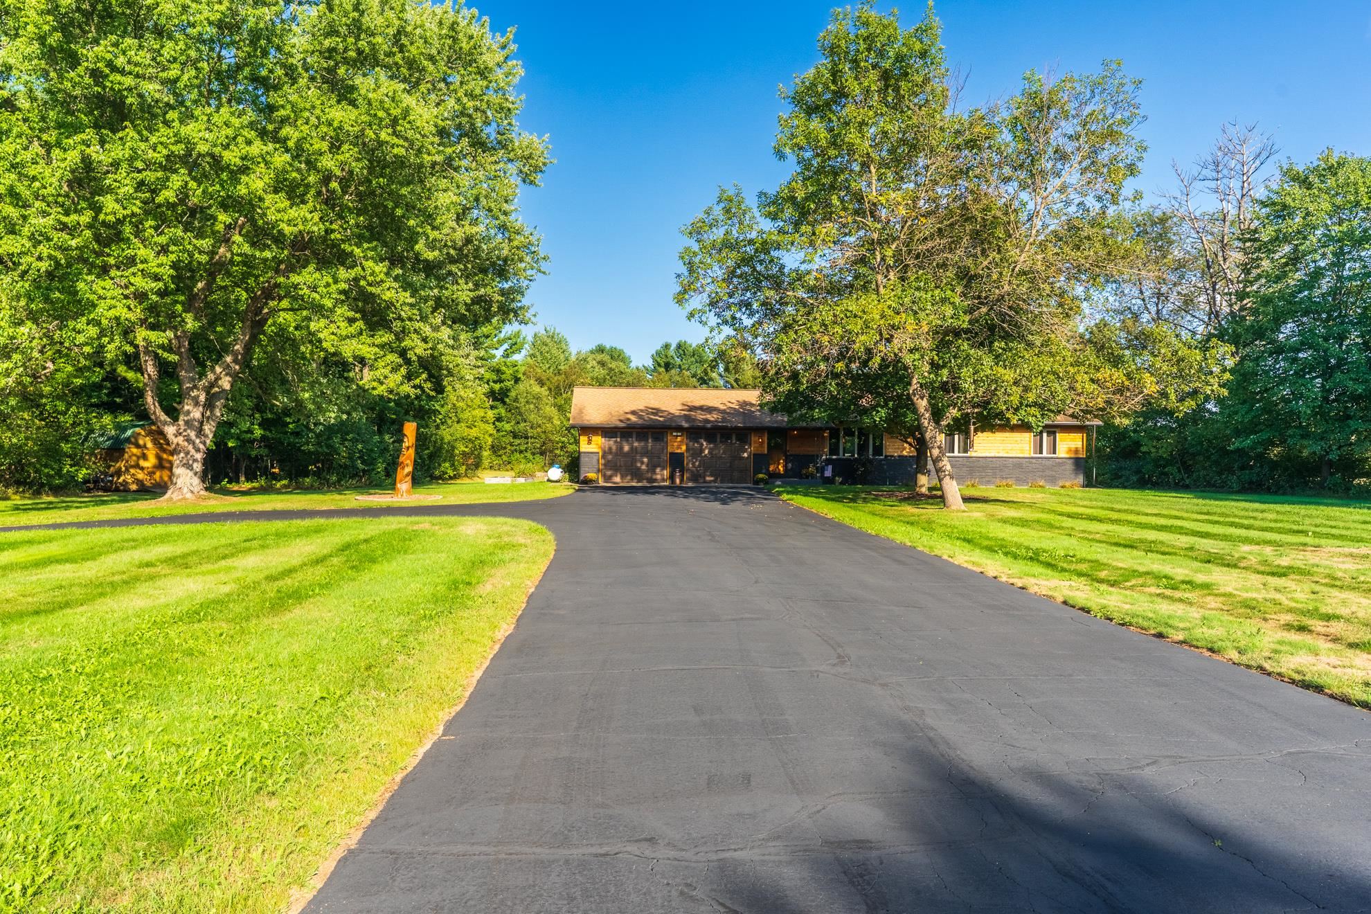
Basic Details
Property Type:
Residential
Sub-Type:
Single family
Listing Type:
For Sale
Listing ID:
22604363
Price:
$339,900
Bedrooms:
3
Bathrooms:
1
Half Baths:
1
Square Footage:
1,614 Sqft
Lot Area:
3 Acre
Year Built:
1986
Country:
US
State:
WI
County:
Marathon County
City:
Kronenwetter
Area:
Wausau
Zipcode:
54455

Style
1 Story,
DOM:
2
Status:
Active
Features
Garage Capacity:
2
Heating System
Forced air,
Cooling System
Central,
Basement
Partial finished, Full, Sump pump, Block, Daylight window, Basement storage,
Fireplace
No,
Exterior
Deck, Front porch, Storage/garden shed,
Roof
Shingle,
Interior
Ceiling fan(s), Smoke detector, G. door opener, Window treatments, Foyer entry,
Appliances
Refrigerator, Dishwasher, Microwave, Washer, Dryer, Water softener-rented, Oven/range-gas, Exhaust fan, Range hood,
Garage Type
Attached,
Fuel Type
Lp gas,
Water Heater
Lp,
Flooring Type
Laminate,
Utility/Laundry
Lower level utility, Main level laundry,
Driveway
Blacktop/asphalt,
Sewer/Septic
Conventional,
Sewer/Water
Pv sewer/pv water,
Additional Information
Foreclosure
No,
Short Sale
No,
Style
Ranch,
Tax PIN #:
14527080810996
Tax Amount:
3067
Tax Year:
2025
Municipality:
Kronenwetter, Village Of
Addendum:
This information is compiled from miscellaneous so
Directions:
Cty Rd X to Pleasant Dr, house south on the L
Broker Attrib Contact:
rmdivineacres@gmail.com
Additional Remarks:
Beyond the impressive windows and doors, the main level offers the comfortable, functional layout buyers are looking for. The spacious living room provides plenty of room to gather and unwind, while three bedrooms offer flexibility for family, guests, a home office, or whatever your lifestyle requires. The updated full bathroom and refreshed lighting fixtures throughout the home add a polished, modern touch, and each bedroom features its own ceiling fan for year-round comfort. Beautiful Pergo laminate flooring, installed in 2020, flows throughout the main level, creating a cohesive look that is both durable and easy to maintain. The kitchen is equally inviting, with abundant counter space, warm butcher block countertops, and a matching breakfast bar by the dining area—making everyday meals and entertaining feel effortless. The kitchen stove was updated in 2024, adding another thoughtful improvement to an already functional space. Altogether, the main level strikes that sweet spot between charm and practicality, with the updates already taken care of so the next owner can simply move in and enjoy. The lower level adds even more versatility with a bonus family room finished with comfortable carpeting, creating a warm space for movie nights, a playroom, hobbies, or simply additional living space. Major mechanical updates include a forced-air furnace and water heater, both installed in 2022, along with 200-amp electrical service. The home is serviced by a private well and conventional septic system, with a second well specifically for watering purposes in the backyard. A Culligan water softener and point-of-use reverse osmosis system are also included on a lease (can be cancelled if buyer chooses), adding to the home’s everyday convenience. From the big-ticket improvements to the practical details, this property has been thoughtfully maintained and updated in all the places that matter—truly making this country-ranch “unicorn” a rare opportunity to own something special.
Room Dimensions
Living Rm Size:
13X19
Bedroom 1 Size:
11X14
Dinette Area Size:
10X12
Bedroom 2 Size:
11X11
Kitchen Size:
12X12
Bedroom 3 Size:
9X10
Other Rm 1 Size:
5X10
Other Rm 2 Size:
14X23
Agent Info

|
Success Realty
|


