Residential For Sale
3,032 Sqft
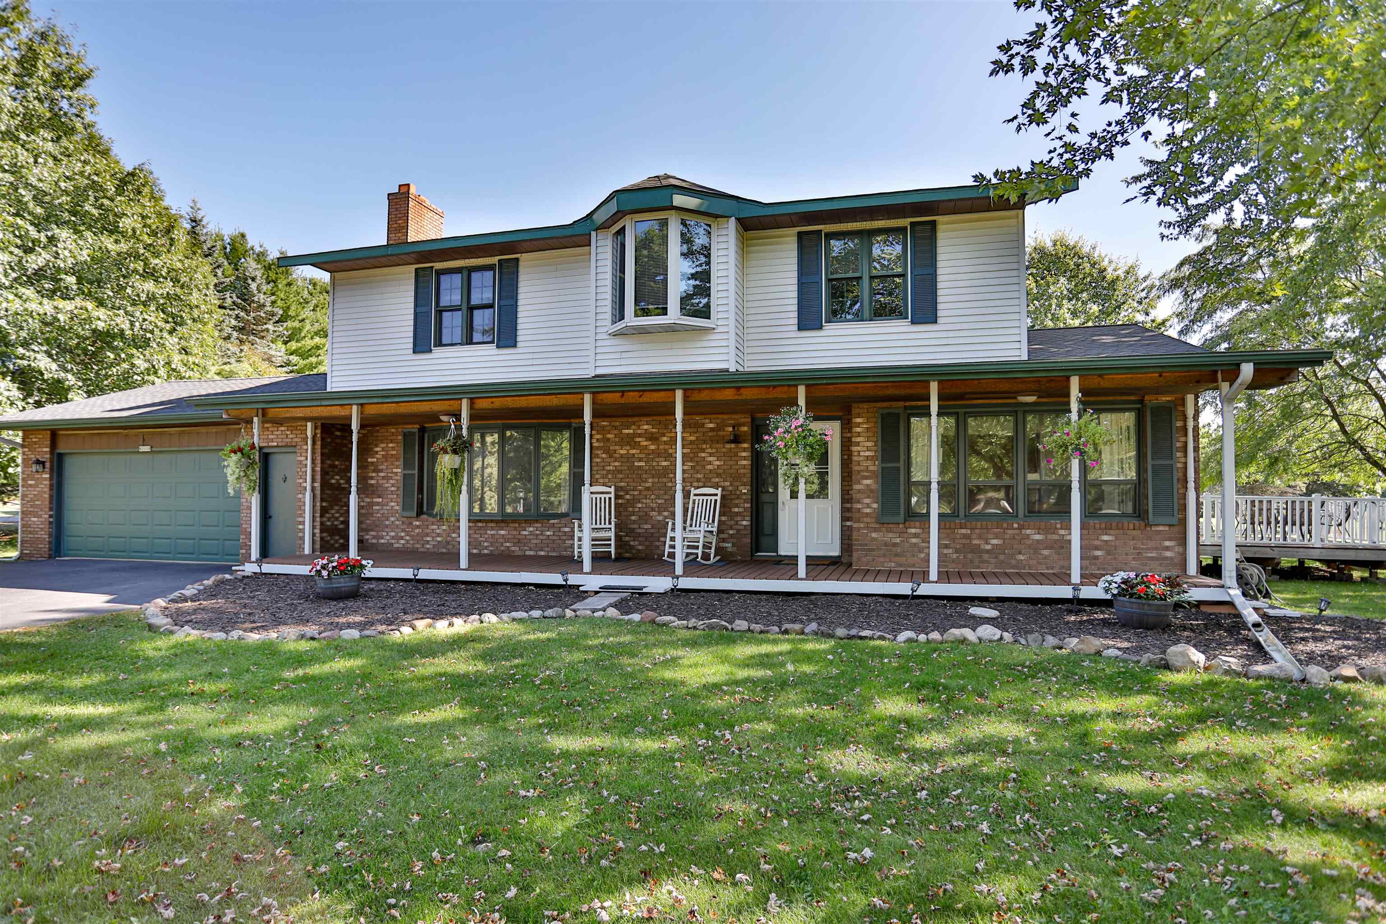
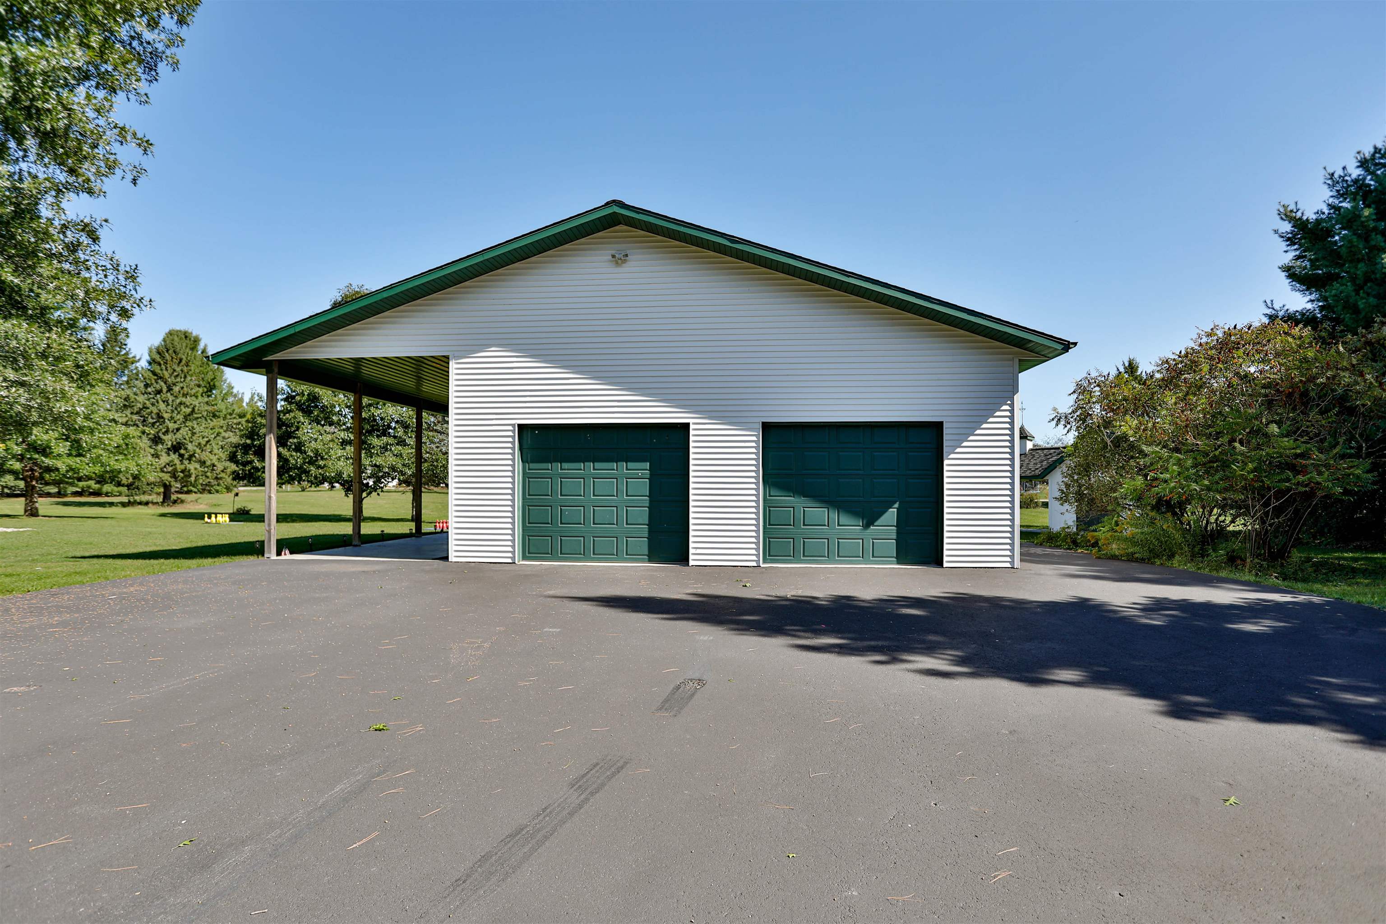
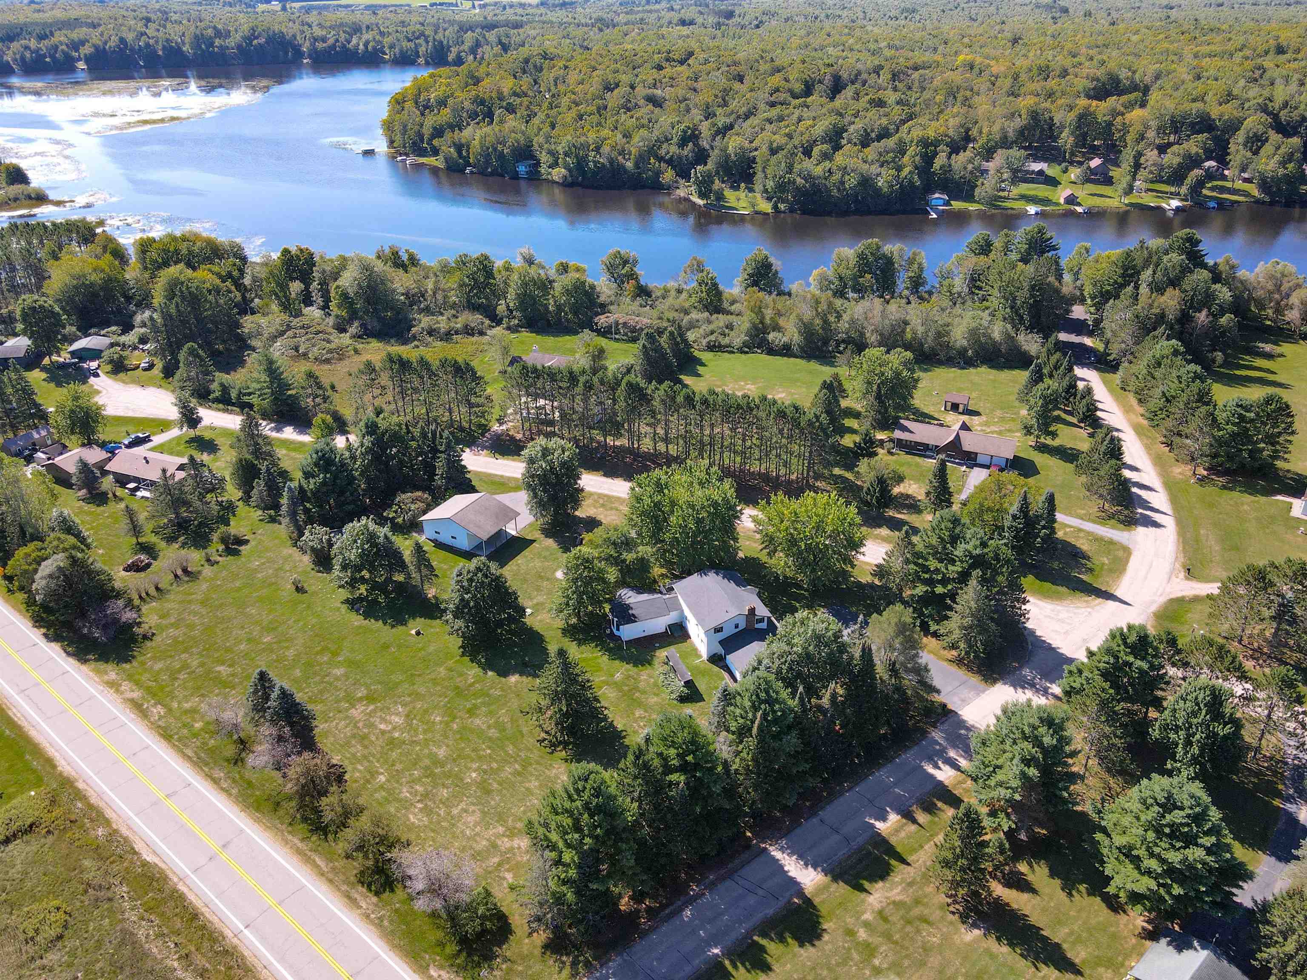
Basic Details
Property Type:
Residential
Sub-Type:
Single family
Listing Type:
For Sale
Listing ID:
22604515
Price:
$489,500
Bedrooms:
5
Bathrooms:
3
Square Footage:
3,032 Sqft
Lot Area:
1.94 Acre
Year Built:
1982
Country:
US
State:
WI
County:
Lincoln County
City:
Merrill
Area:
Merrill
Zipcode:
54452

Style
Two story,
DOM:
4
Status:
Active
Virtual Tour:
Features
# Fireplaces:
2
Garage Capacity:
6
Heating System
Hot water, In-floor radiant,
Cooling System
Window, Wall,
Basement
Partial finished, Block, Walk out/outer door,
Fireplace
Yes, Gas/gas log, Wood burning,
Exterior
Deck, Workshop, Front porch, Play structure, Out/pole building, Storage/garden shed,
Roof
Shingle,
Interior
Ceiling fan(s), Smoke detector, G. door opener, Cable hookup, Window treatments, Walk-in closet(s), High speed internet, Primary Bath,
Appliances
Refrigerator, Range, Dishwasher, Microwave, Washer, Dryer, Water softener - owned,
Garage Type
Attached, Insulated garage,
Fuel Type
Natural gas,
Water Heater
Natural gas,
Flooring Type
Carpet, Vinyl, Wood, Luxury Vinyl Plank,
Utility/Laundry
Main level laundry,
Driveway
Blacktop/asphalt,
Sewer/Septic
Conventional,
Sewer/Water
Pv sewer/pv water,
Additional Information
Foreclosure
No,
Short Sale
No,
Home Warranty Included
No,
Style
Two story,
Tax PIN #:
014-3206-304-9928
Tax Amount:
$4,678
Tax Year:
2025
Zoning
Residential,
Municipality:
Merrill, Town Of
Addendum:
This information is compiled from miscellaneous so
Directions:
107 North, turn Left on Lokemoen Road
Broker Attrib Contact:
Main: 715-359-0521
Additional Remarks:
The main level includes a large living room, updated vinyl plank flooring throughout most of the main level, modern white kitchen with granite countertops, tile backsplash, updated cabinets, stainless steel appliances, large prep island, and ample cabinet and counter space. The rear addition, accessed through French doors, features tall ceilings, a gas fireplace, in-floor heat, wood flooring with carpet inlay, and an office area with extensive built-in cabinetry. Also on the main level are a half bath, a bedroom/office, and a laundry room with an included washer and dryer included, along with a utility sink. The upper level has 4 bedrooms, including the owner's suite with a large closet and an additional room that could be used as a home gym, walk-in closet or extra storage. The owner's bathroom has been recently updated with a new vanity and flooring. The basement includes several finished rooms, additional storage, and a partially finished workout or recreation room. Schedule your showing today
Room Dimensions
Living Rm Size:
20x15
Bedroom 1 Size:
18x14
Dinette Area Size:
11x13
Bedroom 2 Size:
14x12
Kitchen Size:
17x13
Bedroom 3 Size:
13x11
Bedroom 4 Size:
13x11
Family Rm Size:
23x15
Bedroom 5 Size:
15x13
Other Rm 1 Size:
10x10
Agent Info

|
Success Realty
|


