Residential For Sale
3,016 Sqft
Basic Details
Property Type:
Residential
Sub-Type:
Single family
Listing Type:
For Sale
Listing ID:
22604623
Price:
$325,000
Bedrooms:
4
Bathrooms:
3
Square Footage:
3,016 Sqft
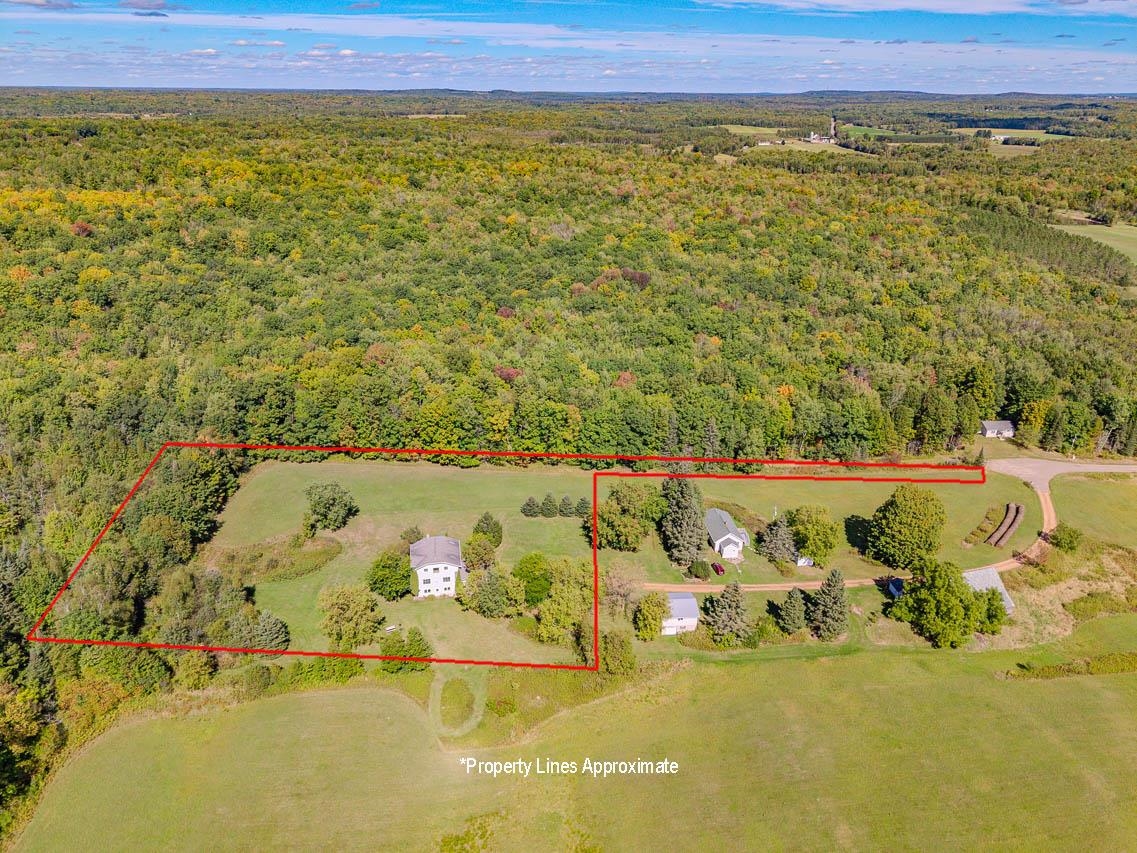
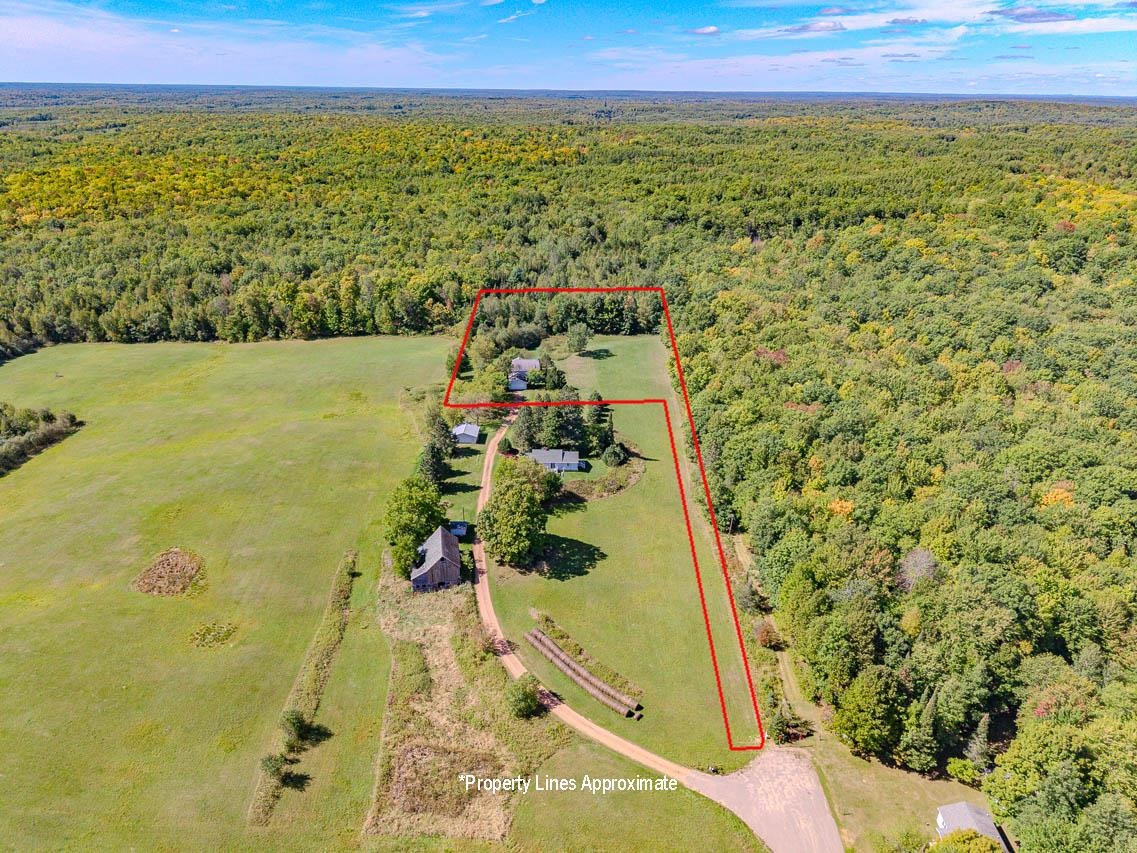
Lot Area:
2.66 Acre
Year Built:
1994
Country:
US
State:
WI
County:
Lincoln County
City:
Merrill
Area:
Merrill
Zipcode:
54452

Style
Two story,
DOM:
6
Status:
Active
Virtual Tour:
Features
# Fireplaces:
1
Garage Capacity:
4
Heating System
Hot water, Wood burning furnace, Zoned heating,
Cooling System
Mini-splits,
Basement
Full, Walk out, Finished, Radon mitigation system, Poured, Walk out/outer door, Basement storage, Full size windows,
Fireplace
Yes, Electric,
Exterior
Deck,
Roof
Shingle,
Interior
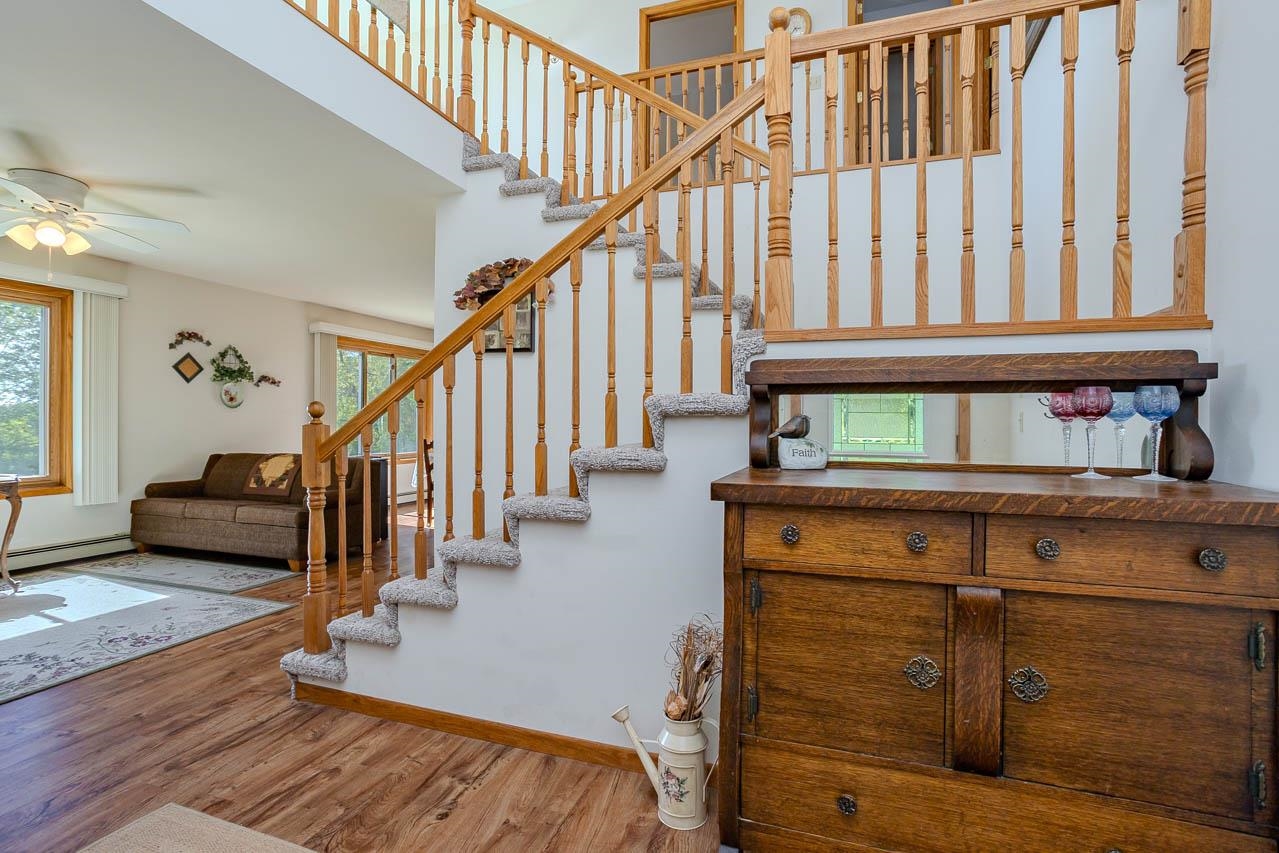
Ceiling fan(s), Smoke detector, G. door opener, Window treatments, Walk-in closet(s), Carbon monoxide detector, High speed internet, Loft, Vaulted/cathedral ceiling, Primary Bath,
Appliances
Refrigerator, Dishwasher, Microwave, Washer, Dryer, Water softener-rented, Oven/range-electric, Bar-refrigerator,
Garage Type
Drive under, Attached, Basement access, Keyless entry, Garage door over 8 feet, Additional garage(s), Built-in under home,
Fuel Type
Lp gas, Fuel oil,
Water Heater
Lp,
Flooring Type
Carpet, Vinyl, Luxury Vinyl Plank,
Utility/Laundry
Main level utility, Main level laundry,
Driveway
Joint/shared, Gravel, Unpaved,
Sewer/Septic
Conventional,
Sewer/Water
Pv sewer/pv water,
Additional Information
Foreclosure
No,
Short Sale
No,
Style
Two story,
Tax PIN #:
014-3206-142-9998
Tax Amount:
$2,687.51
Tax Year:
2025
Zoning
Residential,
Municipality:
Merrill, Town Of
Directions:
Highway 51, East onto Lincoln Drive, end of the ro
Broker Attrib Contact:
Phone: 715-218-9666
Additional Remarks:
Additional information: Roof 2012, water heater 2012, radon mitigation system fan replace 2023, Boiler 2024, leafguard added to gutters 2026, window on main and upper level replaced 2013, big window on 2nd floor replaced 2010, lower level fridge included, water softener is leased through US Water, septic pumped & county inspection completed October 2025, there is a recorded easement for use of the current shared driveway. LP Tank is leased from Country Visions. Wood furnace is a back up to boiler, hasn't been used in several years.
Room Dimensions
Living Rm Size:
18x11
Bedroom 1 Size:
17x12
Bedroom 2 Size:
12x9
Kitchen Size:
12x10
Bedroom 3 Size:
17x9
Dining Rm Size:
10x12
Bedroom 4 Size:
12x11
Family Rm Size:
30x10
Other Rm 1 Size:
18x11
Other Rm 2 Size:
19x23
Agent Info

|
Success Realty
|


