Residential For Sale
1,008 Sqft
Basic Details
Property Type:
Residential
Sub-Type:
Single family
Listing Type:
For Sale
Listing ID:
22605018
Price:
$189,900
Bedrooms:
2
Bathrooms:
1
Square Footage:
1,008 Sqft
Lot Area:
0.28 Acre
Year Built:
1947
Country:
US
State:
WI
County:
Portage County
City:
Stevens Point
Area:
Stevens Point
Zipcode:
54481

Style
1.5 story,
DOM:
1
Status:
Active
Virtual Tour:
Features
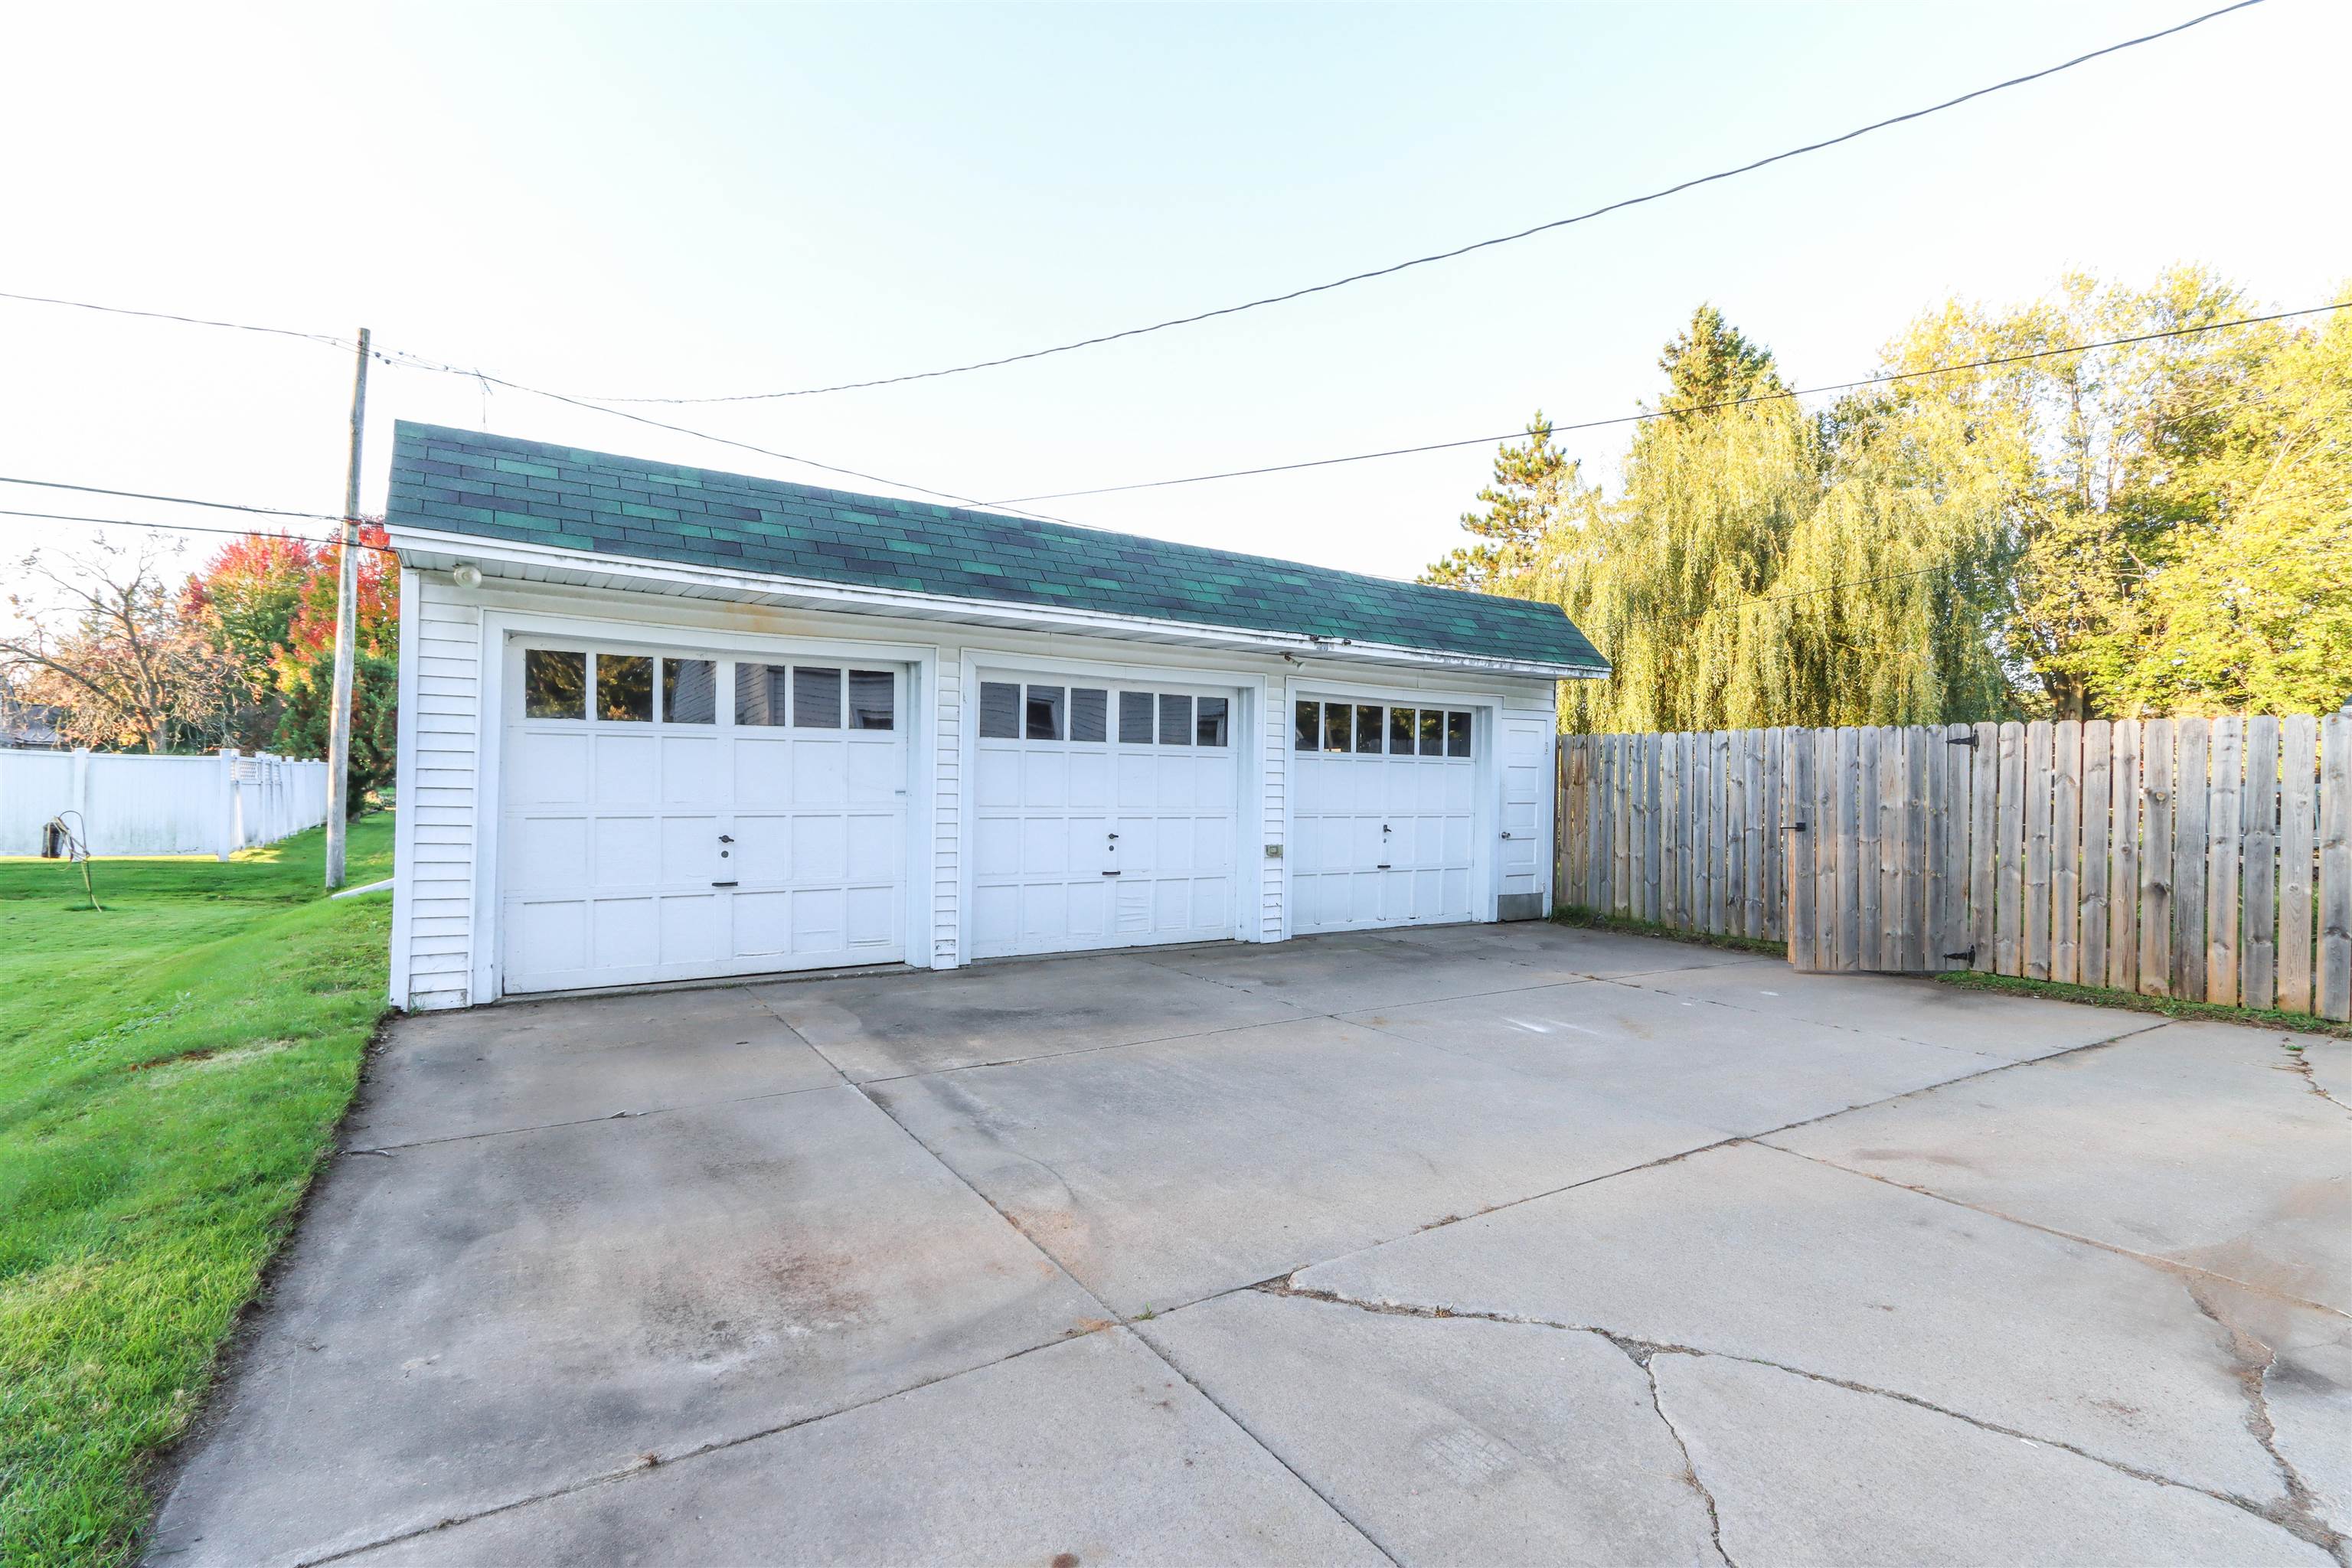
Garage Capacity:
3
Heating System
Forced air,
Cooling System
Window,
Basement
Full, Unfinished, Sump pump, Block, Daylight window, Basement storage,
Fireplace
No,
Exterior
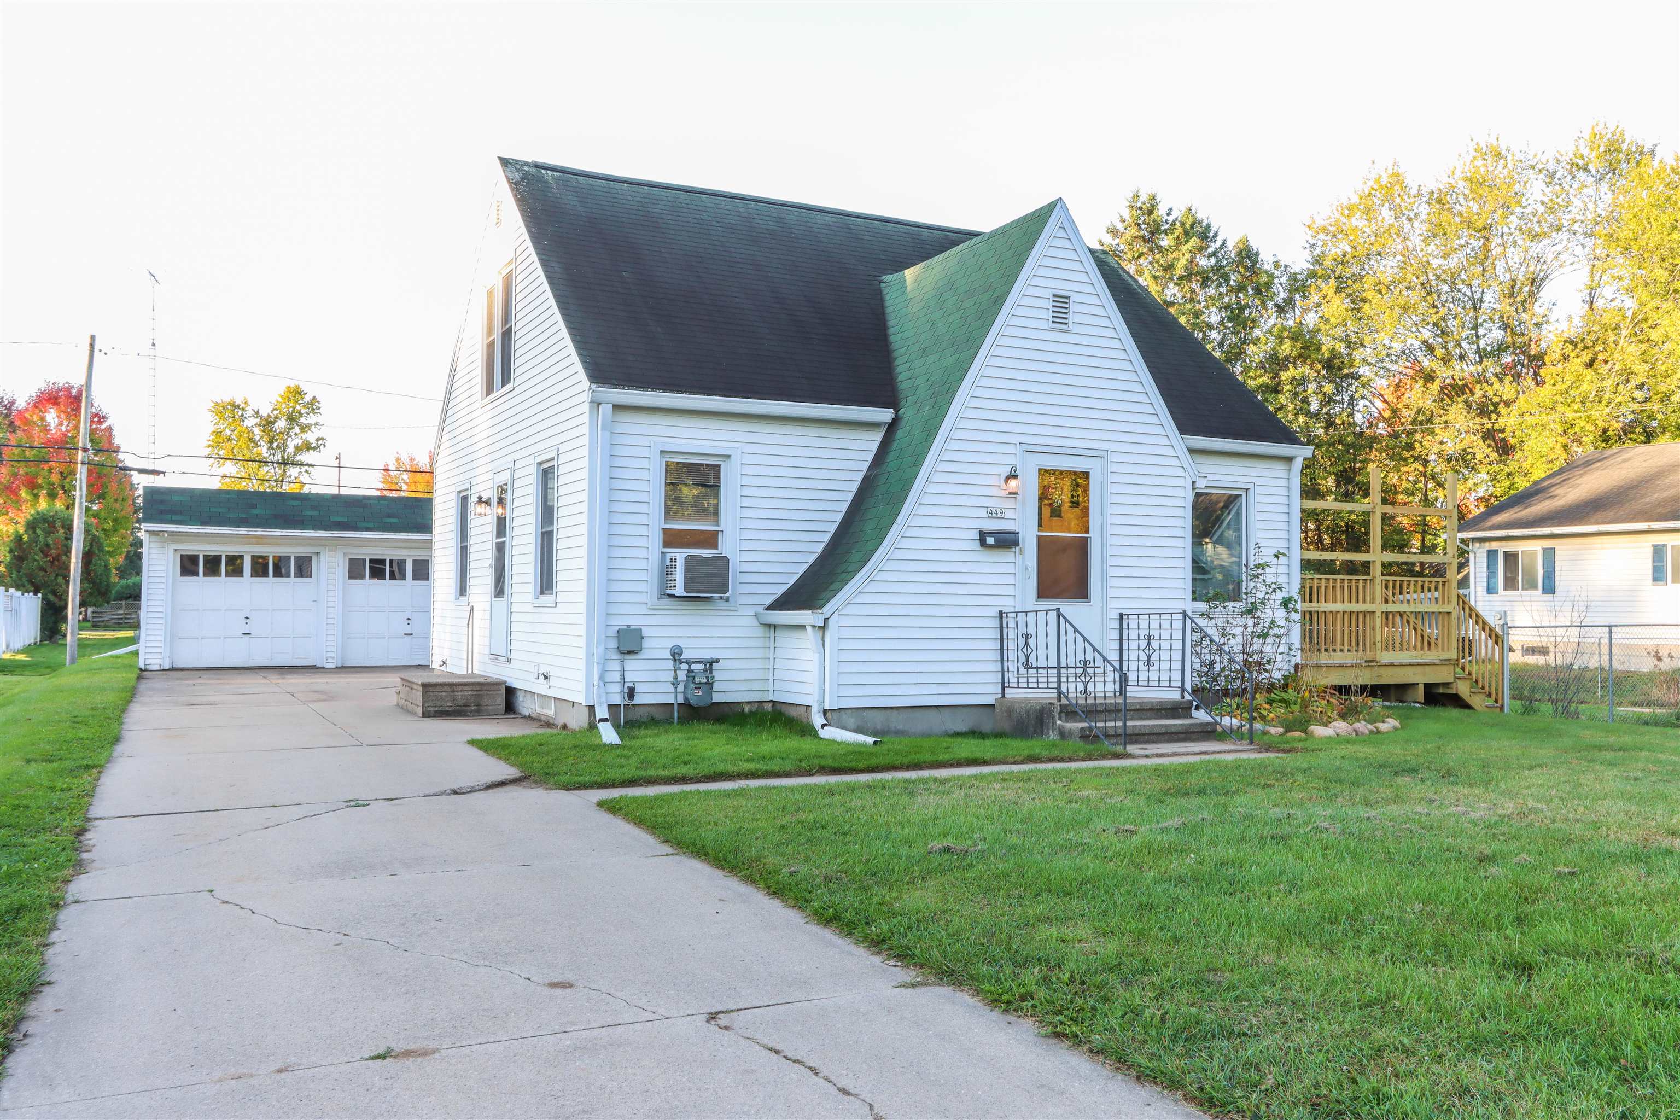
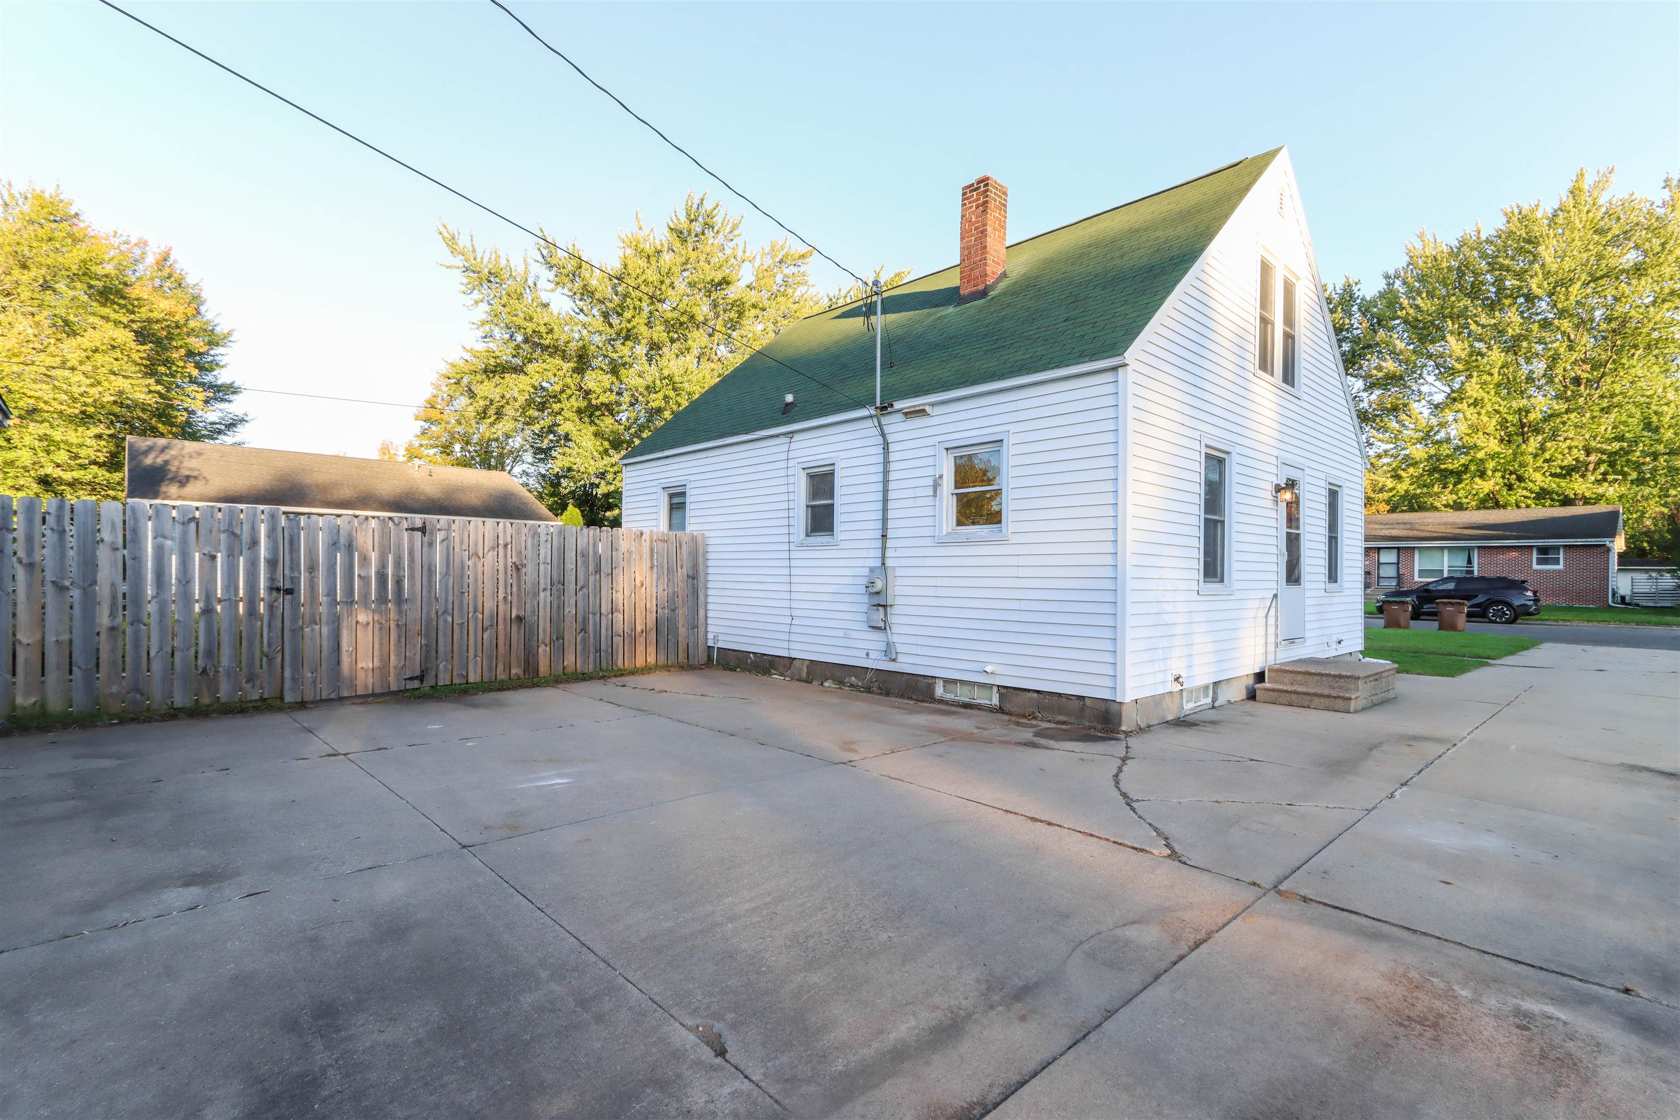
Deck, Patio, Fenced yard,
Roof
Shingle,
Interior
Smoke detector, G. door opener, Window treatments, Carbon monoxide detector, High speed internet,
Appliances
Refrigerator, Washer, Dryer, Oven/range-gas,
Garage Type
Detached,
Fuel Type
Natural gas,
Water Heater
Natural gas,
Flooring Type
Carpet, Wood, Linoleum,
Utility/Laundry
Lower level utility, Lower level laundry,
Driveway
Concrete,
Sewer/Septic
City,
Sewer/Water
Pb sewer/pb water,
Additional Information
Foreclosure
No,
Short Sale
No,
Style
Cape cod,
Tax PIN #:
281-24-0830401602
Tax Amount:
2864
Tax Year:
2025
Municipality:
Stevens Point, City Of
Addendum:
This information is compiled from miscellaneous so
Directions:
2nd St to Wadleigh St west, go 4 blocks house on t
Broker Attrib Contact:
rmdivineacres@gmail.com
Additional Remarks:
Inside, the home features a warm and functional layout. The kitchen includes wood cabinetry with both upper and lower storage, along with a refrigerator and gas range/oven, which are included with the sale. Just down the hallway is the full bathroom, conveniently located near the main-level bedroom. The bedroom features original hardwood flooring, a closet, and ceiling light. Around the corner, the living room continues with the beautiful hardwood floors and has convenient access to the new deck through the sliding patio door. A dedicated dining area completes the main level, creating an easy flow between the kitchen, dining, and living areas. Upstairs, brand-new carpeting adds a fresh feel to the second level. The landing features an abundance of built-in storage, while a versatile bonus room could serve as a home office, hobby area, reading room, or additional storage. A second bedroom with closet rounds out the upper level. The lower level provides practical utility space with the washer and dryer included. The mechanical area houses the sump pump, gas water heater, 100-amp electrical panel, and forced-air furnace. An AC window unit is also included for added comfort during warmer weather. With its classic Cape Cod character, generous yard, productive garden area, chicken coop, three-stall garage, and fresh outdoor improvements, this property presents a unique opportunity to embrace a simpler lifestyle while staying close to everything city living has to offer. Bring your gardening plans, backyard dreams, and love of character—this little in-town homestead is ready for its next chapter.
Room Dimensions
Living Rm Size:
12X14
Bedroom 1 Size:
9x12
Bedroom 2 Size:
11x11
Kitchen Size:
9X11
Dining Rm Size:
8X13
Other Rm 1 Size:
8x9
Agent Info

|
Success Realty
|


