Residential For Sale
2,586 Sqft
Basic Details
Property Type:
Residential
Sub-Type:
Single family
Listing Type:
For Sale
Listing ID:
22605175
Price:
$449,900
Bedrooms:
4
Bathrooms:
2
Half Baths:
1
Square Footage:
2,586 Sqft
Lot Area:
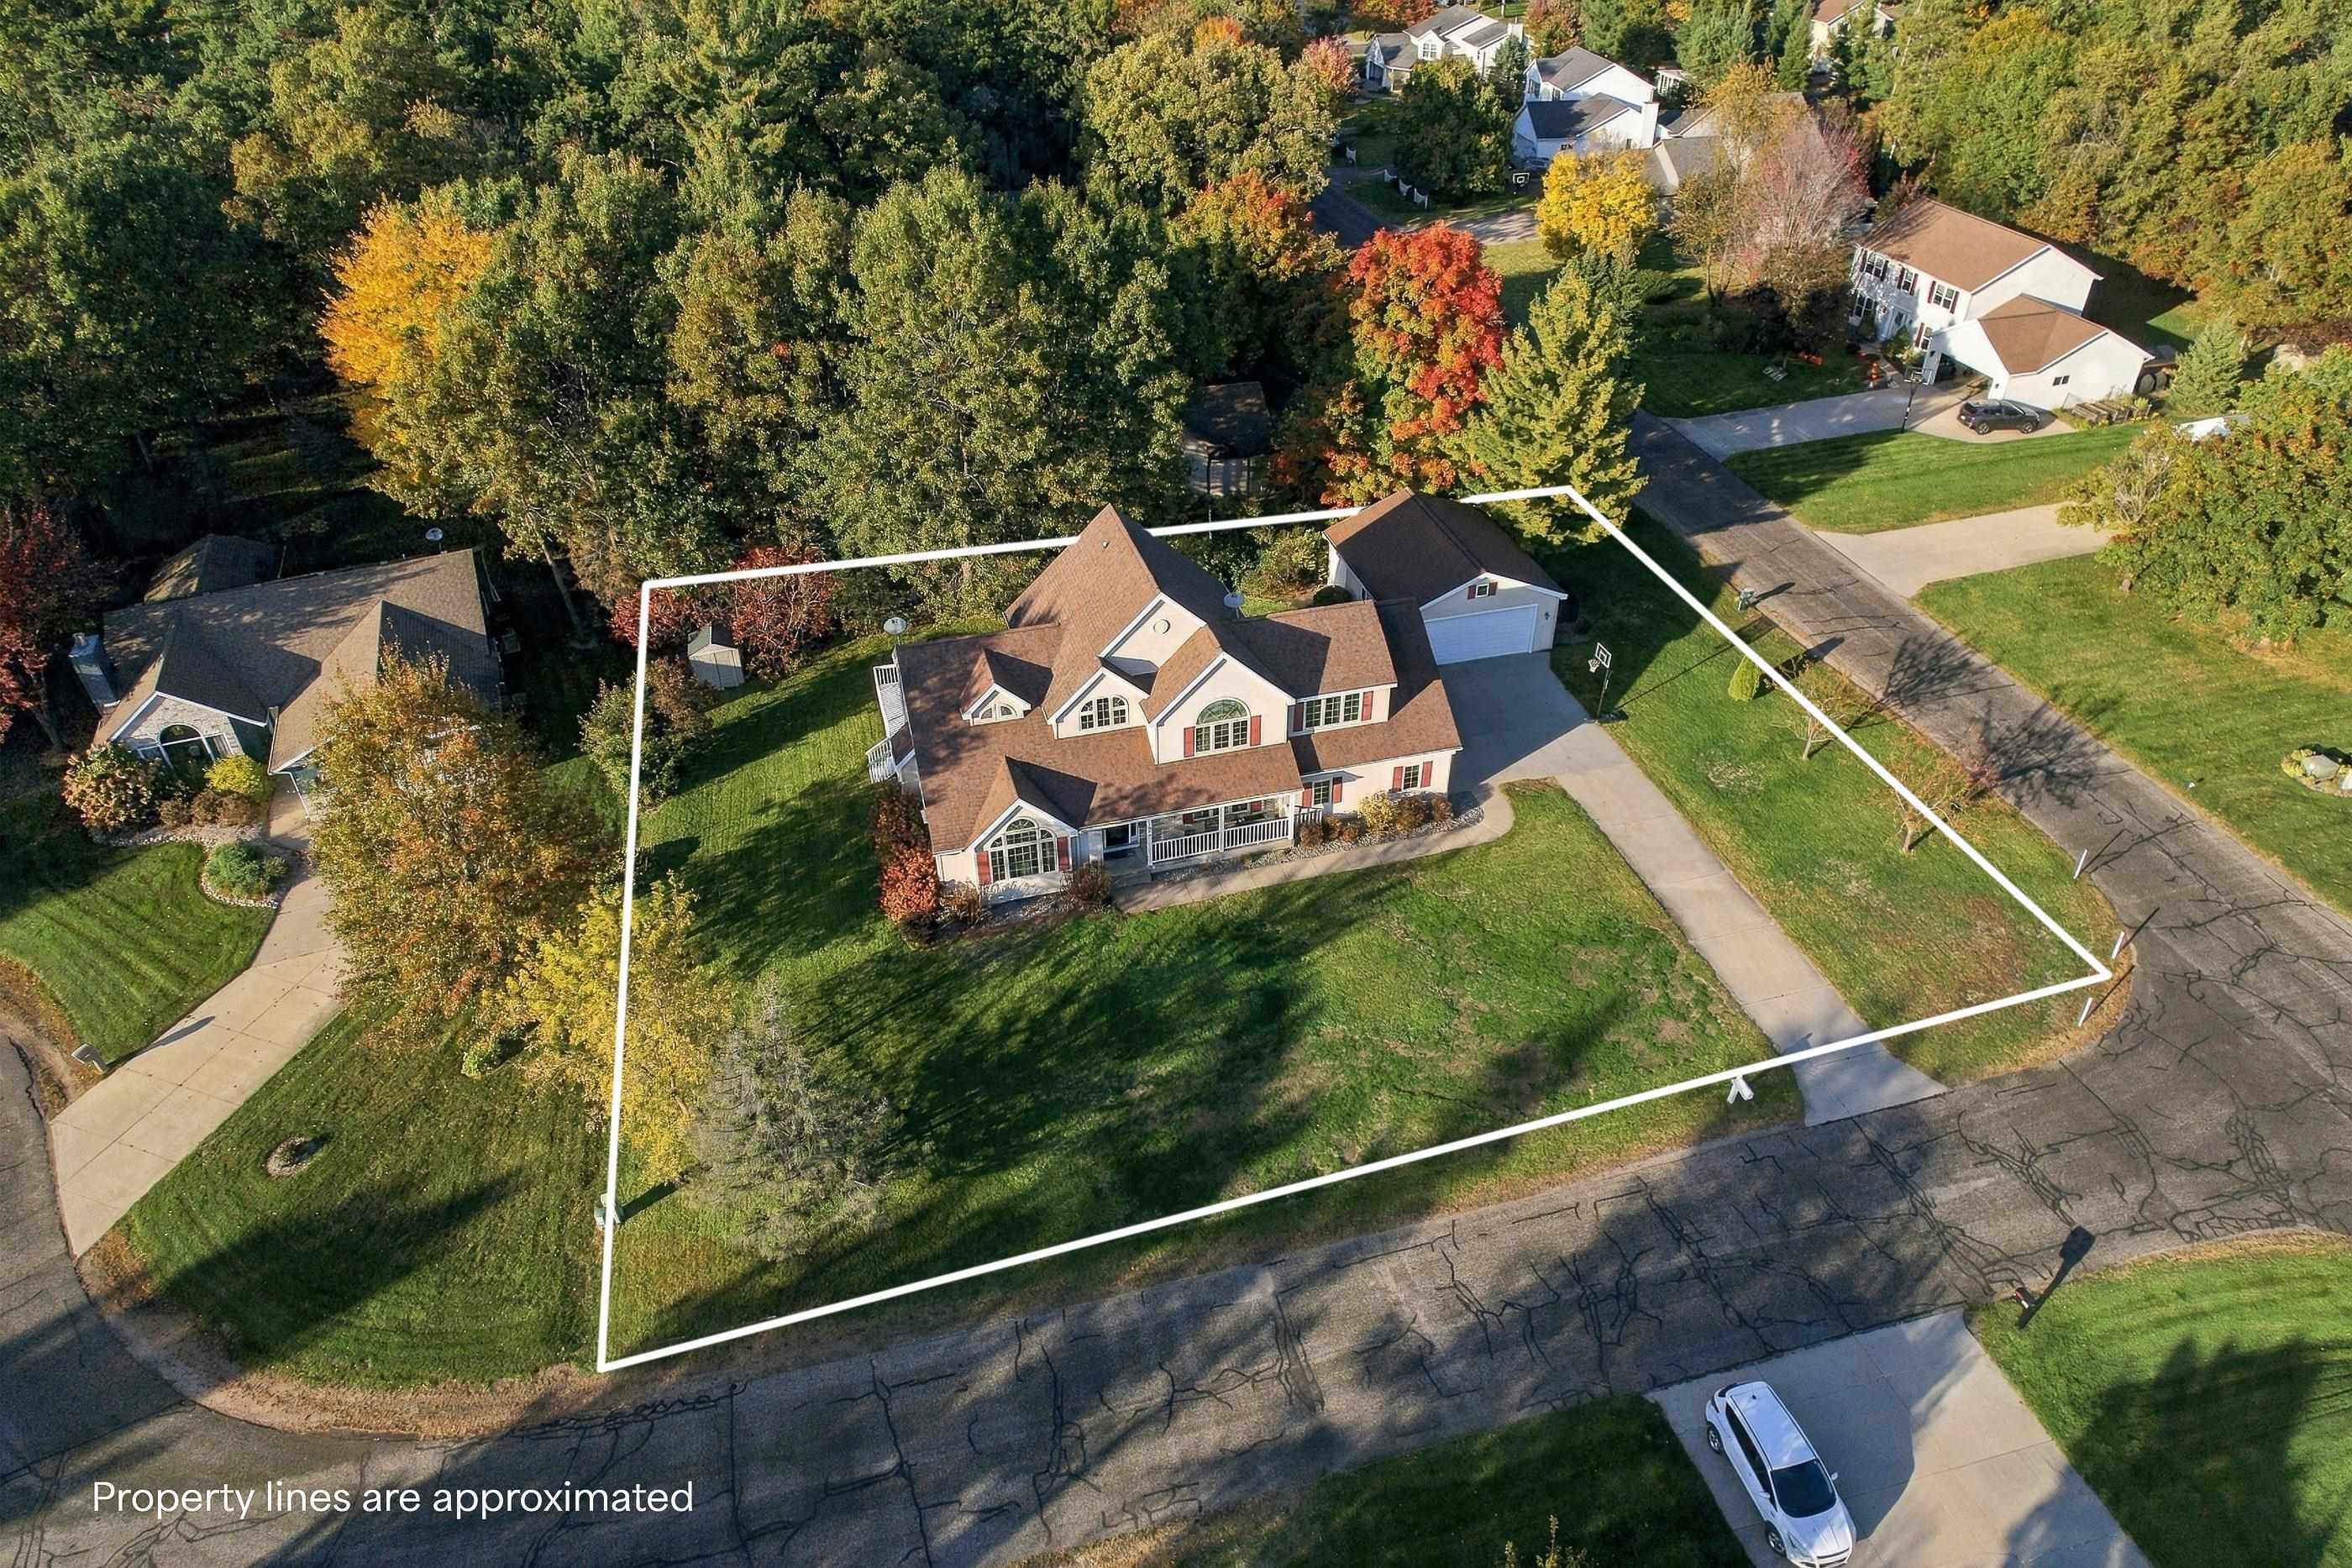
0.38 Acre
Year Built:
1994
Country:
US
State:
WI
County:
Portage County
City:
Plover
Area:
Stevens Point
Zipcode:
54467

Style
Two story,
DOM:
6
Status:
Active
Features
# Fireplaces:
1
Garage Capacity:
3
Heating System
Forced air,
Cooling System
Central,
Basement
Full, Unfinished, Poured,
Fireplace
Yes, Gas/gas log,
Exterior
Deck, Undr gr sprinkler,
Roof
Shingle,
Appliances
Refrigerator, Range, Dishwasher, Microwave, Disposal, Washer, Dryer,
Garage Type
Detached, Attached,
Fuel Type
Natural gas,
Water Heater
Natural gas,
Flooring Type
Carpet, Laminate, Tile,
Utility/Laundry
Main level utility,
Driveway
Concrete,
Sewer/Septic
City,
Sewer/Water
Pb sewer/pb water,
Additional Information
Foreclosure
No,
Short Sale
No,
Style
Two story,
Tax PIN #:
173-39-28
Tax Amount:
$6,178.73
Tax Year:
2025
Zoning
Residential,
Municipality:
Plover, Village Of-po.co
Addendum:
This information is compiled from miscellaneous so
Directions:
Hoover to E on Brentwood to S on Pinecrest to W on
Virtual Tour 2:
Additional Remarks:
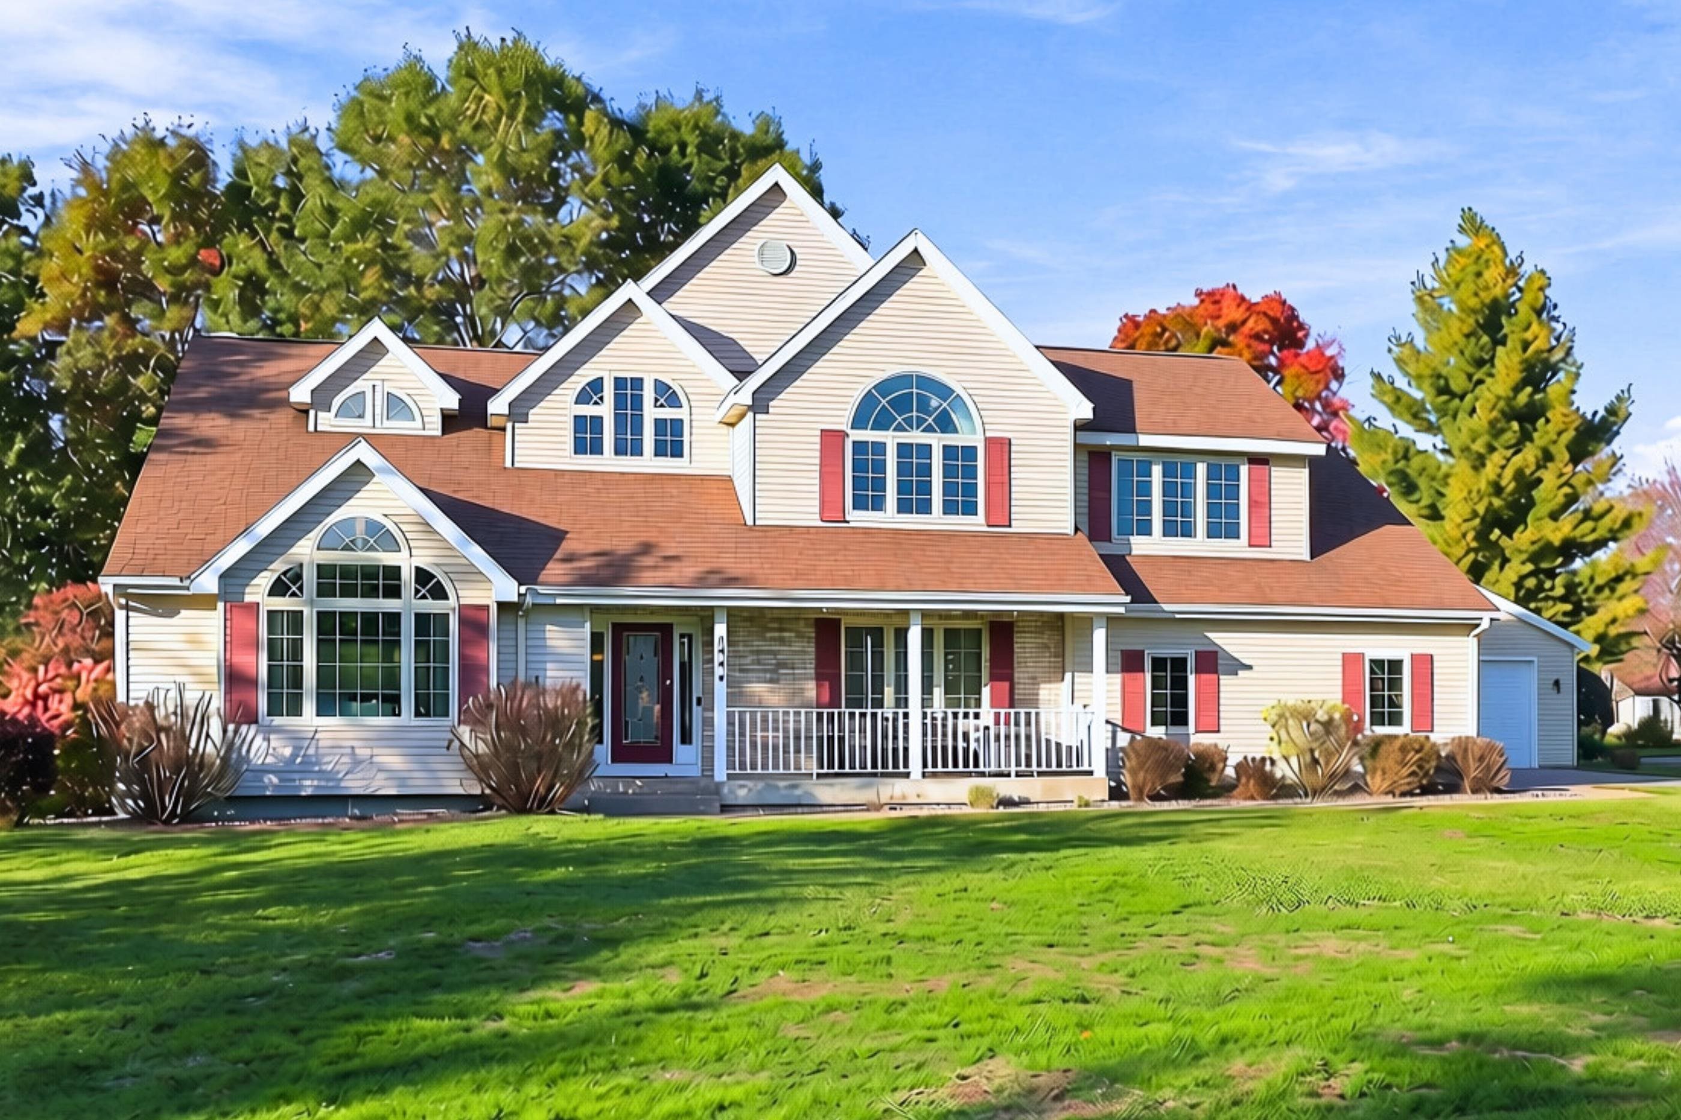
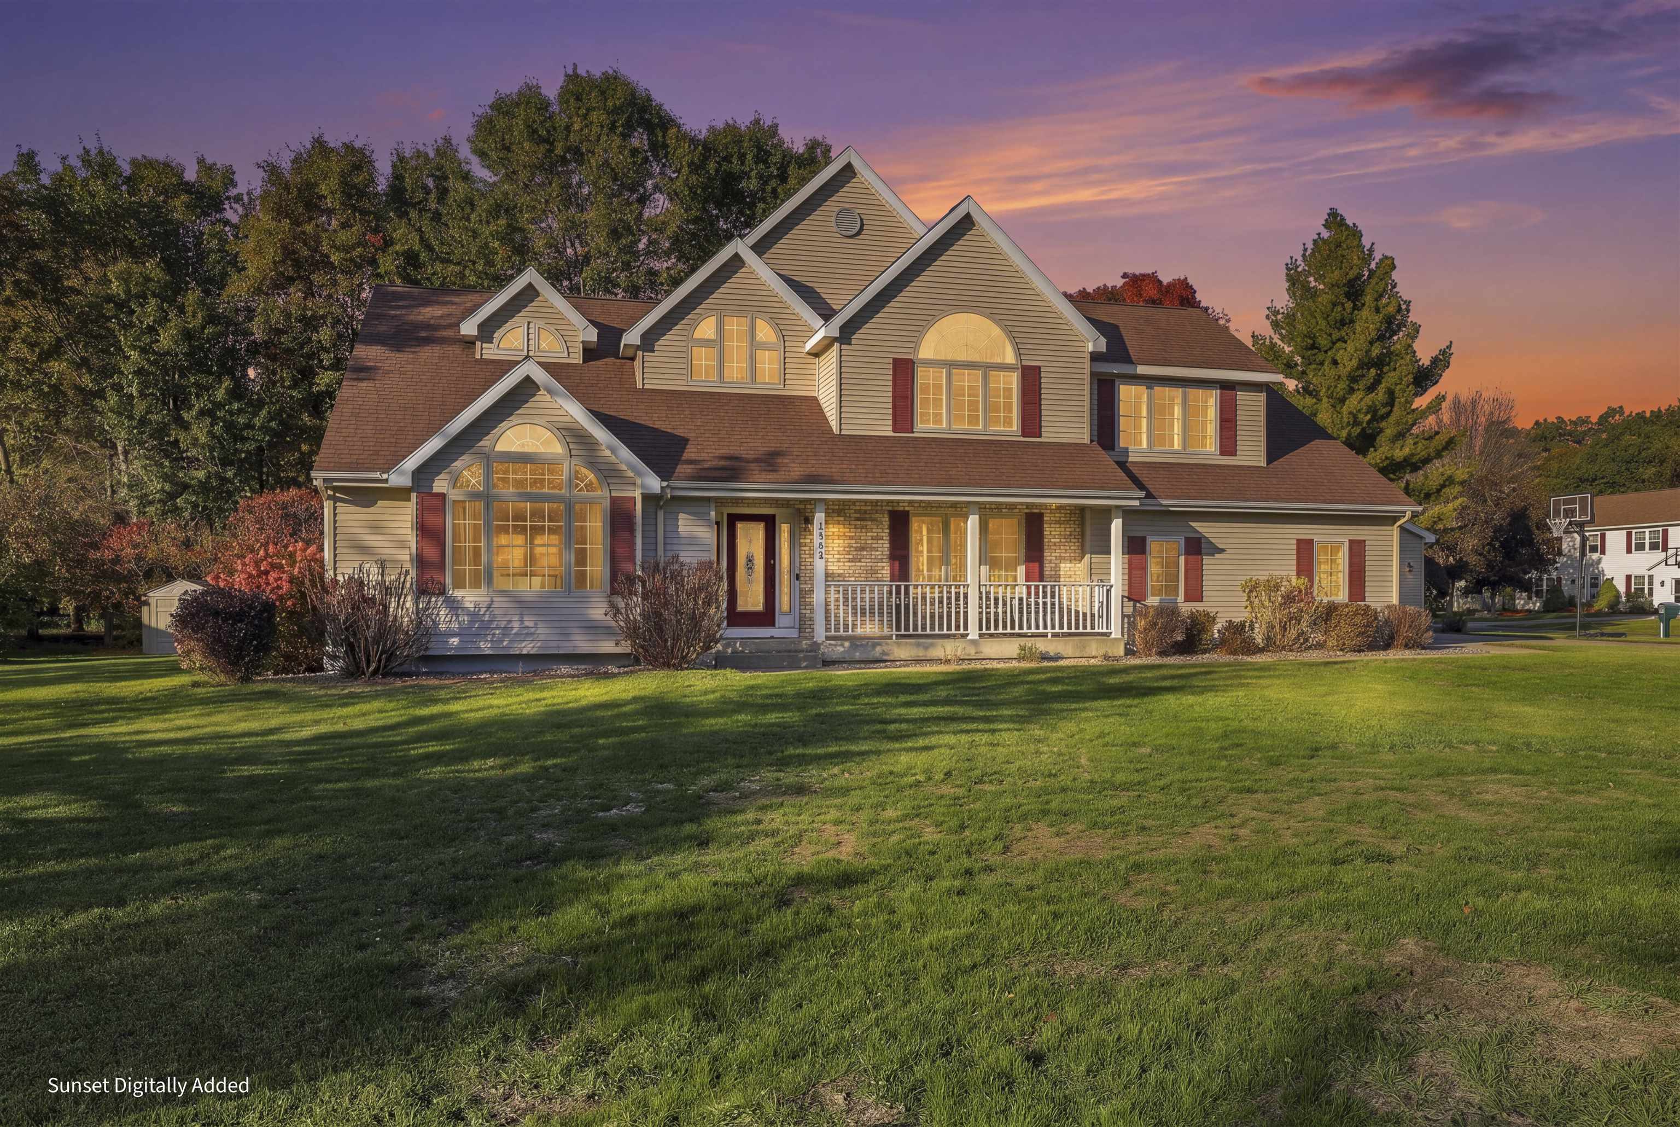
The beautifully refreshed kitchen pairs newly painted hardwood cabinetry with generous counter space, a pantry, counter-height island with seating, newer stainless appliances and a convenient built-in desk. The adjoining dining area opens to the expansive, freshly stained deck and private backyard. A spectacular vaulted great room features architectural windows and French doors, while a separate, inviting room with a stately brick fireplace—currently styled as an elegant formal dining room—offers an impressive setting for entertaining. A private home office with modern glass barn door, main-level laundry, convenient garage-entry drop zone and charming powder room complete the thoughtfully designed main level. Upstairs, the spacious primary suite is a retreat of its own, featuring lofty vaulted ceilings, a walk-in closet and an updated private bath with a glass-enclosed double shower, wraparound vanity with seating and modern finishes. Three additional bedrooms and a second full bath comfortably accommodate family, guests or additional work-from-home needs. The unfinished lower level offers excellent storage and future finishing potential, with poured concrete walls, spray-foam-insulated rim joists, built-in shelving and plumbing for a future full bath. A side-loading attached two-car garage adds everyday convenience, while the impressive 26x28 detached garage expands the possibilities for vehicles, recreational equipment, trailers, hobbies and additional storage. Outdoors, mature trees create a private backdrop for the generous deck and backyard rock feature, while a four-zone sprinkler system helps maintain the lush lawn. A covered front porch, attractive landscaping and a welcoming setting complete the home's curb appeal. Recent improvements include new main-level laminate flooring, updated lighting, and refreshed primary-bath finishes. Enjoy convenient access to shopping, restaurants, schools, the Green Circle Trail and I-39. Combining distinctive architecture, polished interiors, exceptional garage space and a desirable cul-de-sac setting, 1900 Apple Court offers a compelling opportunity for buyers who want more than an ordinary home. Beautifully maintained, impressively appointed and exceptionally versatile, this is a property that deserves to be experienced in person.
Room Dimensions
Living Rm Size:
13x18
Bedroom 1 Size:
12x14
Dinette Area Size:
15x9
Bedroom 2 Size:
11x13
Kitchen Size:
15x9
Bedroom 3 Size:
11x11
Dining Rm Size:
15x14
Bedroom 4 Size:
15x13
Agent Info

|
Success Realty
|


