



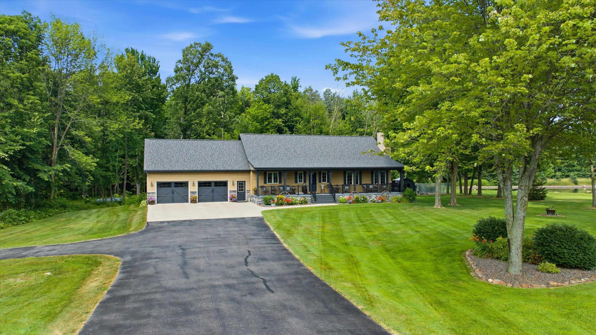


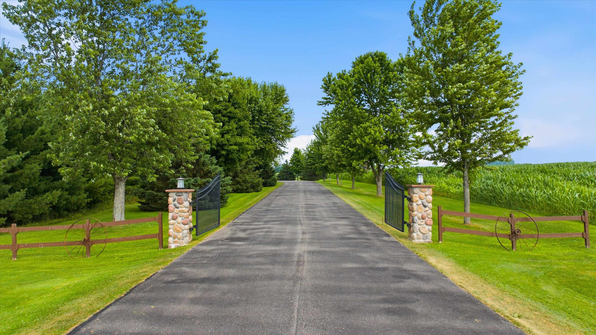
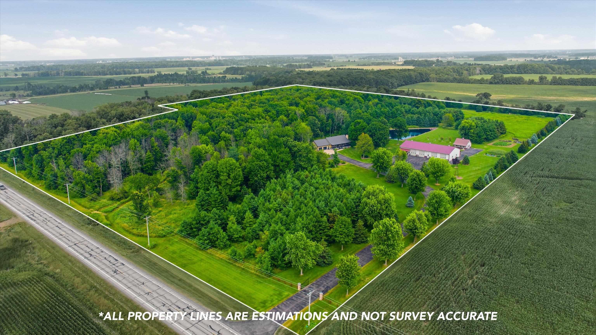
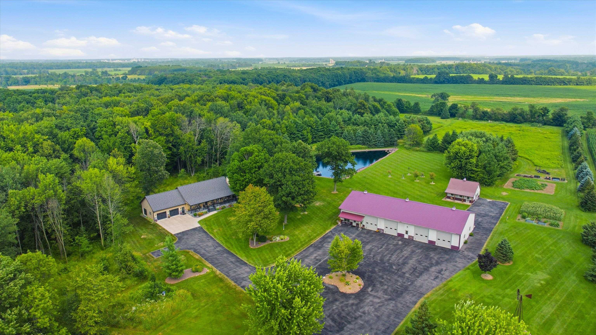

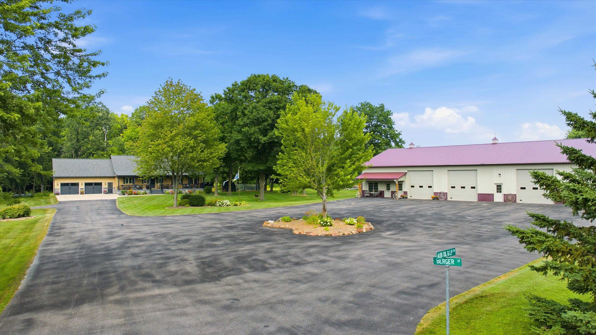
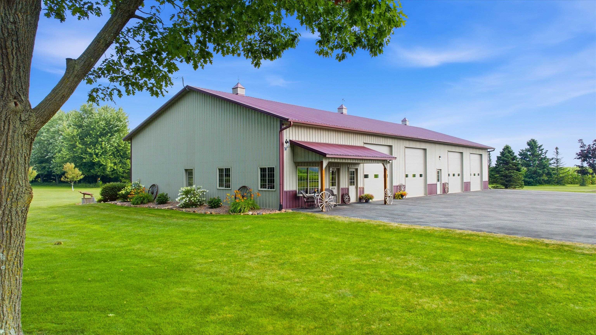


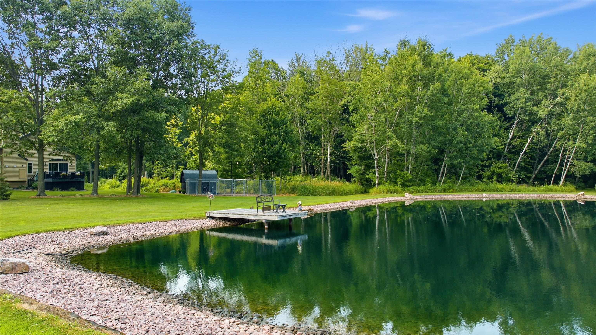
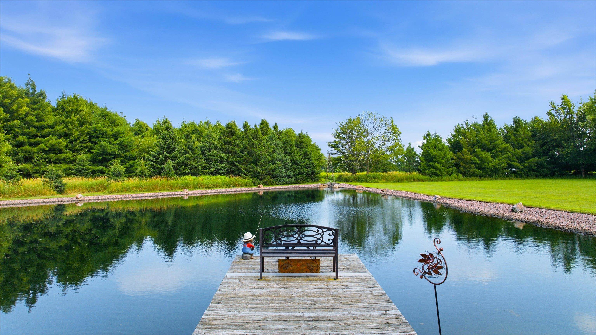
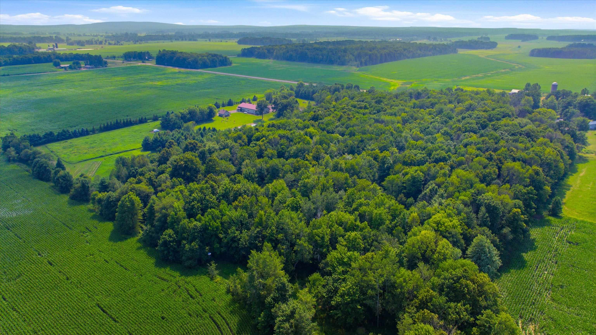
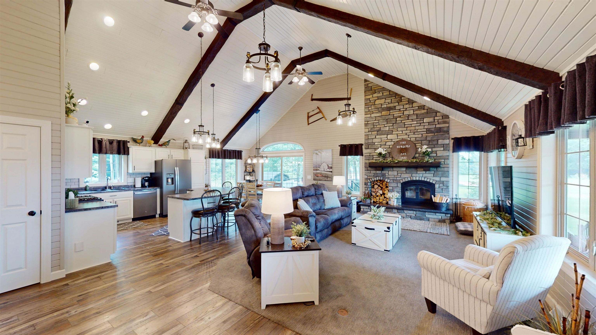
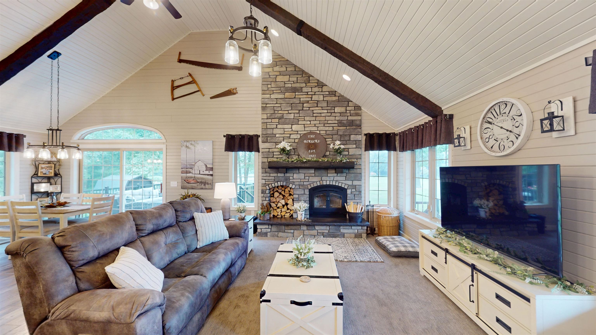
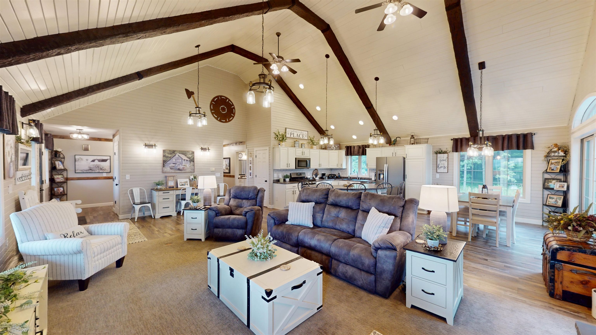

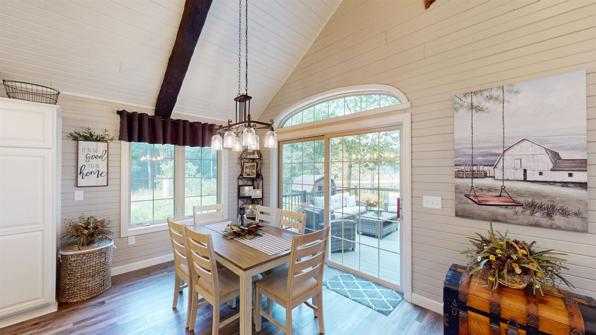
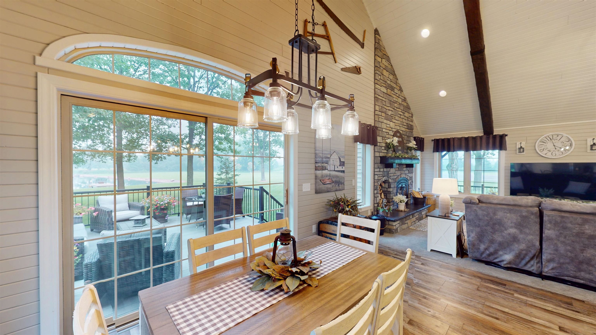


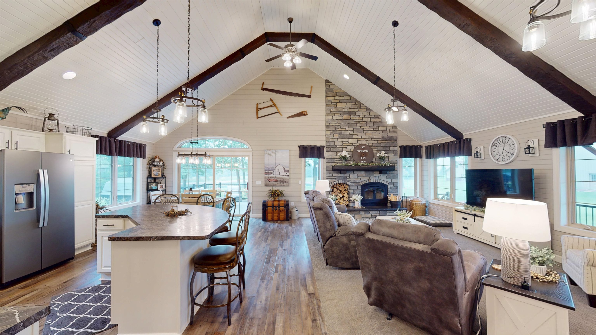
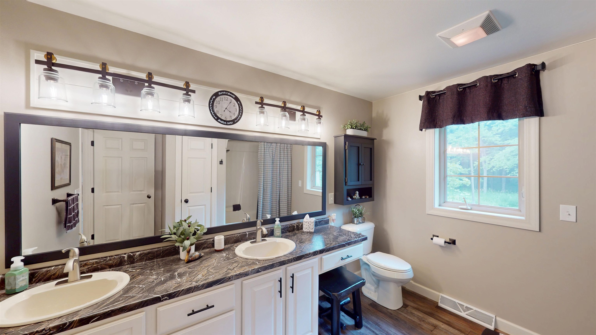
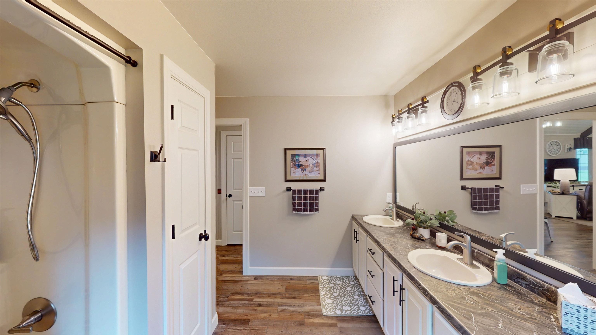


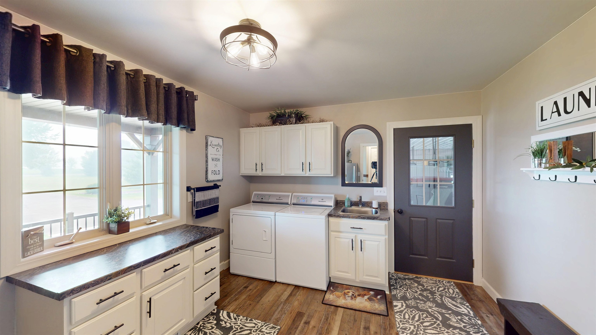









AN OUTDOOR ENTHUSIAST’S DREAM, tucked away on nearly 28.86 acres of breathtaking countryside, this extraordinary property offers the kind of privacy and outdoor lifestyle that’s becoming increasingly difficult to find. As you make your way down the winding blacktop driveway, mature trees create a natural canopy, welcoming you home while providing a peaceful sense of seclusion from the outside world. Whether you’ve been dreaming of owning your own private recreational property, a country estate, or simply a place where nature surrounds you in every direction, this property delivers an experience that extends far beyond the home itself. Step outside and discover nearly 29 acres designed for adventure and relaxation alike. Explore established UTV and ATV trails winding through the wooded landscape, perfect for weekend rides, hiking, snowshoeing, or simply reconnecting with nature. A gently flowing creek meanders through the property, adding to the tranquil setting, while a 10′ deep stocked fishing pond creates the perfect place to spend quiet mornings casting a line or peaceful evenings watching the sunset reflect across the water. The expansive wooded acreage attracts an abundance of local wildlife, making this an exceptional opportunity for outdoor enthusiasts, hunters, or anyone who simply appreciates the beauty of Wisconsin’s changing seasons. As you approach the home, you’re welcomed by an inviting covered front porch finished with stunning stamped concrete, creating a warm first impression and the perfect place to enjoy your morning coffee while listening to birdsong instead of traffic. From peaceful mornings by the pond to evenings spent exploring the trails beneath towering trees, every inch of this remarkable property invites you to slow down, breathe deeply, and enjoy the lifestyle that only acreage living can provide. Here, home isn’t just where you live-it’s where adventure begins and lasting memories are made. Step inside and discover an open-concept living space where soaring vaulted beamed ceilings create an immediate sense of warmth. Designed for both everyday comfort and effortless entertaining, the main living area is filled with an abundance of natural light pouring through expansive windows, allowing the surrounding countryside to become part of the home’s interior backdrop. Anchoring the great room is a striking wood-burning fireplace, beautifully updated with a floor-to-ceiling stone façade that adds warmth, texture, and timeless character. Flowing seamlessly from the living room, the formal dining area offers plenty of space to host holiday celebrations, family dinners, or intimate gatherings. Patio doors extend the living space outdoors, leading directly to the composite deck where indoor and outdoor entertaining come together with ease. At the heart of the home, the thoughtfully designed kitchen balances beauty and functionality in every detail. The cabinetry offers an abundance of storage, complemented by stainless steel appliances and recessed lighting that keeps the workspace bright and inviting. A generously sized curved center island serves as the natural gathering place, providing additional prep space along with comfortable seating for casual meals. Completing the space is a walk-in pantry, keeping the kitchen organized and ready for everyday living. Thoughtfully designed for the ease of main-level living, the primary bedroom offers a peaceful retreat at the end of the day. Conveniently located adjacent, the full bathroom features a double-sink vanity ensuring there’s plenty of room for busy mornings, while the tub and shower surround provides a practical space for both relaxing evening soaks and everyday routines. Rounding out the main level is a spacious laundry and mudroom, thoughtfully
Property Description
Features
2
2
: Forced air, In-floor radiant
: Central
: Partial finished, Full, Sump pump, Poured, Full size windows
: Yes, Wood burning, Two, Electric
: Deck, Storage building, Front porch, Out/pole building
: Shingle
: Ceiling fan(s), Smoke detector, G. door opener, Window treatments, Pantry, Beamed ceiling(s), Vaulted/cathedral ceiling
: Refrigerator, Range, Dishwasher, Microwave, Washer, Dryer, Central vacuum, Water softener - owned, Bar-refrigerator
: Attached, Basement access, Insulated garage
: Lp gas
: Lp
: Carpet, Tile, Luxury Vinyl Plank
: Lower level utility, Main level laundry
: Blacktop/asphalt, Concrete
: Mound
: Pv sewer/pv water
Additional Information
: No
: No
: Ranch
0100040B
6,866.48
2025
: Residential
Arpin, Town Of
E. on HWY 10, S. on HWY 186 to home on left
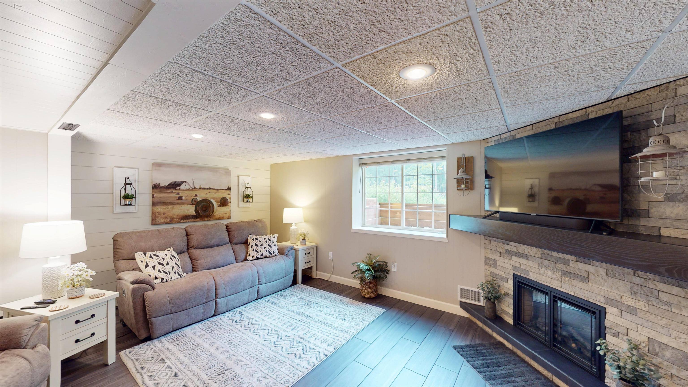
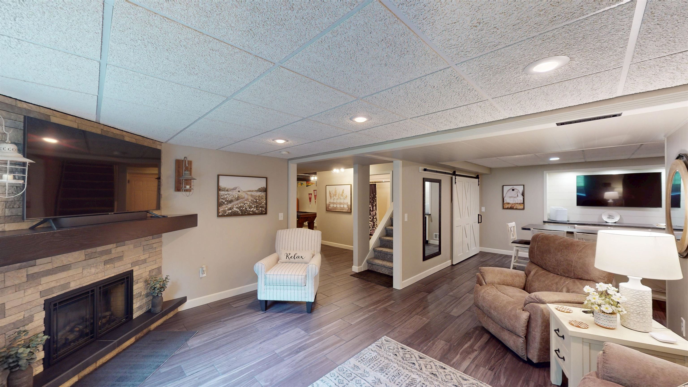
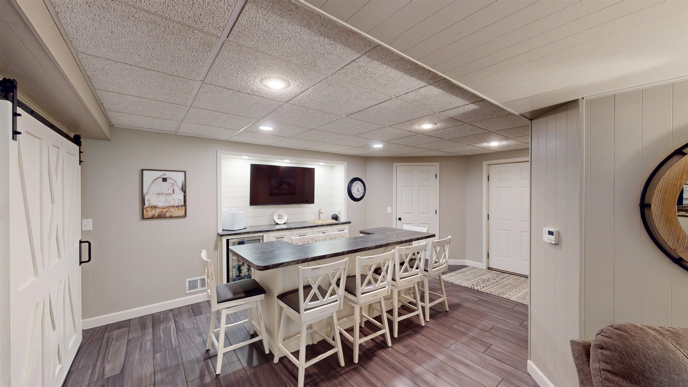
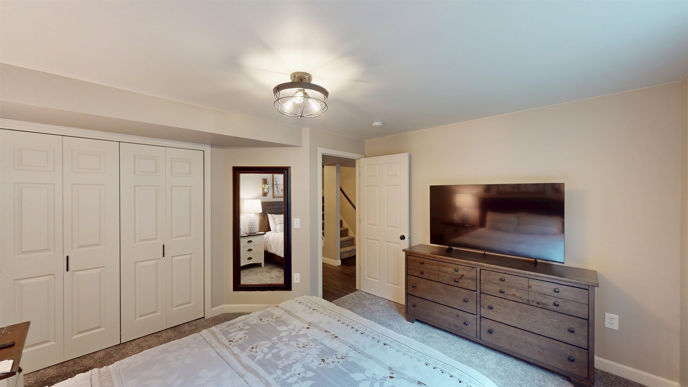
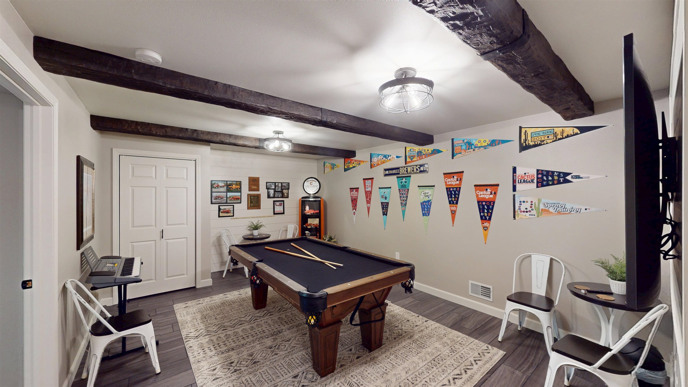
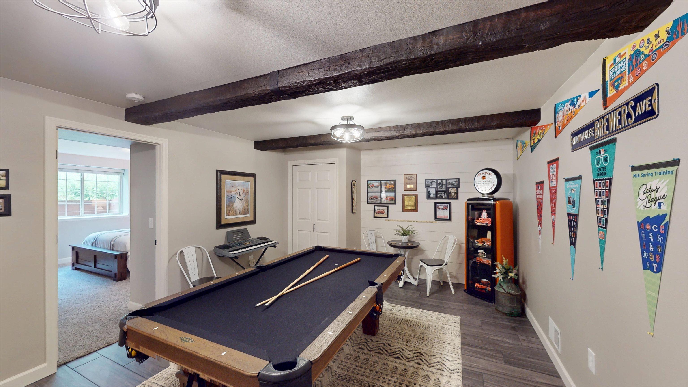
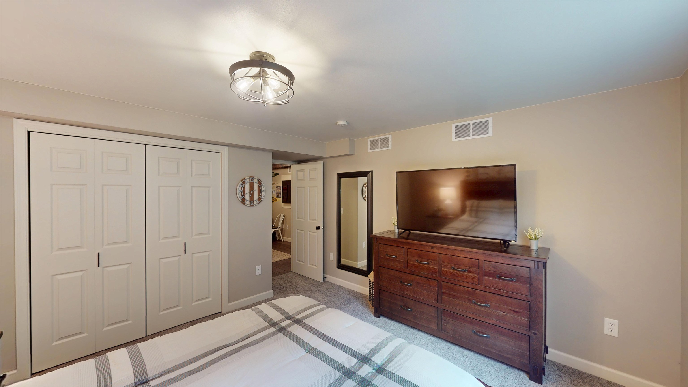
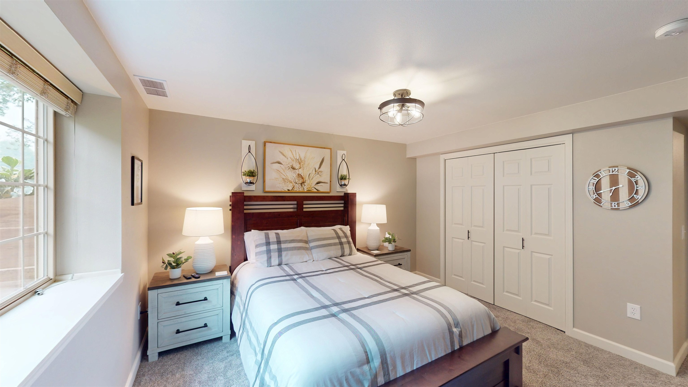
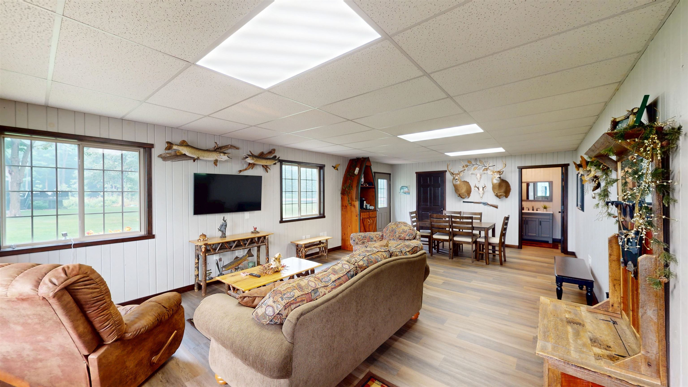
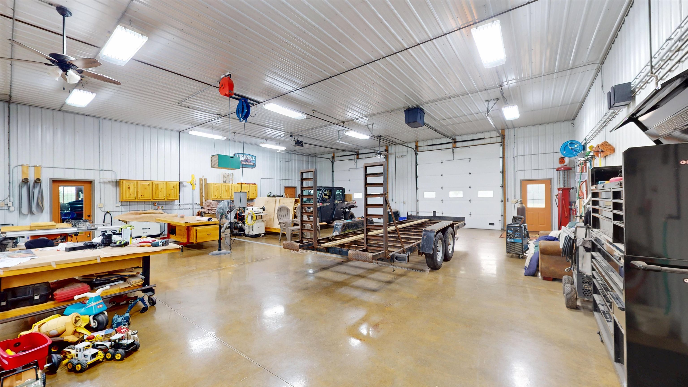
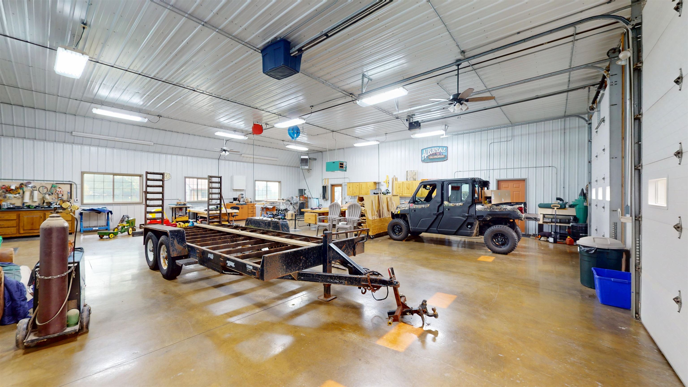
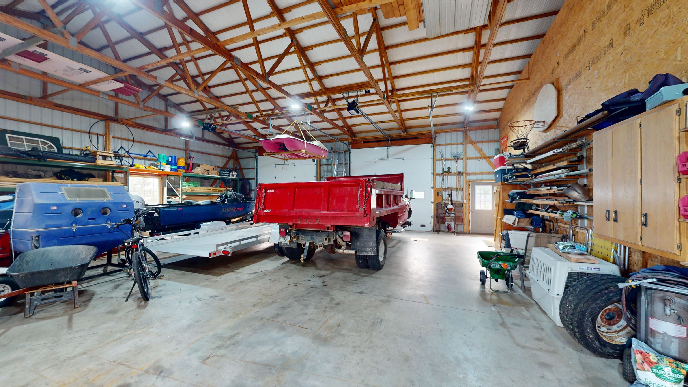
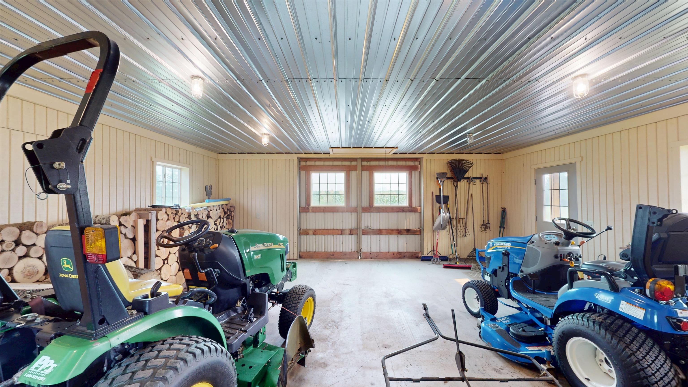
positioned just off the attached, insulated, two car garage, with basement access, for everyday convenience. Designed to handle the demands of country living, this multifunctional space features a washer and dryer, utility sink, folding area, and a coat closet to keep shoes, jackets, and outdoor gear neatly tucked away. A bonus half bath adds even more practicality, creating the perfect transition space after a day spent exploring the trails, fishing the pond, or working outdoors. The finished lower level offers the perfect extension of the home's living space, and features tile flooring throughout. A family room showcases a cozy electric fireplace, creating a comfortable place to gather year-round. The adjoining bar area includes seating and a wine refrigerator, while the recreation room provides plenty of space for a pool table, game nights, or additional lounge seating. Completing the lower level are two generously sized bedrooms with egress windows and a conveniently located full bathroom, making this level ideal for guests, family, or additional living space. As we head back outside, the impressive 50 X104' outbuilding offers exceptional versatility for hobbyists, business owners, collectors, or anyone needing premium workspace. Attached is a 15'x27' finished office, currently enjoyed as a comfortable man cave, complete with a convenient half bath-perfect for entertaining or working from home. The 43'x48' heated shop area is built for functionality with epoxy-coated concrete floors, in-floor heat, floor drains, and two 12-foot overhead doors, providing ample space for projects, equipment, or recreational vehicles. An additional 43'x48' shop area features two more 12-foot overhead doors, a rear overhead door for convenient drive-through access, and even includes a vehicle hoist, making it an ideal setup for automotive work, storage, or your next big project. Completing the outbuildings is an additional 26'x22' barn, ready to accommodate hobby farm animals. Whether you're envisioning horses, goats, sheep, chickens, or other livestock, this versatile building offers the flexibility to bring your country living dreams to life. Properties of this caliber rarely become available-don't miss your opportunity to own one of Central Wisconsin's most versatile country retreats. Shop Virtual Tour: https://my.matterport.com/show/?m=TKuSeqYUwbu
Room Dimensions
11X28
13X18
12X12
11X15
11X13
11X7
15X10
17X12
13X10
3 Bedrooms
2 + Bathrooms
2,964 Sqft
$1,200,000
Listing ID #22603407
Courtesy of BROCK AND DECKER REAL ESTATE, LLC
Basic Details
Property Type : Residential
Sub-Type : Single family
Listing Type : For Sale
Listing ID : 22603407
Price : $1,200,000
Bedrooms : 3
Bathrooms : 2
Half Baths : 1
Square Footage : 2,964 Sqft
Lot Area : 28.86 Acre
Year Built : 2002
Country : US
State : WI
County : Wood County
City : Auburndale
Area : Marshfield
Zipcode : 54412
Style : 1 Story
DOM : 2
Status : Active
Virtual Tour : Click here!
Agent info



Contact Agent